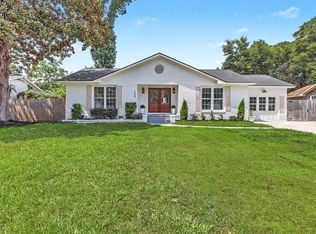
Completely renovated from the studs out, this move-in ready 3-bedroom, 3-full-bath brick ranch offers the quality and peace of mind today's buyers are looking for. Every detail has been thoughtfully updated, including new plumbing, HVAC, windows, flooring, lighting, tankless water heater, laundry room, and more. The roof is approximately 4 years old.The open floor plan is complemented by custom closets in every bedroom, a spacious custom pantry, and quality finishes throughout.Enjoy the freedom of NO HOA and a large, fully fenced backyard with plenty of room to add a garage, workshop, pool, or additional storage to fit your needs.Conveniently located just minutes from Downtown Charleston, Folly Beach, and some of the area's best restaurants and shopping.
Active
$699,900
1328 Hermitage Ave, Charleston, SC 29412
3beds
1,456sqft
Single Family Residence
Built in 1964
10,018 Square Feet Lot
$675,600 Zestimate®
$481/sqft
$-- HOA
What's special
Quality finishes throughoutNew plumbingSpacious custom pantryTankless water heaterLarge fully fenced backyardOpen floor planLaundry room
- 74 days
- 499
- 26
Zillow last checked:
Listing updated:
Listed by:
Bradley O'Mara Real Estate
Source: CTMLS,MLS#: 26018393
Facts & features
Interior
Bedrooms & bathrooms
- Bedrooms: 3
- Bathrooms: 4
- Full bathrooms: 3
- 1/2 bathrooms: 1
Rooms
- Room types: Family Room, Living/Dining Combo, Eat-In-Kitchen, Family, Laundry, Pantry
Heating
- Heat Pump
Cooling
- Central Air
Appliances
- Laundry: Washer Hookup, Laundry Room
Features
- Ceiling - Smooth, Walk-In Closet(s), Ceiling Fan(s), Eat-in Kitchen, Pantry
- Flooring: Ceramic Tile
- Has fireplace: No
Interior area
- Total structure area: 1,456
- Total interior livable area: 1,456 sqft
Property
Features
- Levels: One
- Stories: 1
- Entry location: Ground Level
- Patio & porch: Deck, Front Porch
- Exterior features: Rain Gutters
- Fencing: Wood
Lot
- Size: 10,018 Square Feet
- Features: 0 - .5 Acre, Level
Details
- Parcel number: 4251200068
Construction
Type & style
- Home type: SingleFamily
- Architectural style: Ranch
- Property subtype: Single Family Residence
Materials
- Brick
- Foundation: Crawl Space
- Roof: Asphalt
Condition
- New construction: No
- Year built: 1964
Utilities & green energy
- Sewer: Public Sewer
- Water: Public
- Utilities for property: Charleston Water Service, Dominion Energy
Community & HOA
Community
- Subdivision: Whitehouse Plantation
Location
- Region: Charleston
Financial & listing details
- Price per square foot: $481/sqft
- Tax assessed value: $285,000
- Annual tax amount: $4,687
- Date on market: 6/25/2026
- Listing terms: Any
Estimated market value
$675,600
$642,000 - $709,000
$3,365/mo
Price history
| Date | Event | Price |
|---|---|---|
| 6/25/2026 | Listed for sale | $699,900-2.1%$481/sqft |
Source:  CTMLS #26018393 Report a problem CTMLS #26018393 Report a problem | ||
| 6/25/2026 | Listing removed | $715,000$491/sqft |
Source: CTMLS #26009763 Report a problem | ||
| 6/3/2026 | Price change | $715,000-1.9%$491/sqft |
Source: CTMLS #26009763 Report a problem | ||
| 4/9/2026 | Listed for sale | $729,000-2.7%$501/sqft |
Source: CTMLS #26009763 Report a problem | ||
| 4/3/2026 | Listing removed | $749,000$514/sqft |
Source: CTMLS #26000622 Report a problem | ||
| 1/20/2026 | Price change | $749,000-3.4%$514/sqft |
Source: CTMLS #26000622 Report a problem | ||
| 1/8/2026 | Listed for sale | $775,000-6.1%$532/sqft |
Source: CTMLS #26000622 Report a problem | ||
| 12/29/2025 | Listing removed | $825,000$567/sqft |
Source: CTMLS #25029394 Report a problem | ||
| 11/9/2025 | Price change | $825,000-2.8%$567/sqft |
Source: CTMLS #25029394 Report a problem | ||
| 11/2/2025 | Listed for sale | $849,000+197.9%$583/sqft |
Source: CTMLS #25029394 Report a problem | ||
| 9/10/2024 | Sold | $285,000$196/sqft |
Source: Public Record Report a problem | ||
Public tax history
| Year | Property taxes | Tax assessment |
|---|---|---|
| 2025 | $4,687 +315.4% | $17,100 +95% |
| 2024 | $1,128 +5.3% | $8,770 |
| 2023 | $1,071 +5.7% | $8,770 |
| 2022 | $1,014 -6.3% | $8,770 |
| 2021 | $1,082 -1% | $8,770 |
| 2020 | $1,093 | $8,770 +14.8% |
| 2019 | $1,093 | $7,640 |
| 2017 | $1,093 +2.8% | $7,640 |
| 2016 | $1,064 +4.1% | $7,640 |
| 2015 | $1,022 -3.2% | $7,640 |
| 2014 | $1,055 | -- |
| 2011 | $1,055 +41.2% | -- |
| 2010 | $748 -3.2% | $5,220 |
| 2009 | $773 +13% | $5,220 |
| 2008 | $684 -14.8% | $5,220 |
| 2006 | $802 -1% | $5,220 |
| 2005 | $810 +19% | $5,220 +50.9% |
| 2004 | $681 +9.8% | $3,460 |
| 2003 | $620 +3.1% | $3,460 |
| 2002 | $602 +18.4% | $3,460 +40.7% |
| 2000 | $508 | $2,460 |
Find assessor info on the county website
Monthly payment
Est. payment
Payment breakdown
Explore the cost of this home by adjusting the details. Changes won't be saved.Climate risks
Neighborhood: 29412
Nearby schools
Schools provided by the listing agent
- Elementary: Harbor View
- Middle: Camp Road
- High: James Island Charter
Source: CTMLS. This data may not be complete. We recommend contacting the local school district to confirm school assignments for this home.
- $422,7003 bd2 ba1k sqft1322 Hermitage Ave, Charleston, SC 29412Off Market

- $409,3003 bd1 ba1.1k sqft1332 Hermitage Ave, Charleston, SC 29412Off Market

- $534,4003 bd1 ba1.5k sqft1329 Whitehouse Blvd, Charleston, SC 29412Off Market
- $536,6003 bd2 ba1.6k sqft1329 White House Blvd, Charleston, SC 29412Off Market

Similar homes
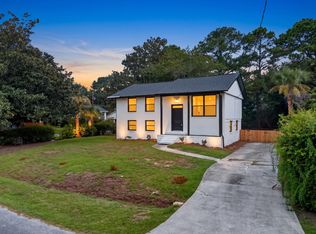
- $715,0004 bd2 ba1.8k sqft1228 Oakcrest Dr, Charleston, SC 29412For Sale
 MLS ID #26024246, Olivia Schuster. CTMLS
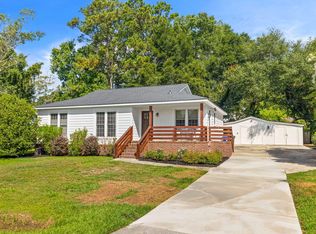
 - $579,0005 bd3 ba1.9k sqft1411 Westway Dr, Charleston, SC 29412For Sale
 MLS ID #26025211, Wyatt Burke. CTMLS
 - $795,0003 bd2 ba1.8k sqft1232 Silver Leaf Cir, Charleston, SC 29412For Sale
 MLS ID #26024486, Jeremiah Brown. CTMLS
 - $579,9003 bd2 ba1.2k sqft1115 Kentwood Cir, Charleston, SC 29412For Sale
 MLS ID #26018882, Peter Kouten. CTMLS
 - $600,0003 bd2 ba1.6k sqft818 W Madison Ave, Charleston, SC 29412For SaleMLS ID #26022680, Bryan Crabtree. CTMLS
- $775,0003 bd3 ba1.8k sqft906 Travers Dr, Charleston, SC 29412For SaleMLS ID #26023275, Tangi Thomas. CTMLS
- $775,0003 bd2 ba1.6k sqft562 Fort Johnson Rd, Charleston, SC 29412For SaleMLS ID #26016984, Brian Kline. CTMLS
- $595,0003 bd2 ba1.2k sqft1203 Sea Aire Dr, Charleston, SC 29412For SaleMLS ID #26017157, Brent Boatwright. CTMLS
- $617,5003 bd2 ba1.2k sqft18 Hillcreek Blvd, Charleston, SC 29412For SaleMLS ID #26017565, William Barnwell. CTMLS
- $799,9003 bd3 ba1.9k sqft1413 Spanish Moss Ct, Charleston, SC 29412For SaleMLS ID #26019575, Dave Friedman. CTMLS
- $789,0004 bd3 ba2.1k sqft27 Westside Dr, Charleston, SC 29412For SaleMLS ID #26022996, Joshua Walden. CTMLS
- $899,9004 bd2 ba1.5k sqft764 Creekside Dr, Charleston, SC 29412For SaleMLS ID #26017729, Gordon Oliver. CTMLS
- $529,0002 bd2 ba1.2k sqft1514 Patterson Ave, Charleston, SC 29412For SaleMLS ID #26021037, Earl Fleetwood. CTMLS
- $799,0003 bd2 ba1.4k sqft2161 Welch Ave, Charleston, SC 29412For SaleMLS ID #26012966, Taylor Tillman. CTMLS
- $650,0004 bd4 ba1.5k sqft1373 White Dr, Charleston, SC 29407For SaleMLS ID #26024501, Ben Archambault. CTMLS
- $749,0003 bd2 ba1.7k sqft3 Penn Ave, Charleston, SC 29407For SaleMLS ID #26022604, Brittany Howard. CTMLS
- $649,5003 bd3 ba2k sqft1 Oatly Cir, Charleston, SC 29414For SaleMLS ID #26024768, Luis Bordon. CTMLS
- $769,0004 bd3 ba1.9k sqft1157 Symmes Dr, Charleston, SC 29407For SaleMLS ID #26022956, Hunter Reynolds. CTMLS
- $635,0004 bd2 ba1.7k sqft1 Rice Ct, Charleston, SC 29407For SaleMLS ID #26020989, Mary-hunter Englund. CTMLS
- $645,0004 bd2 ba1.8k sqft1634 Ingram Rd, Charleston, SC 29407For SaleMLS ID #26014381, Valerie Weber. CTMLS
