Beautifully renovated townhouse located within 10 minutes from Historic Downtown Charleston! This house features a full makeover remodel including major systems and much more! The dazzling kitchen offers quartz countertops, oversized breakfast bar island, chic backsplash and stainless steel appliances including refrigerator. The primary suite offers a luxury spa bath and separate walk-in shower. Two additional bedrooms share a Palmetto style Jack-and-Jill bathroom.Truly move-in ready with a professional deep clean, window blinds, new flooring, washer and dryer included and much more! *Please see Photos for a Detailed List of Upgrades and Features*Conveniently located near MUSC, College of Charleston, Boeing, and Charleston International Airport, with a short drive to surfing,boating, paddleboarding, area beaches, shopping, dining, health and wellness, nightlife, entertainment, and much more! Packed with value! Seller offering Buyer Incentives toward Closing Costs/Rate Buydown. Schedule your showing today!
Active
Price cut: $14K (10/13)
$515,000
24 Meander Row, Charleston, SC 29412
3beds
2,082sqft
Townhouse
Built in 1969
1,306 Square Feet Lot
$506,500 Zestimate®
$247/sqft
$-- HOA
What's special
Professional deep cleanPalmetto style jack-and-jill bathroomOversized breakfast bar islandDazzling kitchenBeautifully renovated townhouseNew flooringChic backsplash
- 39 days
- 1,128
- 144
Zillow last checked:
Listing updated:
Listed by:
Coldwell Banker Realty
Source: CTMLS,MLS#: 26026364
Facts & features
Interior
Bedrooms & bathrooms
- Bedrooms: 3
- Bathrooms: 3
- Full bathrooms: 2
- 1/2 bathrooms: 1
Rooms
- Room types: Family Room, Living/Dining Combo, Office, Dining Room, Utility Room, Eat-In-Kitchen, Family, Laundry, Other (Use Remarks), Separate Dining, Study, Utility
Heating
- Electric, Central
Cooling
- Central Air
Appliances
- Laundry: Washer Hookup, Electric Dryer Hookup, Laundry Room
Features
- Garden Tub/Shower, Kitchen Island, Ceiling Fan(s), Eat-in Kitchen, Other
- Flooring: Ceramic Tile, Luxury Vinyl
- Has fireplace: No
Interior area
- Total structure area: 2,082
- Total interior livable area: 2,082 sqft
Video & virtual tour
Property
Parking
- Total spaces: 1
- Parking features: Attached, Off Street, Garage, Garage Door Opener
- Attached garage spaces: 1
Features
- Levels: Two
- Stories: 2
- Patio & porch: Front Porch
- Exterior features: Rain Gutters, Lighting
- Fencing: Privacy,Wood
Lot
- Size: 1,306 Square Feet
- Features: 0 - .5 Acre
Details
- Parcel number: 4250700021
Construction
Type & style
- Home type: Townhouse
- Property subtype: Townhouse
- Attached to another structure: Yes
Materials
- Brick, Stucco
- Foundation: Slab
Condition
- New construction: No
- Year built: 1969
Utilities & green energy
- Sewer: Public Sewer
- Water: Public
Community & HOA
Community
- Features: Pool
- Subdivision: Rivers Point
Location
- Region: Charleston
Financial & listing details
- Price per square foot: $247/sqft
- Tax assessed value: $485,000
- Annual tax amount: $2,505
- Date on market: 9/21/2026
- Listing terms: Any,Cash,Conventional,FHA,VA Loan
Estimated market value
$506,500
$481,000 - $532,000
$4,103/mo
Price history
| Date | Event | Price |
|---|---|---|
| 10/13/2026 | Price change | $515,000-2.6%$247/sqft |
Source:  CTMLS #26026364 Report a problem | ||
| 9/21/2026 | Listed for sale | $529,000+9%$254/sqft |
Source: CTMLS #26026364 Report a problem | ||
| 12/29/2023 | Sold | $485,500-1.9%$233/sqft |
Source: CTMLS #23025548 Report a problem | ||
| 12/7/2023 | Contingent | $495,000$238/sqft |
Source: CTMLS #23025548 Report a problem | ||
| 11/9/2023 | Listed for sale | $495,000-1%$238/sqft |
Source: CTMLS #23025548 Report a problem | ||
| 11/8/2023 | Listing removed | -- |
Source: CTMLS #23024385 Report a problem | ||
| 10/25/2023 | Listed for sale | $499,999-4.8%$240/sqft |
Source: CTMLS #23024385 Report a problem | ||
| 10/19/2023 | Listing removed | $525,000$252/sqft |
Source: CTMLS #23023244 Report a problem | ||
| 10/11/2023 | Listed for sale | $525,000+66.7%$252/sqft |
Source: CTMLS #23023244 Report a problem | ||
| 7/28/2023 | Sold | $315,000-3.1%$151/sqft |
Source: CTMLS #23015790 Report a problem | ||
| 7/20/2023 | Pending sale | $325,000$156/sqft |
Source: CTMLS #23015790 Report a problem | ||
| 7/13/2023 | Listed for sale | $325,000+191.9%$156/sqft |
Source: CTMLS #23015790 Report a problem | ||
| 5/28/2010 | Sold | $111,344$53/sqft |
Source: Public Record Report a problem | ||
Public tax history
| Year | Property taxes | Tax assessment |
|---|---|---|
| 2025 | $2,505 -1.5% | $19,400 |
| 2024 | $2,544 -16.1% | $19,400 +84.2% |
| 2023 | $3,032 +5.3% | $10,530 |
| 2022 | $2,880 +1.2% | $10,530 |
| 2021 | $2,845 +0.7% | $10,530 |
| 2020 | $2,825 | $10,530 +15% |
| 2019 | $2,825 | $9,160 |
| 2017 | $2,825 +14.2% | $9,160 |
| 2016 | $2,474 +3.3% | $9,160 |
| 2015 | $2,396 +4.6% | $9,160 |
| 2014 | $2,289 | -- |
| 2011 | $2,289 +13.9% | -- |
| 2010 | $2,010 -1.2% | $8,190 |
| 2009 | $2,035 +3.3% | $8,190 |
| 2008 | $1,970 +135% | $8,190 +50% |
| 2006 | $838 -1% | $5,460 |
| 2005 | $846 +32.8% | $5,460 +51.7% |
| 2004 | $637 +1% | $3,600 |
| 2003 | $631 +1.7% | $3,600 |
| 2002 | $621 +14.1% | $3,600 +35.8% |
| 2000 | $544 | $2,650 |
Find assessor info on the county website
Monthly payment
Est. payment
Payment breakdown
Explore the cost of this home by adjusting the details. Changes won't be saved.Climate risks
Neighborhood: 29412
Nearby schools
Schools provided by the listing agent
- Elementary: Harbor View
- Middle: Camp Road
- High: James Island Charter
Source: CTMLS. This data may not be complete. We recommend contacting the local school district to confirm school assignments for this home.


Similar homes
- $500,0003 bd2 ba1.4k sqft1176 Winborn Dr, Charleston, SC 29412For Sale
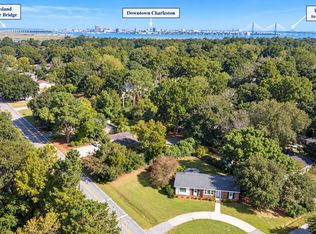
 MLS ID #26027039, Kim Chambers. CTMLS
- $499,0003 bd2 ba1.5k sqft1871 Grimball Rd, Charleston, SC 29412For Sale
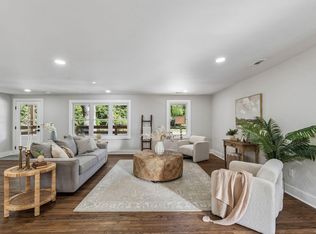 MLS ID #26027389, Juliet Hight. CTMLS
- $515,0002 bd2 ba1.2k sqft1514 Patterson Ave, Charleston, SC 29412For Sale
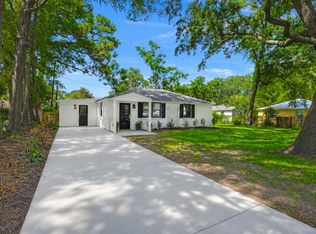 MLS ID #26021037, Earl Fleetwood. CTMLS
- $745,0003 bd2 ba1.8k sqft1512 Newbury St, Charleston, SC 29412For Sale
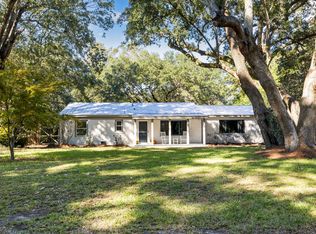 MLS ID #26028708, Will Freeman. CTMLS
- $565,0003 bd2 ba1.2k sqft1203 Sea Aire Dr, Charleston, SC 29412For SaleMLS ID #26017157, Brent Boatwright. CTMLS
- $675,0005 bd3 ba2.3k sqft1333 Fort Johnson Rd #A, Charleston, SC 29412For SaleMLS ID #26028603, Matthew W Poole. CTMLS
- $610,0003 bd3 ba1.6k sqft1811 Parkland Preserve Ln, Charleston, SC 29412For SaleMLS ID #26024767, Kristen Briley. CTMLS
- $550,0004 bd2 ba1.2k sqft33 Athens Ct, Charleston, SC 29403For SaleMLS ID #26029464, Nathan Wissing. CTMLS
- $750,0004 bd3 ba2.1k sqft27 Westside Dr, Charleston, SC 29412For SaleMLS ID #26022996, Joshua Walden. CTMLS
- $525,0004 bd2 ba1.7k sqft1449 S Sherwood Dr, Charleston, SC 29407For SaleMLS ID #26028952, Justin Teachey. CTMLS
- $495,0004 bd3 ba1.8k sqft2482 Flamingo Dr, Charleston, SC 29414For SaleMLS ID #26024067, John Kouten. CTMLS
- $519,9003 bd2 ba1.4k sqft2577 Morning Dove Ln, Charleston, SC 29414For SaleMLS ID #26027333, Scott Baskin. CTMLS
- $729,0014 bd2 ba2k sqft742 Leafwood Rd, Charleston, SC 29412For SaleMLS ID #26023730, Addie- Jane Lynn. CTMLS
- $524,9003 bd3 ba2.1k sqft1539 Innkeeper Ln, Johns Island, SC 29455For SaleMLS ID #26021549, Kelly Dugas. CTMLS
- $500,0004 bd3 ba2k sqft1811 Manigault Pl, Charleston, SC 29407For SaleMLS ID #26020411, Eric Maurice. CTMLS
- $499,9003 bd3 ba2.1k sqft1880 Oleander Ct, Charleston, SC 29414For SaleMLS ID #26024593, Bill Trull. CTMLS
- $530,0003 bd2 ba1.7k sqft1668 Mepkin Rd, Charleston, SC 29407For SaleMLS ID #26021201, Nick Crane. CTMLS
- $565,0003 bd2 ba1.5k sqft2428 Spring Garden St, Charleston, SC 29414For SaleMLS ID #26027491, Jurgen Wagner. CTMLS
- $525,0004 bd3 ba2.5k sqft306 Anadale Ct, North Charleston, SC 29418For SaleMLS ID #26029158, Sarah Henderson. CTMLS
- $465,0004 bd2 ba1.4k sqft3364 Dunwick Dr, Johns Island, SC 29455For SaleMLS ID #26024967, Nicole Lemieux. CTMLS
