Beautifully renovated and move-in ready in the established Canterbury Woods neighborhood! This bright and inviting one-story home offers 3 bedrooms, 2 full baths, 1,486 square feet, and a 2-car garage, all thoughtfully updated with a clean, modern feel. The recent professional renovation goes well beyond cosmetics, with a new HVAC system and ductwork, all-new plumbing throughout, newly installed propane gas tank, a new tankless water heater, new driveway, irrigation system, and fresh sod.Inside, you'll find new flooring, fresh paint, smooth ceilings, updated lighting, and a completely refreshed kitchen featuring new cabinetry, countertops, appliances, and a large center island that creates a welcoming gathering space. The spacious den features vaulted ceilings and a wood-burningfireplace, adding warmth and character to the bright, open living area. Both bathrooms have been beautifully renovated, including a primary suite with a dual sink vanity and a large custom-tiled shower filled with natural light. The hall bath features a new tub with beautiful tile and updated fixtures. Outside, the newly sodded yard offers plenty of room to relax, entertain, garden, or play, along with a convenient storage shed and new irrigation system. Located on a quiet street in Canterbury Woods, residents also enjoy access to the neighborhood community pool with a low HOA fee. Bright, peaceful, beautifully updated, and easy to maintain, this home combines comfortable one-level living with extensive recent improvements in a convenient West Ashley location. **Please disregard the garage door. A brand new one has been ordered and will be installed ASAP.
Active
$519,900
2577 Morning Dove Ln, Charleston, SC 29414
3beds
1,486sqft
Single Family Residence
Built in 1986
0.28 Acres Lot
$506,500 Zestimate®
$350/sqft
$-- HOA
What's special
Wood-burning fireplaceAll-new plumbing throughoutUpdated lightingUpdated fixturesNew tankless water heaterFresh paintCompletely refreshed kitchen
- 18 days
- 869
- 89
Likely to sell faster than
Zillow last checked:
Listing updated:
Listed by:
Keller Williams Realty Charleston West Ashley
Source: CTMLS,MLS#: 26027333
Facts & features
Interior
Bedrooms & bathrooms
- Bedrooms: 3
- Bathrooms: 2
- Full bathrooms: 2
Rooms
- Room types: Family Room, Great Room, Living/Dining Combo, Family, Foyer, Great
Heating
- Heat Pump
Cooling
- Central Air
Appliances
- Laundry: Washer Hookup, Electric Dryer Hookup
Features
- Ceiling - Cathedral/Vaulted, Ceiling - Smooth, Ceiling Fan(s), Entrance Foyer
- Flooring: Luxury Vinyl
- Number of fireplaces: 1
- Fireplace features: Great Room, One, Wood Burning
Interior area
- Total structure area: 1,486
- Total interior livable area: 1,486 sqft
Video & virtual tour
Property
Parking
- Total spaces: 2
- Parking features: Garage
- Garage spaces: 2
Features
- Levels: One
- Stories: 1
- Entry location: Ground Level
- Patio & porch: Patio
Lot
- Size: 0.28 Acres
- Features: Interior Lot, Level
Details
- Parcel number: 3550500135
Construction
Type & style
- Home type: SingleFamily
- Architectural style: Ranch,Traditional
- Property subtype: Single Family Residence
Materials
- Vinyl Siding
- Foundation: Slab
- Roof: Asphalt
Condition
- New construction: No
- Year built: 1986
Utilities & green energy
- Sewer: Public Sewer
- Water: Public
- Utilities for property: Charleston Water Service, Dominion Energy
Community & HOA
Community
- Features: Clubhouse, Pool, Park, Tennis Court(s)
- Subdivision: Canterbury Woods
Location
- Region: Charleston
Financial & listing details
- Price per square foot: $350/sqft
- Tax assessed value: $374,700
- Annual tax amount: $1,029
- Date on market: 10/2/2026
- Listing terms: Any,Cash,Conventional
Estimated market value
$506,500
$481,000 - $532,000
$2,747/mo
Price history
| Date | Event | Price |
|---|---|---|
| 10/2/2026 | Listed for sale | $519,900+89.1%$350/sqft |
Source:  CTMLS #26027333 Report a problem | ||
| 5/21/2026 | Sold | $275,000+323.1%$185/sqft |
Source: Public Record Report a problem | ||
| 1/18/2000 | Sold | $65,000$44/sqft |
Source: Public Record Report a problem | ||
Public tax history
| Year | Property taxes | Tax assessment |
|---|---|---|
| 2025 | $1,029 +26.1% | $8,520 +57.8% |
| 2024 | $816 +3.2% | $5,400 |
| 2023 | $790 +8.1% | $5,400 |
| 2022 | $731 -4.2% | $5,400 |
| 2021 | $764 -3.3% | $5,400 |
| 2020 | $789 | $5,400 +21.6% |
| 2019 | $789 | $4,440 -31.1% |
| 2017 | $789 +20.4% | $6,440 |
| 2016 | $656 +3.9% | $6,440 |
| 2015 | $631 -2.9% | $6,440 |
| 2014 | $650 | -- |
| 2011 | $650 -21.6% | -- |
| 2010 | $829 -2.9% | $6,000 |
| 2009 | $854 +7.6% | $6,000 |
| 2008 | $794 -15.6% | $6,000 |
| 2006 | $941 -0.9% | $6,000 |
| 2005 | $950 +19.6% | $6,000 +36.1% |
| 2004 | $794 +1% | $4,410 |
| 2003 | $787 +1.9% | $4,410 |
| 2002 | $772 +15.3% | $4,410 +30.5% |
| 2000 | $670 | $3,380 |
Find assessor info on the county website
Monthly payment
Est. payment
Payment breakdown
Explore the cost of this home by adjusting the details. Changes won't be saved.Climate risks
Neighborhood: Canterbury Woods
Nearby schools
Schools provided by the listing agent
- Elementary: Springfield
- Middle: C E Williams
- High: West Ashley
Source: CTMLS. This data may not be complete. We recommend contacting the local school district to confirm school assignments for this home.
- $398,5003 bd2 ba1.4k sqft2581 Morning Dove Ln, Charleston, SC 29414Off Market

- $435,5004 bd3 ba1.9k sqft2571 Morning Dove Ln, Charleston, SC 29414Off Market
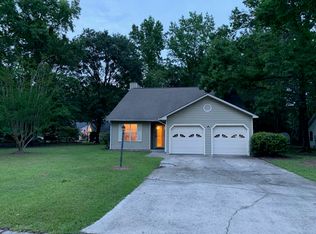
- $432,2003 bd2 ba1.5k sqft2654 Summer Leaves Ct, Charleston, SC 29414Off Market
- $416,4003 bd2 ba1.4k sqft2587 Morning Dove Ln, Charleston, SC 29414Off Market

Similar homes
- $469,0002 bd2 ba1.3k sqft1805 Overrun St, Charleston, SC 29414For Sale

 MLS ID #26028535, Ethan Mayo. CTMLS
- $439,9003 bd2 ba1.5k sqft2105 Pinehurst Ave, Charleston, SC 29414For Sale
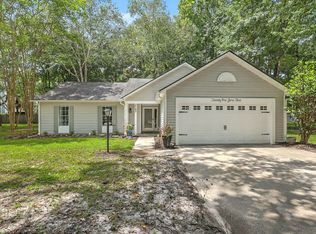 MLS ID #26024221, Jeff Heavner. CTMLS
- $479,0003 bd2 ba1.3k sqft2134 Eve Cir, Charleston, SC 29414For Sale
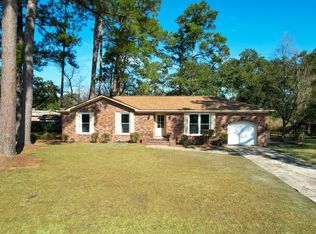 MLS ID #26002272, Matthew W Poole. CTMLS
- $565,0004 bd4 ba2k sqft3219 Pecan Orchard Way, Charleston, SC 29414For Sale
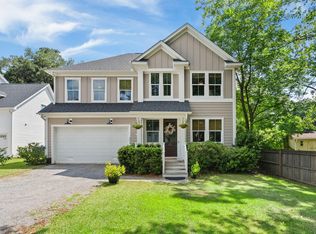 MLS ID #26028357, Christeen Faucette. CTMLS
- $469,0003 bd2 ba1.5k sqft2090 Green Park Ave, Charleston, SC 29414For SaleMLS ID #26020729, Robyn Lynn. CTMLS
- $565,0003 bd2 ba1.5k sqft2428 Spring Garden St, Charleston, SC 29414For SaleMLS ID #26027491, Jurgen Wagner. CTMLS
- $499,9003 bd3 ba2.1k sqft1880 Oleander Ct, Charleston, SC 29414For SaleMLS ID #26024593, Bill Trull. CTMLS
- $505,0004 bd3 ba1.8k sqft2482 Flamingo Dr, Charleston, SC 29414For SaleMLS ID #26024067, John Kouten. CTMLS
- $489,9003 bd2 ba1.5k sqft2204 N Dallerton Cir, Charleston, SC 29414For SaleMLS ID #26021752, Ashley James. CTMLS
- $435,0003 bd2 ba1.2k sqft569 Hainsworth Dr, Charleston, SC 29414For SaleMLS ID #26022657, Sarah White. CTMLS
- $580,0005 bd3 ba2.1k sqft3214 Pecan Orchard Way, Charleston, SC 29414For SaleMLS ID #26010786, Rachel Jenkins. CTMLS
- $535,0003 bd2 ba1.7k sqft1668 Mepkin Rd, Charleston, SC 29407For SaleMLS ID #26021201, Nick Crane. CTMLS
- $539,9003 bd3 ba1.9k sqft2023 Chilhowee Dr, Johns Island, SC 29455For SaleMLS ID #26028361, Jj Rahnamoon. CTMLS
- $530,0004 bd2 ba1.7k sqft1449 S Sherwood Dr, Charleston, SC 29407For SaleMLS ID #26026004, Caleb Pearson. CTMLS
- $499,0003 bd3 ba1.5k sqft1510 Manor Blvd, Charleston, SC 29407For SaleMLS ID #26024681, Lindsey Johnson. CTMLS
- $500,0003 bd2 ba1.4k sqft1176 Winborn Dr, Charleston, SC 29412For SaleMLS ID #26027039, Kim Chambers. CTMLS
- $499,0003 bd2 ba1.5k sqft1871 Grimball Rd, Charleston, SC 29412For SaleMLS ID #26027389, Juliet Hight. CTMLS
- $450,0003 bd2 ba1.5k sqft1011 Nottingham Dr, Charleston, SC 29407For SaleMLS ID #26026029, Chris Facello. CTMLS
- $499,0003 bd2 ba1.5k sqft1130 San Juan Ave, Charleston, SC 29407For SaleMLS ID #26018135, Jason Pee. CTMLS
- $575,0004 bd3 ba2.2k sqft3208 Bonanza Rd, Charleston, SC 29414New ConstructionMLS ID #26025091, Caleb Pearson. CTMLS
