Welcome to 3208 Bonanza Road, a new construction opportunity offered by Northway Homes, where fresh, contemporary design meets the ease of Lowcountry living in the heart of West Ashley. Designed with a focus on modern comfort and functionality, this home offers a bright, open interior with clean architectural lines, abundant natural light, and inviting spaces for both everyday living and entertaining.The main living area flows seamlessly from the family room into the dining space and kitchen, creating an effortless setting for gathering. The kitchen serves as the centerpiece of the home with expansive countertops, generous cabinetry, stainless steel appliances, a large island with bar seating, and a walk-in pantry offering exceptional storage. Wide-plank flooring, recessed lighting, ancrisp trimwork enhance the fresh aesthetic throughout the main level, while oversized windows and glass doors bring in natural light and provide an easy connection to the backyard. A stylish staircase with natural wood accents and black metal balusters adds architectural interest and leads to the upper level, where additional living space offers flexibility for a home office, reading area, play space, or secondary lounge. A two-car garage provides ample room for vehicles, storage, and everyday necessities. Ideally positioned in West Ashley, 3208 Bonanza Road offers convenient access to shopping, dining, everyday essentials, and major thoroughfares, while remaining within easy reach of historic Downtown Charleston. Built and offered by Northway Homes, this residence brings together contemporary style, generous gathering spaces, and thoughtful functionality for a fresh take on Charleston living. Photos shown are of a similar home; actual features and finishes may vary.
Active
$599,400
3208 Bonanza Rd, Charleston, SC 29414
4beds
2,130sqft
Single Family Residence
Built in 2026
9,583 Square Feet Lot
$598,400 Zestimate®
$281/sqft
$-- HOA
What's special
- 16 days
- 465
- 61
Zillow last checked:
Listing updated:
Listed by:
EXP Realty LLC
Source: CTMLS,MLS#: 26025091
Facts & features
Interior
Bedrooms & bathrooms
- Bedrooms: 4
- Bathrooms: 3
- Full bathrooms: 2
- 1/2 bathrooms: 1
Rooms
- Room types: Family Room, Eat-In-Kitchen, Family, Laundry, Pantry
Cooling
- Central Air
Appliances
- Laundry: Electric Dryer Hookup, Washer Hookup, Laundry Room
Features
- Ceiling - Smooth, High Ceilings, Kitchen Island, Walk-In Closet(s), Ceiling Fan(s), Eat-in Kitchen, Pantry
- Flooring: Luxury Vinyl
- Has fireplace: No
Interior area
- Total structure area: 2,130
- Total interior livable area: 2,130 sqft
Property
Parking
- Total spaces: 2
- Parking features: Garage, Attached
- Attached garage spaces: 2
Features
- Levels: Two
- Stories: 2
Lot
- Size: 9,583 Square Feet
- Features: 0 - .5 Acre
Details
- Parcel number: 3070100067
Construction
Type & style
- Home type: SingleFamily
- Architectural style: Traditional
- Property subtype: Single Family Residence
Materials
- Cement Siding
- Foundation: Slab
- Roof: Asphalt
Condition
- New construction: Yes
- Year built: 2026
Utilities & green energy
- Sewer: Public Sewer
- Water: Public
Community & HOA
Community
- Subdivision: The Ponderosa
Location
- Region: Charleston
Financial & listing details
- Price per square foot: $281/sqft
- Tax assessed value: $297,400
- Date on market: 9/4/2026
- Listing terms: Any
Estimated market value
$598,400
$568,000 - $628,000
$3,144/mo
Price history
| Date | Event | Price |
|---|---|---|
| 9/11/2026 | Listed for sale | $599,400+255.7%$281/sqft |
Source:  CTMLS #26025091 Report a problem CTMLS #26025091 Report a problem | ||
| 1/21/2026 | Sold | $168,500+110.6%$79/sqft |
Source: Public Record Report a problem | ||
| 12/16/2025 | Sold | $80,000$38/sqft |
Source: Public Record Report a problem | ||
Public tax history
| Year | Property taxes | Tax assessment |
|---|---|---|
| 2025 | -- | $4,460 +137.2% |
| 2024 | $513 +0.5% | $1,880 |
| 2023 | $511 +12.7% | $1,880 |
| 2022 | $453 -2.2% | $1,880 |
| 2021 | $463 -0.8% | $1,880 |
| 2020 | $467 | $1,880 +36.2% |
| 2019 | $467 | $1,380 -59.2% |
| 2017 | $467 +25.6% | $3,380 |
| 2016 | $372 +2.4% | $3,380 |
| 2015 | $363 +8.5% | $3,380 |
| 2014 | $334 | -- |
| 2011 | $334 +11.6% | -- |
| 2010 | $300 -7.7% | $3,400 |
| 2009 | $325 +13.6% | $3,400 |
| 2008 | $286 -77.8% | $3,400 -33.2% |
| 2006 | $1,289 -3.1% | $5,090 |
| 2005 | $1,330 +35.9% | $5,090 +72% |
| 2004 | $979 +13.7% | $2,960 |
| 2003 | $861 -1.1% | $2,960 |
| 2002 | $870 +13.8% | $2,960 +21.3% |
| 2000 | $765 | $2,440 |
Find assessor info on the county website
Monthly payment
Est. payment
Payment breakdown
Explore the cost of this home by adjusting the details. Changes won't be saved.Climate risks
Neighborhood: 29414
Nearby schools
Schools provided by the listing agent
- Elementary: Oakland
- Middle: C E Williams
- High: West Ashley
Source: CTMLS. This data may not be complete. We recommend contacting the local school district to confirm school assignments for this home.
Similar homes

- $545,0004 bd3 ba2.3k sqft3207 Safe Harbor Dr, Charleston, SC 29414For Sale

 MLS ID #26021247, Kim Boerman. CTMLS
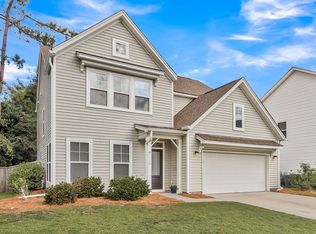
 - $599,0004 bd3 ba2.3k sqft1560 Thoroughbred Blvd, Johns Island, SC 29455For Sale
 MLS ID #26025672, Barbara Mccullough. CTMLS
 - $574,0004 bd4 ba2k sqft3219 Pecan Orchard Way, Charleston, SC 29414For Sale
 MLS ID #26019589, Christeen Faucette. CTMLS
 - $590,0005 bd3 ba2.1k sqft3214 Pecan Orchard Way, Charleston, SC 29414For Sale
 MLS ID #26010786, Rachel Jenkins. CTMLS
 - $734,0003 bd3 ba2.3k sqft1822 Grovehurst Dr, Charleston, SC 29414For SaleMLS ID #26020403, Gia Lee. CTMLS
- $524,9003 bd3 ba2.1k sqft1880 Oleander Ct, Charleston, SC 29414For SaleMLS ID #26024593, Bill Trull. CTMLS
- $550,0004 bd2 ba1.7k sqft1449 S Sherwood Dr, Charleston, SC 29407For SaleMLS ID #26026004, Caleb Pearson. CTMLS
- $600,0004 bd3 ba2k sqft1953 Boeing Ave, Charleston, SC 29407For SaleMLS ID #26013913, Stephen Vaughn. CTMLS
- $475,0005 bd3 ba2.1k sqft414 Minim St, Charleston, SC 29414For SaleMLS ID #26022891, Lee Mathis. CTMLS
- $580,0004 bd2 ba1.6k sqft1441 Brian Rd, Charleston, SC 29407For SaleMLS ID #26024907, Lauren Delamater. CTMLS
- $725,0005 bd4 ba2.9k sqft2869 Rutherford Way, Charleston, SC 29414For SaleMLS ID #26023063, Bill Trull. CTMLS
- $615,0004 bd2 ba1.7k sqft1 Rice Ct, Charleston, SC 29407For SaleMLS ID #26020989, Mary-hunter Englund. CTMLS
- $635,0004 bd3 ba1.5k sqft1373 White Dr, Charleston, SC 29407For SaleMLS ID #26024501, Ben Archambault. CTMLS
- $610,0003 bd3 ba2.1k sqft2825 Sugarberry Ln, Johns Island, SC 29455For SaleMLS ID #26016860, Karla Leahy. CTMLS
- $475,0003 bd2 ba1.3k sqft1805 Overrun St, Charleston, SC 29414For SaleMLS ID #26023072, Ethan Mayo. CTMLS
- $649,9004 bd3 ba2.6k sqft1144 Saltwater Cir, Johns Island, SC 29455For SaleMLS ID #26022649, Sherrie Lindberg. CTMLS
- $569,0004 bd3 ba1.9k sqft1575 Brownswood Rd, Johns Island, SC 29455New ConstructionMLS ID #26017724, Declyn Drejza. CTMLS
- $499,9004 bd4 ba2.1k sqft2336 Watchtower Ln, Charleston, SC 29414For SaleMLS ID #26017712, Lucia Lang. CTMLS
- $550,0003 bd3 ba2.4k sqft3306 Hartwell St, Johns Island, SC 29455For SaleMLS ID #26024485, Chris Deloach. CTMLS
- $690,0004 bd3 ba3k sqft3360 Great Egret Dr, Johns Island, SC 29455For SaleMLS ID #26024183, Jon Cuty. CTMLS
