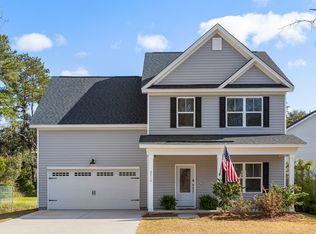
Welcome to 3214 Pecan Orchard Way, offering space, function, and value on one of the largest lots in the community. Situated on approximately 0.43 acres, this 5-bedroom home with a dedicated office features a flexible layout ideal for today's lifestyle. The open-concept kitchen, living, and dining areas provide seamless flow for everyday living and entertaining. Solar panels offer added efficiency and help reduce monthly energy costs. Enjoy move-in ready convenience without the wait of new construction. Ideally located in West Ashley, just 10 miles to downtown Charleston, 18 miles to Folly Beach, and minutes to I-526 for easy access to surrounding areas and the airport.
Active
Price cut: $5K (9/14)
$590,000
3214 Pecan Orchard Way, Charleston, SC 29414
5beds
2,104sqft
Single Family Residence
Built in 2023
0.43 Acres Lot
$587,100 Zestimate®
$280/sqft
$-- HOA
What's special
Dedicated office
- 170 days
- 756
- 63
Zillow last checked:
Listing updated:
Listed by:
NorthGroup Real Estate LLC
Source: CTMLS,MLS#: 26010786
Facts & features
Interior
Bedrooms & bathrooms
- Bedrooms: 5
- Bathrooms: 3
- Full bathrooms: 3
Rooms
- Room types: Family Room, Great Room, Office, Dining Room, Eat-In-Kitchen, Family, Formal Living, Great, Laundry, Pantry, Separate Dining
Heating
- Electric, Solar
Cooling
- Central Air
Appliances
- Laundry: Washer Hookup, Electric Dryer Hookup, Laundry Room
Features
- High Ceilings, Kitchen Island, Ceiling - Smooth, Walk-In Closet(s), Ceiling Fan(s), Eat-in Kitchen, Formal Living, Pantry
- Flooring: Ceramic Tile, Carpet, Luxury Vinyl
- Has fireplace: No
Interior area
- Total structure area: 2,104
- Total interior livable area: 2,104 sqft
Property
Parking
- Total spaces: 2
- Parking features: Garage
- Garage spaces: 2
Features
- Levels: Two
- Stories: 2
- Patio & porch: Covered, Porch
- Exterior features: Stoop
Lot
- Size: 0.43 Acres
- Features: 0 - .5 Acre
Details
- Parcel number: 3551100164
Construction
Type & style
- Home type: SingleFamily
- Architectural style: Craftsman
- Property subtype: Single Family Residence
Materials
- Vinyl Siding
- Foundation: Slab
- Roof: Architectural,Asphalt
Condition
- New construction: No
- Year built: 2023
Utilities & green energy
- Sewer: Public Sewer
- Water: Public
- Utilities for property: Charleston Water Service, Dominion Energy
Community & HOA
Community
- Features: Trash
- Subdivision: Pierpont
Location
- Region: Charleston
Financial & listing details
- Price per square foot: $280/sqft
- Tax assessed value: $498,000
- Annual tax amount: $3,248
- Date on market: 4/17/2026
- Listing terms: Any,Buy Down,Cash,Conventional,FHA,VA Loan
Estimated market value
$587,100
$558,000 - $616,000
$3,305/mo
Price history
| Date | Event | Price |
|---|---|---|
| 9/14/2026 | Price change | $590,000-0.8%$280/sqft |
Source:  CTMLS #26010786 Report a problem CTMLS #26010786 Report a problem | ||
| 5/26/2026 | Price change | $595,000-0.7%$283/sqft |
Source: CTMLS #26010786 Report a problem | ||
| 5/12/2026 | Price change | $599,000-1%$285/sqft |
Source: CTMLS #26010786 Report a problem | ||
| 4/17/2026 | Listed for sale | $605,000+21.5%$288/sqft |
Source: CTMLS #26010786 Report a problem | ||
| 5/15/2023 | Sold | $498,000-0.4%$237/sqft |
Source: CTMLS #23004983 Report a problem | ||
| 4/13/2023 | Contingent | $499,900$238/sqft |
Source: CTMLS #23004983 Report a problem | ||
| 3/9/2023 | Listed for sale | $499,900$238/sqft |
Source: CTMLS #23004983 Report a problem | ||
Public tax history
| Year | Property taxes | Tax assessment |
|---|---|---|
| 2025 | $3,248 +0.4% | $19,920 |
| 2024 | $3,234 +338.7% | $19,920 +315% |
| 2023 | $737 -34.6% | $4,800 +23.1% |
| 2022 | $1,128 +0.9% | $3,900 |
| 2021 | $1,117 +1.5% | $3,900 |
| 2020 | $1,101 | $3,900 |
| 2019 | $1,101 | -- |
Find assessor info on the county website
Monthly payment
Est. payment
Payment breakdown
Explore the cost of this home by adjusting the details. Changes won't be saved.Climate risks
Neighborhood: 29414
Nearby schools
Schools provided by the listing agent
- Elementary: Springfield
- Middle: C E Williams
- High: West Ashley
Source: CTMLS. This data may not be complete. We recommend contacting the local school district to confirm school assignments for this home.
Similar homes
- $574,0004 bd4 ba2k sqft3219 Pecan Orchard Way, Charleston, SC 29414For Sale

 MLS ID #26019589, Christeen Faucette. CTMLS
 - $599,4004 bd3 ba2.2k sqft3208 Bonanza Rd, Charleston, SC 29414New Construction
 MLS ID #26025091, Caleb Pearson. CTMLS
 - $545,0004 bd3 ba2.3k sqft3207 Safe Harbor Dr, Charleston, SC 29414For Sale
 MLS ID #26021247, Kim Boerman. CTMLS
 - $695,0004 bd3 ba2.8k sqft1768 Grovehurst Dr, Charleston, SC 29414For Sale
 MLS ID #26025159, Nate Gainey. CTMLS
 - $599,0004 bd3 ba2.3k sqft1560 Thoroughbred Blvd, Johns Island, SC 29455For SaleMLS ID #26025672, Barbara Mccullough. CTMLS
- $689,0004 bd4 ba2.9k sqft2031 Syreford Ct, Charleston, SC 29414For SaleMLS ID #26021774, Ellis Grossman. CTMLS
- $734,0003 bd3 ba2.3k sqft1822 Grovehurst Dr, Charleston, SC 29414For SaleMLS ID #26020403, Gia Lee. CTMLS
- $535,0003 bd2 ba1.7k sqft1668 Mepkin Rd, Charleston, SC 29407For SaleMLS ID #26021201, Nick Crane. CTMLS
- $599,0003 bd3 ba2.1k sqft2825 Sugarberry Ln, Johns Island, SC 29455For SaleMLS ID #26016860, Karla Leahy. CTMLS
- $625,0003 bd3 ba2.2k sqft2239 Des Arc Rd, Johns Island, SC 29455For SaleMLS ID #26024871, Anthony Barrasso. CTMLS
- $649,9004 bd3 ba2.2k sqft3314 Log Cabin Rd, Johns Island, SC 29455New ConstructionMLS ID #26027457, Tiffany Johnson-wilson. CTMLS
- $589,9904 bd3 ba2.7k sqft105 Rum Neck St, Summerville, SC 29486For SaleMLS ID #26027302, Lauren Gasperic. CTMLS
- $619,0003 bd3 ba1.7k sqft828 5th Ave, Charleston, SC 29407New ConstructionMLS ID #26026576, Bill Smith. CTMLS
- $699,0004 bd3 ba2.1k sqft1438 Joy Ave, Charleston, SC 29407New ConstructionMLS ID #26023545, Caleb Pearson. CTMLS
- $749,0005 bd3 ba2.8k sqft2860 Ortega Dr, Johns Island, SC 29455For SaleMLS ID #26024867, Brian Horton. CTMLS
- $569,0004 bd3 ba1.9k sqft1575 Brownswood Rd, Johns Island, SC 29455New ConstructionMLS ID #26017724, Declyn Drejza. CTMLS
- $475,0003 bd3 ba1.4k sqft122 Fulmar Pl, Charleston, SC 29414For SaleMLS ID #26023071, Stephen Vaughn. CTMLS
- $550,0003 bd3 ba1.4k sqft921 Main St, Charleston, SC 29407New ConstructionMLS ID #26026931, Chris Tertzagian. CTMLS
- $634,9993 bd3 ba1.9k sqft1225 Crooked Oak Rd, Charleston, SC 29492For SaleMLS ID #26027411, Angela Dyer. CTMLS
- $512,0004 bd4 ba2k sqft119 Rowans Creek Dr, Charleston, SC 29492For SaleMLS ID #26027336, Nanda Ragala. CTMLS
