Expansive marshfront porchSleek quartz countertopsInviting open floor planAll new stainless appliancesThree well-appointed bedroomsCustom cabinetsLarge laundry room
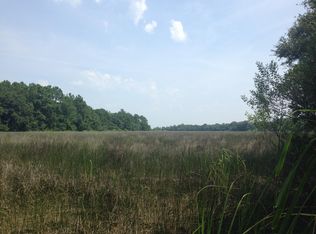
Welcome home to 1552 N. Avalon Circle! Classic Lowcountry Living Meets Modern Marshfront Elegance at this brand NEW build, tucked away in established Orange Grove Estates. This stunning three-story new construction home offers the perfect blend of sophisticated design, thoughtful layout, and serene natural beauty. Featuring 3 bedrooms and 2.5 baths across 2,028 square feet, this residence is ideal for those seeking the pristine quality of a brand-NEW build with the peaceful backdrop of the West Ashley wetlands. Step inside to an inviting, open floor plan, where the heart of the home is a chef's kitchen, with sleek quartz countertops, all new stainless appliances, custom cabinets, and a seamless flow into the living areas designed for everyday comfort and effortless entertaining.Just off the main living space, an expansive marshfront porch offers the perfect spot to unwind, providing a front-row seat to the local wildlife and sweeping coastal views. Upstairs, the home continues to impress with three well-appointed bedrooms and a dedicated third-floor bonus room that serves as a versatile retreat for a home office, media room, guest suite, or playroom. The convenience of a large laundry room and a drive-under garage ensure ample storage for vehicles and gear, making this home as functional as it is stylish. With a setting that feels worlds away, yet sits just minutes from local dining, shopping, and the historic charm of downtown Charleston, this property offers a rare opportunity for marshfront new construction in a premier location. Schedule your showing today to experience the pinnacle of Lowcountry living!
80 days
|
421
|
17
|
Zillow last checked:
Listing updated:
Listed by:
Realty ONE Group Coastal
Source: CTMLS,MLS#: 26012602
Facts & features
Interior
Bedrooms & bathrooms
Bedrooms: 3
Bathrooms: 3
Full bathrooms: 2
1/2 bathrooms: 1
Rooms
Room types: Bonus Room, Game Room, Dining Room, Bonus, Eat-In-Kitchen, Game, Separate Dining
Heating
Forced Air, Natural Gas
Cooling
Central Air
Appliances
Laundry: Washer Hookup
Features
Ceiling - Smooth, High Ceilings, Kitchen Island, Walk-In Closet(s), Eat-in Kitchen
Flooring: Carpet, Ceramic Tile, Luxury Vinyl
Windows: ENERGY STAR Qualified Windows
Has fireplace: No
Interior area
Total structure area: 2,028
Total interior livable area: 2,028 sqft
Property
Parking
Total spaces: 2
Parking features: Garage, Off Street, Other
Garage spaces: 2
Features
Levels: Three Or More,Multi/Split,Tri-Level
Stories: 3
Patio & porch: Deck, Front Porch
Exterior features: Balcony
On waterfront: Yes
Waterfront features: Marshfront
Lot
Size: 6,098 Square Feet
Features: 0 - .5 Acre
Details
Parcel number: 3521300101
Construction
Type & style
Home type: SingleFamily
Architectural style: Traditional
Property subtype: Single Family Residence
Materials
Cement Siding
Foundation: Raised
Roof: Asphalt
Condition
New construction: Yes
Year built: 2026
Utilities & green energy
Sewer: Public Sewer
Water: Public
Utilities for property: Charleston Water Service, Dominion Energy
Explore the cost of this home by adjusting the details. Changes won't be saved.
Principal & interest
$1,547
Mortgage insurance
$0
Property taxes
$170
Home insurance
$105
HOA fees
$0
Utilities
Not included
All calculations are estimates and provided by Zillow, Inc. for informational purposes only. Actual amounts may vary.
HOA fees may include property taxes on listings classified as Co-Ops. Contact the listing agent and/or owner for fee details.
Mortgage interest rates are dependent on a number of factors, including credit score, down payment, and repayment length. Interest rate data provided by Zillow Group Marketplace, Inc. as of 1/1/1970 from various mortgage lenders with which we have lead or other similar arrangements; the Estimated Payment is an average of those rates.
See how much you could borrow to make a competitive offer.