1550 N Avalon Circle | Charleston, SC Nestled on a private marshfront homesite in sought-after Orange Grove Estates, this custom-built Lowcountry retreat offers the perfect blend of privacy, convenience, and breathtaking views. Centrally located within Charleston, the property provides quick access to downtown Charleston, area beaches, shopping, dining, and major commuter routes while offering the serenity of coastal living and expansive views. Designed to maximize its stunning natural surroundings, the home showcases expansive marsh views from the open-concept kitchen, living, and dining areas. Large windows and abundant natural light create a seamless connection between the indoors and the ever-changing Lowcountry landscape. The gourmet kitchen serves as the heart of the home, featuring custom cabinetry, premium finishes, generous workspace, and an oversized island ideal for entertaining. The adjoining living area offers a warm and inviting gathering space with picturesque marsh vistas as the backdrop. The primary suite is a true retreat, featuring a spa-inspired bathroom with dual vanities, soaking tub, oversized walk-in shower, and custom finishes throughout. The additional bedrooms offer flexibility for family, guests, or a home office. On the lower level, an expansive 4-car garage and covered outdoor living space are designed for both storage and entertaining. This versatile area features polished concrete floors, custom wood privacy slat walls, CMU columns, oversized garage bays, and ample room for vehicles, golf carts, boats, kayaks, workshop space, or recreational equipment. The covered lounge area includes a mounted TV, space for a pool table, surfboard storage, bar seating, and marsh-facing outdoor living areas that seamlessly blend indoor and outdoor Lowcountry living. Perfect for entertaining, hobbies, or creating the ultimate recreational retreat. Additional highlights include: " Private marshfront homesite " No HOA " Approximately 10-15 minutes to Downtown Charleston " Easy access to area beaches and major roadways " Expansive covered outdoor living spaces " Four-car garage with abundant storage " Additional driveway parking for boats, trailers, and guests " Custom-built construction with thoughtful design throughout This is a rare opportunity to own a custom marshfront home that offers privacy, flexibility, and convenience in one of Charleston's most accessible locations. Wake up to sweeping marsh views, enjoy spectacular sunsets from your outdoor living spaces, and experience the best of Lowcountry living. Whether you're seeking a primary residence, second home, or Lowcountry getaway, 1550 N Avalon Circle offers a rare opportunity to enjoy custom construction, marsh-front scenery, and the freedom of no HOA in one of Charleston's most convenient locations. Pull your boat into the driveway, enjoy the marsh views from your living room, and experience Lowcountry living the way it was meant to be.
Closed
$785,000
1550 N Avalon Cir, Charleston, SC 29407
4beds
2,061sqft
Single Family Residence
Built in 2024
0.26 Acres Lot
$785,100 Zestimate®
$381/sqft
$3,382 Estimated rent
Home value
$785,100
$746,000 - $824,000
$3,382/mo
Zestimate® history
Owner options
List your home for rent
$3,382/mo
Rent Zestimate®
Find your next renter with Zillow Rental Manager. Plus, with online applications, you can quickly screen prospective tenants – for free.
$3,382/mo
Rent Zestimate®
Refinance and save
$4,736/mo
Est. payment
Refinancing to a lower rate could help reduce your monthly payments and save thousands over the life of the loan.
$4,736/mo
Est. payment
Explore your selling options
Work with a Zillow partner agent
Leverage their expertise and Zillow's premium Showcase listings to get your home seen by more buyers.
Get startedList with your own agent
Get your home in front of millions of buyers by listing it on Zillow.
Learn how to do itSell it yourself
Take full control of how buyers see your home on Zillow by listing For Sale by Owner (FSBO).
List your homeWhat's special
Cmu columnsPremium finishesBreathtaking viewsPrivate marshfront homesiteGourmet kitchenGenerous workspaceOversized garage bays
Zillow last checked:
Listing updated:
Listed by:
Ravenel Associates Real Estate. LLC
Bought with:
Realty One Group Coastal
Source: CTMLS,MLS#: 26016616
Facts & features
Interior
Bedrooms & bathrooms
- Bedrooms: 4
- Bathrooms: 3
- Full bathrooms: 2
- 1/2 bathrooms: 1
Rooms
- Room types: Living/Dining Combo, Eat-In-Kitchen, Laundry, Pantry
Heating
- Central
Cooling
- Central Air
Appliances
- Laundry: Washer Hookup, Laundry Room
Features
- High Ceilings, Walk-In Closet(s), Ceiling Fan(s), Eat-in Kitchen, Pantry
- Flooring: Luxury Vinyl
- Has fireplace: No
Interior area
- Total structure area: 2,061
- Total interior livable area: 2,061 sqft
Property
Parking
- Total spaces: 4
- Parking features: Garage
- Garage spaces: 4
Features
- Levels: One
- Stories: 1
- Patio & porch: Front Porch
- On waterfront: Yes
- Waterfront features: Marshfront
Lot
- Size: 0.26 Acres
Details
- Parcel number: 3521300100
- Special conditions: Flood Insurance
Construction
Type & style
- Home type: SingleFamily
- Architectural style: Craftsman
- Property subtype: Single Family Residence
Materials
- Vinyl Siding
- Foundation: Raised
- Roof: Asphalt
Condition
- New construction: No
- Year built: 2024
Utilities & green energy
- Sewer: Public Sewer
- Water: Public
- Utilities for property: Dominion Energy
Community & HOA
Community
- Subdivision: Orange Grove
Location
- Region: Charleston
Financial & listing details
- Price per square foot: $381/sqft
- Tax assessed value: $77,500
- Annual tax amount: $543
- Date on market: 6/8/2026
- Listing terms: Any
Price history
| Date | Event | Price |
|---|---|---|
| 10/19/2026 | Sold | $785,000+2.1%$381/sqft |
Source:  CTMLS #26016616 Report a problem CTMLS #26016616 Report a problem | ||
| 6/8/2026 | Listed for sale | $769,000+892.3%$373/sqft |
Source: CTMLS #26016616 Report a problem | ||
| 7/19/2023 | Sold | $77,500$38/sqft |
Source: Public Record Report a problem | ||
Public tax history
| Year | Property taxes | Tax assessment |
|---|---|---|
| 2025 | $543 -1.6% | $3,100 |
| 2024 | $552 -62.5% | $3,100 -33.3% |
| 2023 | $1,471 +51.5% | $4,650 +49.5% |
| 2022 | $971 +0.9% | $3,110 |
| 2021 | $963 +1.4% | $3,110 |
| 2020 | $950 | $3,110 +15.2% |
| 2019 | $950 | $2,700 |
| 2017 | $950 +17.8% | $2,700 |
| 2016 | $807 +3.3% | $2,700 -18.9% |
| 2015 | $781 -10.9% | $3,330 |
| 2014 | $876 | -- |
| 2011 | $876 +36.7% | -- |
| 2010 | $641 | $2,520 |
| 2009 | $641 +6.3% | $2,520 |
| 2008 | $603 -37.9% | $2,520 -38.8% |
| 2006 | $971 -3.3% | $4,120 |
| 2005 | $1,005 +135.7% | $4,120 +164.1% |
| 2004 | $426 +4.8% | $1,560 |
| 2003 | $407 -1.2% | $1,560 |
| 2002 | $412 -13.5% | $1,560 -9.3% |
| 2000 | $476 | $1,720 |
Find assessor info on the county website
Neighborhood: 29407
Nearby homes
- $85,000-- bd-- ba-- sqftAvalon Cir, CHARLESTON, SC 29407Off Market
- $78,000-- bd-- ba-- sqft1552 N Avalon Cir, Charleston, SC 29407Sold
- $486,0003 bd2 ba1.2k sqft1554 N Avalon Cir, Charleston, SC 29407Off Market
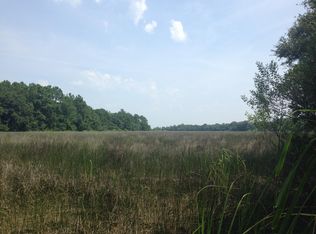
- $213,50010,019 sqft1544 N Avalon Cir, Charleston, SC 29407Off Market

- $78,00010,454 sqft0 N Avalon Cir, Charleston, SC 29407Sold
- $470,0002 bd2 ba1k sqft1542 N Avalon Cir, Charleston, SC 29407Sold
- $456,0003 bd2 ba1.2k sqft1554 Avalon Cir, Charleston, SC 29407Off Market
- $328,3002 bd2 ba816 sqft1743 W Avalon Cir, Charleston, SC 29407Off Market
Nearby schools
GreatSchools rating
- 8/10Springfield Elementary SchoolGrades: PK-5Distance: 3.2 mi
- 4/10C. E. Williams Middle School For Creative & ScientGrades: 6-8Distance: 3.9 mi
- 7/10West Ashley High SchoolGrades: 9-12Distance: 3.7 mi
Schools provided by the listing agent
- Elementary: Orange Grove
- Middle: C E Williams
- High: West Ashley
Source: CTMLS. This data may not be complete. We recommend contacting the local school district to confirm school assignments for this home.
Get a cash offer in 3 minutes
Find out how much your home could sell for in as little as 3 minutes with a no-obligation cash offer.
Estimated market value
$785,100
Get a cash offer in 3 minutes
Find out how much your home could sell for in as little as 3 minutes with a no-obligation cash offer.
Estimated market value
$785,100
- South Carolina
- Charleston County
- Charleston
- 29407
- 1550 N Avalon Cir
