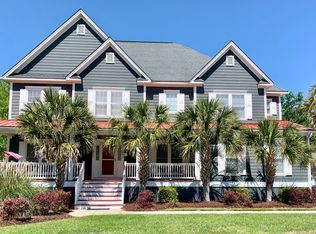
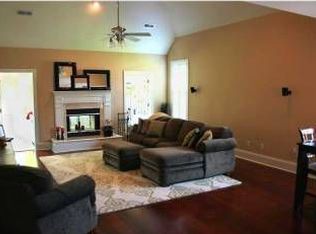
Nestled on a desirable corner lot, this beautiful two-story home blends timeless design, modern convenience, and an abundance of natural light. Freshly painted this year, the exterior offers exceptional curb appeal with a fresh, inviting look. A detached two-car garage provides ample parking and additional storage. Step inside to gleaming hardwood floors that flow throughout the main level. To the right, a versatile flex room offers the perfect space for a home office, playroom, or guest bedroom with the addition of a Murphy bed, and features an adjacent full bathroom. To the left, the elegant formal dining room is ideal for entertaining and connects seamlessly to the butler's pantry. The well-appointed kitchen is designed for both everyday living and hosting, featuring granite countertopsstainless steel appliances, a gas range, tiled backsplash, breakfast bar, and a spacious walk-in pantry. The kitchen opens to a comfortable, light-filled family room with easy access to the backyard, creating an ideal indoor-outdoor living experience. Outside, enjoy a fully fenced backyard with a wood privacy fence, a screened porch, and a patio--creating the perfect setting for entertaining guests, relaxing with family, or simply enjoying the outdoor space. Upstairs, a cozy loft provides the perfect setting for a home office. Three generously sized bedrooms include the private owner's suite, complete with a beautifully appointed ensuite bath, custom walk-in closet, and direct access to a private second-story porch--the perfect place to enjoy your morning coffee, unwind with a good book, or simply relax at the end of the day. Located in the desirable Hunt Club community, residents enjoy access to a neighborhood pool and the convenience of being just minutes from restaurants, grocery stores, and everyday shopping. With easy access to the airport, historic downtown, and area beaches, this home offers the perfect blend of comfort, convenience, and Lowcountry living.
Active
Price cut: $6K (8/20)
$599,000
911 Hunt Club Run, Charleston, SC 29414
3beds
2,444sqft
Single Family Residence
Built in 2008
8,276 Square Feet Lot
$592,500 Zestimate®
$245/sqft
$-- HOA
What's special
Detached two-car garageCozy loftSpacious walk-in pantryStainless steel appliancesBreakfast barWell-appointed kitchenScreened porch
- 69 days
- 652
- 52
Zillow last checked:
Listing updated:
Listed by:
AgentOwned Realty Preferred Group 843-884-7300
Source: CTMLS,MLS#: 26020809
Facts & features
Interior
Bedrooms & bathrooms
- Bedrooms: 3
- Bathrooms: 3
- Full bathrooms: 3
Rooms
- Room types: Bonus Room, Family Room, Loft, Office, Dining Room, Bonus, Eat-In-Kitchen, Family, Formal Living, Foyer, Laundry, Pantry, Separate Dining
Heating
- Forced Air
Cooling
- Central Air
Appliances
- Laundry: Washer Hookup, Electric Dryer Hookup, Laundry Room
Features
- High Ceilings, Ceiling - Smooth, Walk-In Closet(s), Ceiling Fan(s), Eat-in Kitchen, Formal Living, Entrance Foyer, Pantry
- Flooring: Ceramic Tile, Carpet, Wood
- Has fireplace: No
Interior area
- Total structure area: 2,444
- Total interior livable area: 2,444 sqft
Property
Parking
- Total spaces: 2
- Parking features: Detached, Garage
- Garage spaces: 2
Features
- Levels: Two
- Stories: 2
- Patio & porch: Front Porch, Patio, Screened
- Exterior features: Balcony
- Fencing: Wood
- Waterfront features: Pond
Lot
- Size: 8,276 Square Feet
- Features: Level, 0 - .5 Acre
Details
- Parcel number: 2861300222
Construction
Type & style
- Home type: SingleFamily
- Architectural style: Traditional
- Property subtype: Single Family Residence
Materials
- Cement Siding
- Foundation: Crawl Space
- Roof: Architectural
Condition
- New construction: No
- Year built: 2008
Utilities & green energy
- Sewer: Public Sewer
- Water: Public
Community & HOA
Community
- Features: Pool, Park, Trash
- Subdivision: Hunt Club
Location
- Region: Charleston
Financial & listing details
- Price per square foot: $245/sqft
- Tax assessed value: $540,000
- Annual tax amount: $3,503
- Date on market: 7/21/2026
- Listing terms: Any
Estimated market value
$592,500
$563,000 - $622,000
$3,664/mo
Price history
| Date | Event | Price |
|---|---|---|
| 8/20/2026 | Price change | $599,000-1%$245/sqft |
Source:  CTMLS #26020809 Report a problem CTMLS #26020809 Report a problem | ||
| 8/10/2026 | Price change | $605,000-1.6%$248/sqft |
Source: CTMLS #26020809 Report a problem | ||
| 7/21/2026 | Listed for sale | $615,000+7%$252/sqft |
Source: CTMLS #26020809 Report a problem | ||
| 8/8/2025 | Sold | $575,000-4.2%$235/sqft |
Source: CTMLS #25013782 Report a problem | ||
| 5/19/2025 | Listed for sale | $600,000+11.1%$245/sqft |
Source: CTMLS #25013782 Report a problem | ||
| 4/13/2023 | Sold | $540,000-1.8%$221/sqft |
Source: CTMLS #23002927 Report a problem | ||
| 2/17/2023 | Contingent | $550,000$225/sqft |
Source: CTMLS #23002927 Report a problem | ||
| 2/9/2023 | Listed for sale | $550,000+42.9%$225/sqft |
Source: CTMLS #23002927 Report a problem | ||
| 3/30/2021 | Sold | $385,000+31.8%$158/sqft |
Source: Public Record Report a problem | ||
| 11/12/2008 | Sold | $292,220$120/sqft |
Source: Public Record Report a problem | ||
Public tax history
| Year | Property taxes | Tax assessment |
|---|---|---|
| 2025 | $3,503 -1.8% | $21,600 |
| 2024 | $3,566 +27.3% | $21,600 +28.6% |
| 2023 | $2,802 +4.1% | $16,800 |
| 2022 | $2,692 +19.7% | $16,800 +25.7% |
| 2021 | $2,249 -1.1% | $13,360 |
| 2020 | $2,275 | $13,360 +15.1% |
| 2019 | $2,275 | $11,610 |
| 2017 | $2,275 +22.4% | $11,610 |
| 2016 | $1,858 +4.2% | $11,610 |
| 2015 | $1,784 -1.5% | $11,610 |
| 2014 | $1,812 | -- |
| 2011 | $1,812 +7.8% | -- |
| 2010 | $1,681 -0.4% | $11,600 |
| 2009 | $1,688 +17.6% | $11,600 +93.3% |
| 2008 | $1,436 | $6,000 |
Find assessor info on the county website
Monthly payment
Est. payment
Payment breakdown
Explore the cost of this home by adjusting the details. Changes won't be saved.Climate risks
Neighborhood: 29414
Nearby schools
Schools provided by the listing agent
- Elementary: Drayton Hall
- Middle: C E Williams
- High: West Ashley
Source: CTMLS. This data may not be complete. We recommend contacting the local school district to confirm school assignments for this home.

Similar homes
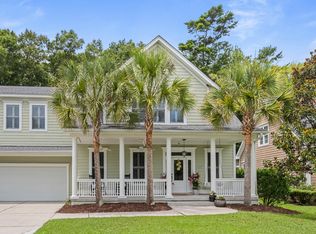
- $679,0004 bd4 ba3k sqft825 Hunt Club Run, Charleston, SC 29414For Sale
 MLS ID #26023647, Sarah Kozlik. CTMLS
 - $600,0004 bd3 ba2.5k sqft1492 Roustabout Way, Charleston, SC 29414For Sale
 MLS ID #26021111, Evan Murray. CTMLS
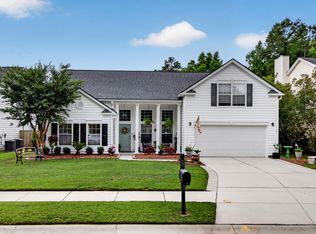
 - $615,0004 bd2 ba2.1k sqft1561 Ashley Gardens Blvd, Charleston, SC 29414For Sale
 MLS ID #26016778, Matt Farrow. CTMLS
 - $569,9003 bd3 ba2.5k sqft3191 Moonlight Dr, Charleston, SC 29414For Sale
 MLS ID #26016347, Sarah Wacaster. CTMLS
 - $689,0004 bd4 ba2.9k sqft2031 Syreford Ct, Charleston, SC 29414For SaleMLS ID #26021774, Ellis Grossman. CTMLS
- $574,0004 bd4 ba2k sqft3219 Pecan Orchard Way, Charleston, SC 29414For SaleMLS ID #26019589, Christeen Faucette. CTMLS
- $684,0004 bd3 ba2.6k sqft2862 Rutherford Way, Charleston, SC 29414For SaleMLS ID #26022291, Dan Garrison. CTMLS
- $695,0004 bd3 ba2.8k sqft1768 Grovehurst Dr, Charleston, SC 29414For SaleMLS ID #26025159, Nate Gainey. CTMLS
- $675,0004 bd4 ba2.4k sqft4152 Home Town Ln, Ravenel, SC 29470For SaleMLS ID #26019726, Britt Thrasher. CTMLS
- $564,5004 bd3 ba2.6k sqft5528 Crescent View Dr, North Charleston, SC 29420For SaleMLS ID #26021260, Mary Stevens. CTMLS
- $470,0003 bd3 ba1.5k sqft171 Larissa Dr, Charleston, SC 29414For SaleMLS ID #26025522, Ashley Cochran. CTMLS
- $599,0003 bd3 ba2.1k sqft2825 Sugarberry Ln, Johns Island, SC 29455For SaleMLS ID #26016860, Karla Leahy. CTMLS
- $599,9004 bd3 ba2.9k sqft1920 Zonny Moss Dr, Johns Island, SC 29455For SaleMLS ID #26022001, Sean Jager. CTMLS
- $575,0003 bd3 ba2.1k sqft1714 Emmets Rd, Johns Island, SC 29455For SaleMLS ID #26022431, Adam Barks. CTMLS
- $469,9903 bd3 ba1.6k sqft3367 Dunwick Dr, Johns Island, SC 29455For SaleMLS ID #26026775, Natasha Viswanathan. CTMLS
- $610,0004 bd3 ba2.4k sqft1736 Towne St, Johns Island, SC 29455For SaleMLS ID #26016171, Bo Gelber. CTMLS
- $620,0003 bd3 ba1.6k sqft1811 Parkland Preserve Ln, Charleston, SC 29412For SaleMLS ID #26024767, Kristen Briley. CTMLS
- $639,9005 bd3 ba2.1k sqft5189 Stablegate Ln, Hollywood, SC 29449For SaleMLS ID #26025236, Tyler Hawkins. CTMLS
- $575,0004 bd3 ba2.2k sqft3310 Zoe St, Johns Island, SC 29455For SaleMLS ID #26014637, Carrie Nielsen. CTMLS
- $825,0004 bd3 ba3.2k sqft2003 Izard Ct, Charleston, SC 29414For SaleMLS ID #26019937, Greg Coggins. CTMLS
