Skip main navigation
Closed
  • $850,000

    1067 Shipton Ct, Charleston, SC 29414

    5beds
    4,100sqft
    Single Family Residence
    Built in 2008
    0.36 Acres Lot
    $860,800 Zestimate®
    $207/sqft
    $5,852 Estimated rent

    Home value

    $860,800

    $809,000 - $921,000

    $5,852/mo

    Zestimate® history
    Loading
    Loading...

    Owner options

    List your home for rent

    $5,852/mo

    Rent Zestimate®

    Find your next renter with Zillow Rental Manager. Plus, with online applications, you can quickly screen prospective tenants – for free.

    Learn more

    $5,852/mo

    Rent Zestimate®

    Refinance and save

    $4,655/mo

    Est. payment

    Refinancing to a lower rate could help reduce your monthly payments and save thousands over the life of the loan.

    See today's rates

    $4,655/mo

    Est. payment

    Explore your selling options

    Work with a Zillow partner agent

    Leverage their expertise and Zillow's premium Showcase listings to get your home seen by more buyers.

    Get started

    List with your own agent

    Get your home in front of millions of buyers by listing it on Zillow.

    Learn how to do it

    Sell it yourself

    Take full control of how buyers see your home on Zillow by listing For Sale by Owner (FSBO).

    List your home

    What's special

    Sparkling poolCozy fireplaceHome officeCrystal clear poolTheater roomLarge center islandSpacious patio
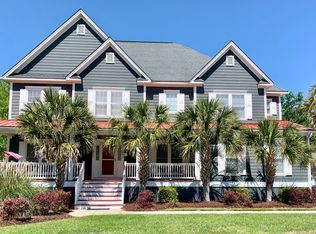
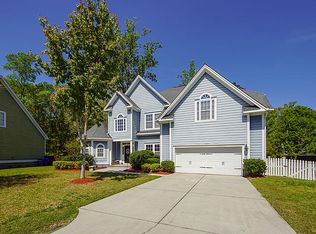
    Welcome to 1067 Shipton, an exceptional home nestled in a peaceful cul-de-sac offering the perfect combination of luxury, comfort and convenience. This stunning 5-bedroom home is designed for modern living with incredible amenities that set it apart. Step inside to find an open and inviting floor plan featuring high ceilings, beautiful hardwood floors, and an abundance of natural light. The gourmet kitchen is a chef's dream, complete with GE Cafe stainless steel appliances including double ovens, a 36'' smooth ceramic glass cook top, a wine/beverage fridge, a UC ice machine,custom cabinetry, granite countertops, and a large center island, perfect forhosting and entertaining. The adjoining family room boasts a cozy fireplace and expansive views of the backyard oasis. The separate dining room is oversized and will accommodate family and friends alike. The sun room overlooks the lush landscaped yard and crystal clear pool. Enjoy your morning coffee or relax after a long day. There is also a downstairs home office for your convenience and productivity. Movie lovers will be thrilled with the incredible theater room, designed for the ultimate cinematic experience with premium sound and seating. The luxurious primary suite offers a spa-like en-suite bath with dual vanities, a walk-in shower and a sit down make-up vanity. The additional bedrooms are generously sized, providing ample space for family and guests. Also upstairs you will find an oversized FROG which could be bedroom six. There is also a spacious walk in storage room for your holiday decor and miscellaneous seasonal items. Make your way downstairs and outside using the formal front stairs or down the back more casual staircase to your private backyard retreat featuring a sparkling pool, perfect for summer gatherings and relaxation. This home backs up to serene wetlands, providing added privacy and a peaceful natural backdrop. The outdoor space is beautifully landscaped with a spacious patio, ideal for grilling and entertaining. Located just minutes from top-rated schools, shopping, dining, I-526, hospitals, and more, this home offers both tranquility and convenience. This is a rare opportunity to own a home that truly has it all don't miss your chance to experience luxury living at its finest!"

    Zillow last checked:

    Listing updated:

    Listed by:

    Carolina One Real Estate 843-779-8660

    Bought with:

    AgentOwned Realty Charleston Group

    Source: CTMLS,MLS#: 25008530MLS Logo

    Facts & features

    Interior

    Bedrooms & bathrooms
    • Bedrooms: 5
    • Bathrooms: 4
    • Full bathrooms: 4
    Heating
    • Electric, Heat Pump
    Cooling
    • Has cooling: Yes
    Appliances
    • Laundry: Electric Dryer Hookup, Washer Hookup, Laundry Room
    Features
    • Ceiling - Cathedral/Vaulted, Ceiling - Smooth, Tray Ceiling(s), High Ceilings, Kitchen Island, Walk-In Closet(s), Ceiling Fan(s), Eat-in Kitchen, Entrance Foyer, Frog Attached
    • Flooring: Carpet, Ceramic Tile, Luxury Vinyl, Wood
    • Windows: Window Treatments
    • Number of fireplaces: 1
    • Fireplace features: Family Room, One, Wood Burning
    Interior area
    • Total structure area: 4,100
    • Total interior livable area: 4,100 sqft

    Property

    Parking
    • Total spaces: 2
    • Parking features: Garage, Attached, Garage Door Opener
    • Attached garage spaces: 2
    Features
    • Levels: Two
    • Stories: 2
    • Entry location: Ground Level
    • Patio & porch: Front Porch
    • Exterior features: Lawn Irrigation, Rain Gutters
    • Has private pool: Yes
    • Pool features: In Ground
    • Fencing: Privacy,Wood
    Lot
    • Size: 0.36 Acres
    • Features: 0 - .5 Acre, Cul-De-Sac, Interior Lot
    Details
    • Parcel number: 2861300219

    Construction

    Type & style
    • Home type: SingleFamily
    • Architectural style: Traditional
    • Property subtype: Single Family Residence
    Materials
    • Cement Siding
    • Foundation: Raised
    • Roof: Architectural
    Condition
    • New construction: No
    • Year built: 2008

    Utilities & green energy

    • Sewer: Public Sewer
    • Water: Public
    • Utilities for property: Charleston Water Service, Dominion Energy

    Community & neighborhood

    Community
    • Community features: Park, Pool, Trash
    Location
    • Region: Charleston
    • Subdivision: Hunt Club

    Other

    Other facts
    • Listing terms: Any,Conventional

    Price history

    DateEventPrice
    5/30/2025Sold$850,000-1.7%$207/sqft
    Source: CTMLS #25008530 Report a problem
    4/24/2025Listed for sale$865,000$211/sqft
    Source: CTMLS #25008530 Report a problem
    4/6/2025Contingent$865,000$211/sqft
    Source: CTMLS #25008530 Report a problem
    3/31/2025Listed for sale$865,000+119.5%$211/sqft
    Source: CTMLS #25008530 Report a problem
    5/12/2010Sold$394,000+1.3%$96/sqft
    Source: Public Record Report a problem
    12/4/2008Sold$389,000$95/sqft
    Source: Public Record Report a problem

    Public tax history

    YearProperty taxesTax assessment
    2025$3,605 +11.9%$22,270 +15%
    2024$3,220 +0.8%$19,370
    2023$3,196 +3.9%$19,370
    2022$3,077 -3.3%$19,370
    2021$3,184 -1.1%$19,370
    2020$3,221 $19,370 +15%
    2019$3,221 $16,850
    2017$3,221 +22.9%$16,850
    2016$2,620 +4.3%$16,850
    2015$2,512 -2.2%$16,850
    2014$2,569 --
    2011$2,569 -57.2%--
    2010$6,001 +7.3%$24,540 +7.6%
    2009$5,591 +289.4%$22,800 +280%
    2008$1,436 $6,000

    Find assessor info on the county website

    Neighborhood: 29414

    Nearby schools

    GreatSchools rating
    Schools provided by the listing agent
    • Elementary: Drayton Hall
    • Middle: St. Andrews
    • High: West Ashley

    Source: CTMLS. This data may not be complete. We recommend contacting the local school district to confirm school assignments for this home.

    Get a cash offer in 3 minutes
    Find out how much your home could sell for in as little as 3 minutes with a no-obligation cash offer.
    Estimated market value
    $860,800
    Get a cash offer in 3 minutes
    Find out how much your home could sell for in as little as 3 minutes with a no-obligation cash offer.
    Estimated market value
    $860,800