Positioned gracefully on a quiet cul-de-sac, this residence is a testament to thoughtful design and modern functionality. The east-facing home captures the morning light, leading guests from a charming front porch into an airy interior marked by nine-foot ceilings and flowing scratch-resistant flooring. The main level transitions seamlessly from a bright and secluded study to an expansive great room where a gas fireplace adds a touch of warmth to the open-concept layout. At the center of the home, the kitchen impresses with its oversized granite island and gas range, serving as a social hub that overlooks the sunlit family room. Convenience meets luxury in the main-floor primary suite-- featuring dual vanities, awalk-in shower, and a generous closet space.The upper level expandsinto a massive loft and two additional bedrooms, providing a perfect balance of shared and private spaces. The backyard transforms into a private oasis. The oversized, fully-fenced yard is shaded by a canopy of mature trees, and bordered by protected wetlands offering a level of seclusion rarely found in newer developments. Whether hosting a summer barbecue on the patio or unwinding by the firepit on the custom hand-built swing, the wooded perimeter ensures your outdoor living remains peaceful and protected. Beyond the property lines, life in Oakfield offers an unparalleled Lowcountry lifestyle. Residents enjoy a wealth of community amenities, including a resort-style swimming pool and clubhouse, a vibrant playpark, and miles of scenic walking trails. Perfectly situated on Johns Island, the home provides easy access to the local favorites and high-end dining of Maybank Highway and Main Road, ensuring that while you have a private retreat to come home to, you are never far from the heart of the action.
Active
Price cut: $5K (6/9)
$645,000
2045 Lanneau Ln, Johns Island, SC 29455
3beds
2,432sqft
:
Get pre-qualified$3,736/mo
Single Family Residence
Built in 2019
0.27 Acres Lot
$637,300 Zestimate®
$265/sqft
$-- HOA
What's special
Custom hand-built swingCharming front porchMassive loftOversized granite islandQuiet cul-de-sacMain-floor primary suiteSunlit family room
- 73 days |
- 527 |
- 17 |
Zillow last checked:
Listing updated:
Listed by:
Carolina One Real Estate 843-779-8660
Source: CTMLS,MLS#: 26013758
Facts & features
Interior
Bedrooms & bathrooms
- Bedrooms: 3
- Bathrooms: 3
- Full bathrooms: 2
- 1/2 bathrooms: 1
Rooms
- Room types: Bonus Room, Family Room, Great Room, Living/Dining Combo, Loft, Office, Bonus, Eat-In-Kitchen, Family, Foyer, Great, Laundry, Pantry, Study
Heating
- Natural Gas
Cooling
- Central Air
Appliances
- Laundry: Gas Dryer Hookup, Washer Hookup, Laundry Room
Features
- Ceiling - Smooth, High Ceilings, Garden Tub/Shower, Kitchen Island, Walk-In Closet(s), Ceiling Fan(s), Eat-in Kitchen, Entrance Foyer, Pantry
- Flooring: Carpet, Luxury Vinyl
- Windows: Thermal Windows/Doors
- Number of fireplaces: 1
- Fireplace features: Family Room, Gas Log, Great Room, One
Interior area
- Total structure area: 2,432
- Total interior livable area: 2,432 sqft
Property
Parking
- Total spaces: 2
- Parking features: Garage, Garage Door Opener
- Garage spaces: 2
Features
- Levels: Two
- Stories: 2
- Patio & porch: Patio, Front Porch
- Exterior features: Rain Gutters
- Fencing: Privacy,Wood
Lot
- Size: 0.27 Acres
- Features: 0 - .5 Acre, Cul-De-Sac, Level, Wooded
Details
- Parcel number: 2780700300
Construction
Type & style
- Home type: SingleFamily
- Architectural style: Traditional
- Property subtype: Single Family Residence
Materials
- Vinyl Siding
- Foundation: Slab
- Roof: Asphalt
Condition
- New construction: No
- Year built: 2019
Utilities & green energy
- Sewer: Public Sewer
- Water: Public
- Utilities for property: Berkeley Elect Co-Op, Charleston Water Service, Dominion Energy
Community & HOA
Community
- Features: Clubhouse, Park, Pool, Trash, Walk/Jog Trails
- Subdivision: Oakfield
Location
- Region: Johns Island
Financial & listing details
- Price per square foot: $265/sqft
- Tax assessed value: $549,300
- Annual tax amount: $2,074
- Date on market: 5/13/2026
- Listing terms: Cash,Conventional,FHA,VA Loan
Estimated market value
$637,300
$605,000 - $669,000
$4,292/mo
Price history
| Date | Event | Price |
|---|---|---|
| 6/9/2026 | Price change | $645,000-0.8%$265/sqft |
Source:  CTMLS #26013758 Report a problem CTMLS #26013758 Report a problem | ||
| 5/19/2026 | Price change | $650,000-3.7%$267/sqft |
Source: CTMLS #26013758 Report a problem | ||
| 5/13/2026 | Listed for sale | $675,000+12.7%$278/sqft |
Source: CTMLS #26013758 Report a problem | ||
| 3/1/2023 | Listing removed | -- |
Source: CTMLS #22026604 Report a problem | ||
| 1/10/2023 | Price change | $599,000-4.2%$246/sqft |
Source: CTMLS #22026604 Report a problem | ||
| 10/17/2022 | Listed for sale | $625,000+83.8%$257/sqft |
Source: CTMLS #22026604 Report a problem | ||
| 9/23/2020 | Sold | $340,000+8.5%$140/sqft |
Source: CTMLS #20021598 Report a problem | ||
| 10/7/2019 | Sold | $313,390$129/sqft |
Source: Public Record Report a problem | ||
Public tax history
| Year | Property taxes | Tax assessment |
|---|---|---|
| 2025 | $2,074 +13.5% | $15,640 +15% |
| 2024 | $1,828 +3.7% | $13,600 |
| 2023 | $1,764 +4.2% | $13,600 |
| 2022 | $1,692 -4.6% | $13,600 |
| 2021 | $1,774 +4.2% | $13,600 +8.5% |
| 2020 | $1,703 | $12,540 +2512.5% |
| 2019 | $1,703 | $480 |
Find assessor info on the county website
Monthly payment
Est. payment
Payment breakdown
Explore the cost of this home by adjusting the details. Changes won't be saved.Climate risks
Neighborhood: 29455
Nearby schools
GreatSchools rating
- 8/10Mt. Zion Elementary SchoolGrades: PK-5Distance: 3.3 mi
- 7/10Haut Gap Middle SchoolGrades: 6-8Distance: 1.6 mi
- 2/10St. Johns High SchoolGrades: 9-12Distance: 2.8 mi
Schools provided by the listing agent
- Elementary: Mt. Zion
- Middle: Haut Gap
- High: St. Johns
Source: CTMLS. This data may not be complete. We recommend contacting the local school district to confirm school assignments for this home.
- $557,5000.28 Acres2047 Lanneau Ln, Johns Island, SC 29455Off Market
- $654,3005 bd3 ba3k sqft2039 Lanneau Ln, Johns Island, SC 29455Off Market
- $576,8003 bd2 ba2k sqft2033 Lanneau Ln, Johns Island, SC 29455Off Market
- $662,0004 bd3 ba2.5k sqft2048 Lanneau Ln, Johns Island, SC 29455Off Market
- $722,4004 bd3 ba3k sqft2046 Lanneau Ln, Johns Island, SC 29455Off Market
- $707,1005 bd3 ba2.9k sqft2044 Lanneau Ln, Johns Island, SC 29455Off Market
- $661,2005 bd3 ba3.3k sqft2031 Lanneau Ln, Johns Island, SC 29455Off Market
- $564,3006,098 Square Feet2029 Lanneau Ln, Johns Island, SC 29455Off Market
A local agent can set up tours, give advice and negotiate with sellers.
Similar homes
- $609,9004 bd3 ba2.8k sqft2005 Elvington Rd, Johns Island, SC 29455For Sale

 MLS ID #26021009, Spencer Gibson. CTMLS
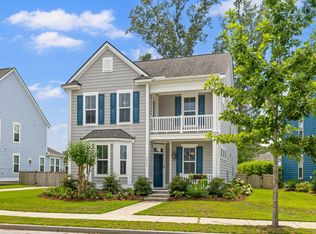
 - $610,0004 bd3 ba2.6k sqft2025 Lanneau Ln, Johns Island, SC 29455For Sale
 MLS ID #26020633, Joseph E. Smith. CTMLS
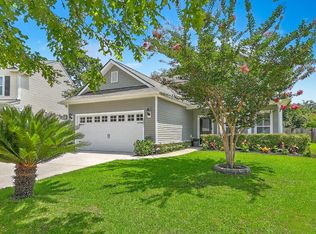
 - $655,0004 bd3 ba2.5k sqft2073 Kemmerlin St, Johns Island, SC 29455For Sale
 MLS ID #26020860, Jon Cuty. CTMLS
 - $689,5003 bd3 ba2.6k sqft3091 Vincent Astor Dr, Johns Island, SC 29455For Sale
 MLS ID #26019343, Joyce King. CTMLS
 - $649,5003 bd3 ba2.2k sqft2097 Utsey St, Johns Island, SC 29455For SaleMLS ID #26018879, Kendra Calore. CTMLS
- $625,0003 bd3 ba1.8k sqft3416 Thorpe Constantine Ave, Johns Island, SC 29455For SaleMLS ID #26021148, Nate Freeman. CTMLS
- $624,4004 bd3 ba2.9k sqft1920 Zonny Moss Dr, Johns Island, SC 29455For SaleMLS ID #26014099, Jay Costa. CTMLS
- $615,0004 bd3 ba2.2k sqft2122 Colson Ln, Johns Island, SC 29455For SaleMLS ID #26014228, Brittany Dimeglio. CTMLS
- $650,0004 bd3 ba2.4k sqft2100 Utsey St, Johns Island, SC 29455For SaleMLS ID #26017225, Kat Drerup. CTMLS
- $675,0004 bd3 ba2.4k sqft2115 Kemmerlin St, Johns Island, SC 29455For SaleMLS ID #26019905, Garrett Henson. CTMLS
- $659,0004 bd3 ba2.5k sqft2081 Utsey St, Johns Island, SC 29455For SaleMLS ID #26017315, Kain Slowikowski. CTMLS
- $649,0004 bd4 ba2.8k sqft2050 Utsey St, Johns Island, SC 29455For SaleMLS ID #26017139, Kristin Schatmeyer. CTMLS
- $669,0003 bd3 ba2.4k sqft2017 Geranium Ln, Johns Island, SC 29455For SaleMLS ID #26020107, Anthony Barrasso. CTMLS
- $630,0005 bd3 ba3.2k sqft2007 Elvington Rd, Johns Island, SC 29455For SaleMLS ID #26009574, Stella Tuten. CTMLS
- $549,9003 bd3 ba2.3k sqft1903 Toland Ct, Johns Island, SC 29455For SaleMLS ID #26016298, Melodie Smith. CTMLS
- $600,0003 bd3 ba1.9k sqft3429 Berryhill Rd, Johns Island, SC 29455For SaleMLS ID #26012114, John Rudloff. CTMLS
- $630,0003 bd3 ba1.9k sqft2997 Sweetleaf Ln, Johns Island, SC 29455For SaleMLS ID #26020448, Susan Arrington. CTMLS
- $650,0004 bd3 ba2.6k sqft2701 Sunrose Ln, Johns Island, SC 29455For SaleMLS ID #26012622, Kimberly Lease. CTMLS
- $589,9003 bd2 ba1.9k sqft3416 Walter Dr, Johns Island, SC 29455For SaleMLS ID #26012034, Charles Holliday. CTMLS
- $587,0005 bd4 ba2.8k sqft3605 Rabun Ct, Johns Island, SC 29455For SaleMLS ID #26013814, Claire Porter. CTMLS
