Welcome to the Oakfield neighborhood on Johns Island. Located down a tree-lined street, yet just 5 minutes from River Road, it showcases family-friendly homes with a variety of outdoor and social amenities. 3091 Vincent Astor Drive has an ideal location within the neighborhood, at the end of a cul-de-sac beside a pond. Standing on almost half an acre, the property includes a spacious 3 bedroom, 2.5 bath home on a beautifully landscaped yard with mature trees, generous lawn space, and plenty of room to add a pool.The entry hall impresses with deep crown molding and chair rail detailing that continues into a front room that functions nicely as a formal dining room or home office, depending on your needs. A full laundry room, powder room, and finished 2-car garage with a storage loft areall accessible from the foyer. The heart of the home is an open great room that combines the kitchen, dining area, and living room into one spacious gathering space. The living room is anchored by a corner gas log fireplace. The stylish kitchen features stainless steel appliances including a Bosch refrigerator, Whirlpool gas range, microwave, and dishwasher, along with a center island with seating and a practical gooseneck faucet. A small walk-in pantry provides additional storage. Off the dining area, a bright sunroom transitions to the beautifully landscaped, fully fenced back yard. This park-like space has a lush lawn as well as shaded islands beneath mature trees. A large paver patio accommodates outdoor living and entertaining. There is plenty of room to build the pool and/or outdoor kitchen of your dreams. With a lovely pond just beyond the property, you may never want to leave your own back yard. Back inside, the first-floor primary suite features a tray ceiling, walk-in closet, and en suite bath with dual vanities, a soaking tub, and separate shower. Luxury vinyl plank flooring extends throughout the main living areas, while plush carpeting adds comfort in the bedrooms. High ceilings with crown molding and smart home features enhance the home's appeal. Upstairs, 2 nice-sized bedrooms overlook the back yard and share a full bath with dual sinks. A large L-shaped loft offers flexibility as a media room, playroom, home office, or exercise space. Its generous size also presents the opportunity to create an additional bedroom if desired. A partially floored attic with ceiling radiate panels for extra insulation accessible via pull-down stairs. Vincent Astor Drive enjoys easy access to the neighborhood park located just across the pond, complete with a playground, tree swings, picnic tables, and mail kiosks. Oakfield is known for its scenic, tree-lined streets and impressive amenities, including an Olympic-sized saltwater pool with a toddler play area. A community pavilion with a deck, picnic areas, and clubhouse, plus miles of walking trails, playgrounds, a putting green, bocce ball court, and horseshoe pit provide something for all ages and interests. Oakfield also hosts regular neighborhood gatherings, seasonal events, and even food trucks, creating a vibrant community atmosphere. Nearby Johns Island dining hot spots include Wild Olive, Royal Tern, Minero, Somm Wine Bar, Lost Isle, and Low Tide Brewing. Downtown Charleston and Seabrook, Kiawah, Wadmalaw and Rockville are all within a short drive. With a private setting, flexible floor plan, and generous outdoor space, 3091 Vincent Astor Drive provides comfortable Lowcountry living in a neighborhood that fosters community while keeping everyday conveniences close at hand.
Active
Price cut: $9.5K (7/23)
$689,500
3091 Vincent Astor Dr, Johns Island, SC 29455
3beds
2,652sqft
:
Get pre-qualified$3,994/mo
Single Family Residence
Built in 2018
0.41 Acres Lot
$678,000 Zestimate®
$260/sqft
$-- HOA
What's special
Smart home featuresBright sunroomCenter island with seatingSmall walk-in pantryPractical gooseneck faucetTree-lined streetWhirlpool gas range
- 21 days |
- 1,222 |
- 72 |
Likely to sell faster than
Zillow last checked:
Listing updated:
Listed by:
Disher Hamrick & Myers Res Inc
Source: CTMLS,MLS#: 26019343
Facts & features
Interior
Bedrooms & bathrooms
- Bedrooms: 3
- Bathrooms: 3
- Full bathrooms: 2
- 1/2 bathrooms: 1
Rooms
- Room types: Great Room, Loft, Dining Room, Sun Room, Eat-In-Kitchen, Foyer, Great, Laundry, Pantry, Separate Dining, Study, Sun
Heating
- Natural Gas
Cooling
- Central Air
Appliances
- Laundry: Laundry Room
Features
- Ceiling - Smooth, Tray Ceiling(s), High Ceilings, Garden Tub/Shower, Kitchen Island, Walk-In Closet(s), Ceiling Fan(s), Eat-in Kitchen, Entrance Foyer, Pantry
- Flooring: Carpet, Ceramic Tile, Luxury Vinyl
- Windows: Thermal Windows/Doors
- Number of fireplaces: 1
- Fireplace features: Gas Log, Great Room, One
Interior area
- Total structure area: 2,652
- Total interior livable area: 2,652 sqft
Property
Parking
- Total spaces: 2
- Parking features: Garage
- Garage spaces: 2
Features
- Levels: Two
- Stories: 2
- Entry location: Ground Level
- Patio & porch: Patio, Front Porch
- Exterior features: Lawn Irrigation
- Fencing: Wood
- Waterfront features: Pond
Lot
- Size: 0.41 Acres
- Features: 0 - .5 Acre, Cul-De-Sac
Details
- Parcel number: 2780700020
Construction
Type & style
- Home type: SingleFamily
- Architectural style: Traditional
- Property subtype: Single Family Residence
Materials
- Vinyl Siding
- Foundation: Slab
- Roof: Asphalt
Condition
- New construction: No
- Year built: 2018
Utilities & green energy
- Sewer: Public Sewer
- Water: Public
- Utilities for property: Berkeley Elect Co-Op, Charleston Water Service, John IS Water Co
Community & HOA
Community
- Features: Park, Pool
- Security: Security System
- Subdivision: Oakfield
Location
- Region: Johns Island
Financial & listing details
- Price per square foot: $260/sqft
- Tax assessed value: $589,900
- Annual tax amount: $2,149
- Date on market: 7/7/2026
- Listing terms: Cash,Conventional
Estimated market value
$678,000
$644,000 - $712,000
$4,279/mo
Price history
| Date | Event | Price |
|---|---|---|
| 7/23/2026 | Price change | $689,500-1.4%$260/sqft |
Source:  CTMLS #26019343 Report a problem CTMLS #26019343 Report a problem | ||
| 7/7/2026 | Listed for sale | $699,000+97.4%$264/sqft |
Source: CTMLS #26019343 Report a problem | ||
| 1/26/2018 | Sold | $354,190$134/sqft |
Source: CTMLS #17030351 Report a problem | ||
Public tax history
| Year | Property taxes | Tax assessment |
|---|---|---|
| 2025 | $2,149 +13.2% | $16,290 +15% |
| 2024 | $1,899 +3.7% | $14,170 |
| 2023 | $1,831 +4.1% | $14,170 |
| 2022 | $1,759 -4.6% | $14,170 |
| 2021 | $1,844 -3.5% | $14,170 |
| 2020 | $1,911 | $14,170 |
| 2019 | $1,911 | $14,170 |
| 2017 | $1,911 | -- |
Find assessor info on the county website
Monthly payment
Est. payment
Payment breakdown
Explore the cost of this home by adjusting the details. Changes won't be saved.Climate risks
Neighborhood: 29455
Nearby schools
GreatSchools rating
- 8/10Mt. Zion Elementary SchoolGrades: PK-5Distance: 3.3 mi
- 7/10Haut Gap Middle SchoolGrades: 6-8Distance: 1.4 mi
- 2/10St. Johns High SchoolGrades: 9-12Distance: 2.6 mi
Schools provided by the listing agent
- Elementary: Angel Oak ES 4K-1/Johns Island ES 2-5
- Middle: Haut Gap
- High: St. Johns
Source: CTMLS. This data may not be complete. We recommend contacting the local school district to confirm school assignments for this home.
- $545,0003 bd3 ba2.3k sqft3089 Vincent Astor Dr, Johns Island, SC 29455Sold

- $617,2004 bd2 ba2.7k sqft3093 Vincent Astor Dr, Johns Island, SC 29455Off Market
- $549,8003 bd2 ba2.1k sqft3095 Vincent Astor Dr, Johns Island, SC 29455Off Market
- $647,6003 bd2 ba2.8k sqft3087 Vincent Astor Dr, Johns Island, SC 29455Off Market
- $577,8004 bd2 ba2.6k sqft3097 Vincent Astor Dr, Johns Island, SC 29455Off Market
- $608,8004 bd2 ba2.6k sqft3085 Vincent Astor Dr, Johns Island, SC 29455Off Market
- $668,1005 bd3 ba2.7k sqft3083 Vincent Astor Dr, Johns Island, SC 29455Off Market
- $635,3005 bd3 ba2.7k sqft3099 Vincent Astor Dr, Johns Island, SC 29455Off Market
A local agent can set up tours, give advice and negotiate with sellers.
A local lender can help you make sure your offer is ready when you are.
Similar homes
- $609,9004 bd3 ba2.8k sqft2005 Elvington Rd, Johns Island, SC 29455For Sale

 MLS ID #26021009, Spencer Gibson. CTMLS
 - $655,0004 bd3 ba2.5k sqft2073 Kemmerlin St, Johns Island, SC 29455For Sale
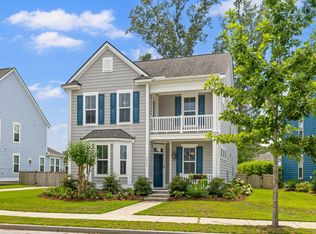 MLS ID #26020860, Jon Cuty. CTMLS
 - $675,0004 bd3 ba2.4k sqft2115 Kemmerlin St, Johns Island, SC 29455For Sale
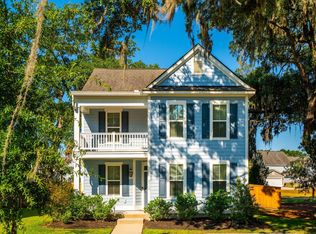 MLS ID #26019905, Garrett Henson. CTMLS
 - $549,9003 bd3 ba2.3k sqft1903 Toland Ct, Johns Island, SC 29455For Sale
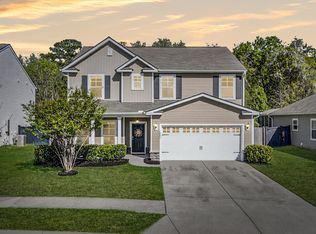 MLS ID #26016298, Melodie Smith. CTMLS
 - $699,0004 bd3 ba3k sqft3360 Great Egret Dr, Johns Island, SC 29455For SaleMLS ID #26018999, Jon Cuty. CTMLS
- $715,0004 bd3 ba2.8k sqft1206 Segar St, Johns Island, SC 29455For SaleMLS ID #26015038, Telecia Bilton. CTMLS
- $692,5003 bd2 ba2k sqft3524 Great Egret Dr, Johns Island, SC 29455For SaleMLS ID #26015881, Mary Riley. CTMLS
- $849,9903 bd3 ba2.4k sqft2215 Nicholas David Path, Johns Island, SC 29455For SaleMLS ID #26014112, Lori Petersen. CTMLS
- $775,0005 bd4 ba2.8k sqft1977 Shadetree Blvd, Johns Island, SC 29455For SaleMLS ID #26018604, Jon Cuty. CTMLS
- $750,0004 bd3 ba2.8k sqft5012 Cranesbill Way, Johns Island, SC 29455For SaleMLS ID #26018348, Chris Facello. CTMLS
- $798,9904 bd3 ba2.3k sqft2869 Claybrook St, Johns Island, SC 29455For SaleMLS ID #26003041, Thomas Cottingham. CTMLS
- $625,0003 bd3 ba1.8k sqft1903 Brittlebush Ln, Johns Island, SC 29455For SaleMLS ID #26011760, Kirk Miller. CTMLS
- $605,0003 bd4 ba2.3k sqft1894 Brittlebush Ln, Johns Island, SC 29455For SaleMLS ID #26012196, Haley Haines. CTMLS
- $650,0003 bd3 ba1.9k sqft2020 Parish House Cir, Johns Island, SC 29455For SaleMLS ID #26011207, Bryan Crabtree. CTMLS
- $599,0004 bd4 ba2.6k sqft1044 Pigeon Point, Johns Island, SC 29455For SaleMLS ID #26019346, Casie Benton. CTMLS
- $579,0004 bd3 ba2.2k sqft1647 Emmets Rd, Johns Island, SC 29455For SaleMLS ID #26013892, Jennifer Pratt. CTMLS
- $825,0005 bd5 ba3.5k sqft2355 Brinkley Rd, Johns Island, SC 29455For SaleMLS ID #26014074, Kellen Gatling. CTMLS
- $575,0004 bd4 ba2.1k sqft1625 Emmets Rd, Johns Island, SC 29455For SaleMLS ID #26017067, Dave Friedman. CTMLS
- $589,0003 bd3 ba2k sqft1694 Sparkleberry Ln, Johns Island, SC 29455For SaleMLS ID #26005633, Lisa Donkle. CTMLS
- $749,0005 bd4 ba3.3k sqft5016 Gum Tree Ln, Johns Island, SC 29455For SaleMLS ID #26013134, Sean Jager. CTMLS
