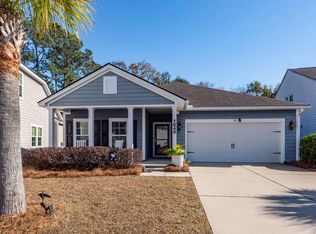
Move-in ready and shows like a model! This beautifully maintained home offers a coastal vibe and an inviting layout that's perfect for entertaining. Tucked away on a quiet cul-de-sac street, it combines comfort, style, and function in every detail. The bright sunroom features walls of windows that open to let in the Lowcountry breeze. The spacious loft and generous closets throughout provide plenty of room for storage, including a walk-in, insulated, and drywalled attic. The office includes custom built-in bookshelves that can easily be removed to create a formal dining room, offering flexibility to fit your lifestyle. The kitchen features a gas stove, added pantry space, and opens seamlessly to the main living area with a gas fireplace--perfect for gatheringyear-round. A bedroom with its own full bath feels like a private suite, ideal for guests or multi-generational living. With open, airy spaces, thoughtful upgrades, and that true "feels like home" atmosphere, this property is perfect for those seeking both charm and function. Coastal style, cul-de-sac privacy, and move-in ready perfection this home truly has it all!
Active contingent
$599,000
1044 Pigeon Point, Johns Island, SC 29455
4beds
2,688sqft
Single Family Residence
Built in 2019
6,098 Square Feet Lot
$591,100 Zestimate®
$223/sqft
$-- HOA
What's special
Spacious loftQuiet cul-de-sac streetThoughtful upgradesOpen airy spacesCul-de-sac privacyGenerous closets throughoutAdded pantry space
- 41 days |
- 453 |
- 23 |
Likely to sell faster than
Zillow last checked:
Listing updated:
Listed by:
Carolina One Real Estate 843-779-8660
Source: CTMLS,MLS#: 26019346
Facts & features
Interior
Bedrooms & bathrooms
- Bedrooms: 4
- Bathrooms: 4
- Full bathrooms: 3
- 1/2 bathrooms: 1
Rooms
- Room types: Family Room, Loft, Dining Room, Family, Formal Living, Laundry, Pantry, Separate Dining, Study
Heating
- Natural Gas
Cooling
- Central Air
Appliances
- Laundry: Electric Dryer Hookup, Washer Hookup, Laundry Room
Features
- Ceiling - Cathedral/Vaulted, Ceiling - Smooth, Tray Ceiling(s), High Ceilings, Kitchen Island, Walk-In Closet(s), Formal Living, Pantry
- Flooring: Carpet, Ceramic Tile, Luxury Vinyl
- Number of fireplaces: 1
- Fireplace features: Family Room, Gas Log, One
Interior area
- Total structure area: 2,688
- Total interior livable area: 2,688 sqft
Property
Parking
- Total spaces: 2
- Parking features: Garage, Attached, Garage Door Opener
- Attached garage spaces: 2
Features
- Levels: Two
- Stories: 2
- Patio & porch: Front Porch
- Exterior features: Lawn Irrigation
Lot
- Size: 6,098 Square Feet
- Features: Interior Lot, Wooded
Details
- Parcel number: 2820000313
Construction
Type & style
- Home type: SingleFamily
- Architectural style: Craftsman,Traditional
- Property subtype: Single Family Residence
Materials
- Brick, Cement Siding
- Foundation: Slab
- Roof: Architectural
Condition
- New construction: No
- Year built: 2019
Utilities & green energy
- Sewer: Public Sewer
- Water: Public
- Utilities for property: Berkeley Elect Co-Op, Dominion Energy, John IS Water Co
Community & HOA
Community
- Features: Park, Pool, Trash, Walk/Jog Trails
- Subdivision: St. Johns Lake
Location
- Region: Johns Island
Financial & listing details
- Price per square foot: $223/sqft
- Tax assessed value: $640,900
- Annual tax amount: $5,747
- Date on market: 7/7/2026
- Listing terms: Any,Cash,Conventional
Estimated market value
$591,100
$562,000 - $621,000
$4,097/mo
Price history
| Date | Event | Price |
|---|---|---|
| 7/7/2026 | Listed for sale | $599,000-7.8%$223/sqft |
Source:  CTMLS #26019346 Report a problem CTMLS #26019346 Report a problem | ||
| 7/6/2026 | Listing removed | $3,800$1/sqft |
Source: Zillow Rentals Report a problem | ||
| 6/5/2026 | Price change | $3,800-2.6%$1/sqft |
Source: Zillow Rentals Report a problem | ||
| 5/13/2026 | Price change | $3,900-2.5%$1/sqft |
Source: Zillow Rentals Report a problem | ||
| 5/5/2026 | Price change | $4,000-2.4%$1/sqft |
Source: Zillow Rentals Report a problem | ||
| 4/28/2026 | Price change | $4,100-2.4%$2/sqft |
Source: Zillow Rentals Report a problem | ||
| 4/20/2026 | Price change | $4,200-4.5%$2/sqft |
Source: Zillow Rentals Report a problem | ||
| 4/12/2026 | Price change | $4,400-2.2%$2/sqft |
Source: Zillow Rentals Report a problem | ||
| 4/1/2026 | Listing removed | $650,000$242/sqft |
Source: CTMLS #25028087 Report a problem | ||
| 3/24/2026 | Listed for rent | $4,500$2/sqft |
Source: Zillow Rentals Report a problem | ||
| 10/16/2025 | Listed for sale | $650,000+96.1%$242/sqft |
Source: CTMLS #25028087 Report a problem | ||
| 3/27/2019 | Sold | $331,547$123/sqft |
Source: CTMLS #18031734 Report a problem | ||
Public tax history
| Year | Property taxes | Tax assessment |
|---|---|---|
| 2025 | $5,747 +10.4% | $23,770 +15% |
| 2024 | $5,208 +3.5% | $20,670 |
| 2023 | $5,031 +8.3% | $20,670 +3.9% |
| 2022 | $4,643 +1.1% | $19,890 |
| 2021 | $4,591 +2.2% | $19,890 |
| 2020 | $4,493 | $19,890 +8547.8% |
| 2019 | $4,493 | $230 -91.1% |
| 2017 | $4,493 +5094.1% | $2,580 |
| 2016 | $87 | -- |
Find assessor info on the county website
Monthly payment
Est. payment
Payment breakdown
Explore the cost of this home by adjusting the details. Changes won't be saved.Climate risks
Neighborhood: 29455
Nearby schools
GreatSchools rating
- 5/10Angel Oak Elementary SchoolGrades: PK-5Distance: 2 mi
- 7/10Haut Gap Middle SchoolGrades: 6-8Distance: 2.2 mi
- 2/10St. Johns High SchoolGrades: 9-12Distance: 1.8 mi
Schools provided by the listing agent
- Elementary: Angel Oak ES 4K-1/Johns Island ES 2-5
- Middle: Haut Gap
- High: St. Johns
Source: CTMLS. This data may not be complete. We recommend contacting the local school district to confirm school assignments for this home.
- $593,5004 bd2 ba2.6k sqft1044 Pigeon Pt, Johns Island, SC 29455Off Market
- $530,0003 bd2 ba1.7k sqft1040 Pigeon Point, Johns Island, SC 29455Sold

- $576,9003 bd2 ba1.8k sqft1048 Pigeon Point, Johns Island, SC 29455Sold
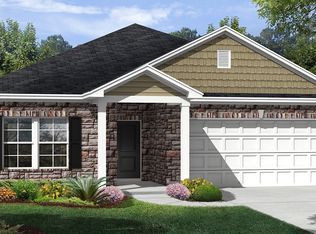
- $607,9003 bd2 ba1.7k sqft1052 Pigeon Pt, Johns Island, SC 29455Off Market
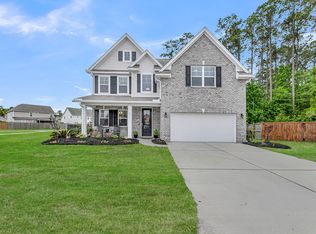
- $602,8004 bd3 ba2.6k sqft1036 Pigeon Pt, Johns Island, SC 29455Off Market
- $605,9004 bd3 ba2.5k sqft1056 Pigeon Point, Johns Island, SC 29455Off Market
- $564,2004 bd2 ba2.6k sqft1039 Pigeon Point, Johns Island, SC 29455Off Market
- $580,3004 bd3 ba2.2k sqft1028 Pigeon Point, Johns Island, SC 29455Off Market
A local agent can set up tours, give advice and negotiate with sellers.
A local lender can help you make sure your offer is ready when you are.
Similar homes
- $634,9004 bd3 ba2.9k sqft5001 Catfish Loop, Johns Island, SC 29455For Sale

 MLS ID #26012513, Debbie Pelkie. CTMLS
 - $625,0004 bd3 ba2.6k sqft2701 Sunrose Ln, Johns Island, SC 29455For Sale
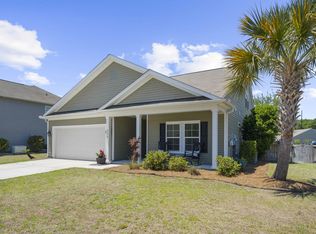
 MLS ID #26021710, Kimberly Lease. CTMLS
 - $580,0004 bd3 ba2.2k sqft3310 Zoe St, Johns Island, SC 29455For Sale
 MLS ID #26014637, Carrie Nielsen. CTMLS
 - $609,0004 bd3 ba2.9k sqft3423 Needwood Forest Dr, Johns Island, SC 29455For Sale
 MLS ID #26018547, Keely Burd. CTMLS
 - $585,0003 bd3 ba2.1k sqft1714 Emmets Rd, Johns Island, SC 29455For SaleMLS ID #26022431, Adam Barks. CTMLS
- $609,9004 bd3 ba2.9k sqft1920 Zonny Moss Dr, Johns Island, SC 29455For SaleMLS ID #26022001, Sean Jager. CTMLS
- $599,0003 bd4 ba2.3k sqft1894 Brittlebush Ln, Johns Island, SC 29455For SaleMLS ID #26012196, Haley Haines. CTMLS
- $579,0004 bd3 ba2.2k sqft1647 Emmets Rd, Johns Island, SC 29455For SaleMLS ID #26013892, Jennifer Pratt. CTMLS
- $549,9003 bd3 ba2.1k sqft1539 Innkeeper Ln, Johns Island, SC 29455For SaleMLS ID #26021549, Kelly Dugas. CTMLS
- $630,0003 bd3 ba1.9k sqft2997 Sweetleaf Ln, Johns Island, SC 29455For SaleMLS ID #26020448, Susan Arrington. CTMLS
- $600,0004 bd3 ba2.5k sqft1492 Roustabout Way, Charleston, SC 29414For SaleMLS ID #26021111, Evan Murray. CTMLS
- $599,5004 bd3 ba2.5k sqft1594 Nautical Chart Dr, Charleston, SC 29414For SaleMLS ID #26020846, Bobby Sommers. CTMLS
- $515,0003 bd3 ba1.6k sqft3362 Berryhill Rd, Johns Island, SC 29455For SaleMLS ID #26019610, Kendra Calore. CTMLS
- $685,0005 bd4 ba2.9k sqft212 Gazania Way, Charleston, SC 29414For SaleMLS ID #26023065, Brent Boatwright. CTMLS
- $798,9904 bd3 ba2.3k sqft2869 Claybrook St, Johns Island, SC 29455For SaleMLS ID #26003041, Thomas Cottingham. CTMLS
- $519,0003 bd2 ba1.5k sqft2015 Elvington Rd, Johns Island, SC 29455For SaleMLS ID #26022583, Paul Kelton. CTMLS
- $650,0003 bd3 ba1.9k sqft2020 Parish House Cir, Johns Island, SC 29455For SaleMLS ID #26011207, Bryan Crabtree. CTMLS
- $499,0004 bd3 ba2k sqft1752 Towne St, Johns Island, SC 29455For SaleMLS ID #26018211, Marina Shaw. CTMLS
- $809,0004 bd4 ba2.9k sqft2018 Utsey St, Johns Island, SC 29455For SaleMLS ID #26022547, Sarah Vineyard. CTMLS
- $580,0004 bd4 ba2.7k sqft1679 Seabago Dr, Charleston, SC 29414For SaleMLS ID #26012887, Kelly Rozier. CTMLS
