Welcome to the well-established and ideally located Staffordshire neighborhood on Johns Island. A covered front porch with a natural gas lantern greets you at this expansive two-story home, offering 2,996 square feet, 4 bedrooms, and 2.5 baths.The thoughtful layout includes a true foyer and a conveniently located half bath tucked away from the main living and dining areas. The family room features a cozy gas fireplace just off the formal living space, which could easily flex into a home office or formal dining room. The kitchen showcases 42-inch cabinets, granite countertops, and a full suite of gas stainless steel appliances, with a spacious kitchen bar offering two separate eating areas, plus an additional dining area. Off the dining area, a large storage room means the two-car garagewon't have to do all the heavy lifting! Upstairs, you'll find a massive primary suite with an en-suite bathroom featuring dual vanities, a shower, and a garden tub. The walk-in closet conveniently connects through to the hall laundry room. The upstairs family room is a versatile space- perfect for a media room, home office, or even a future 5th bedroom with the addition of a wall. A Jack-and-Jill bathroom connects one guest bedroom to the hallway, with an extra private sink for added convenience. Every bedroom offers an oversized or walk-in closet. Outside, a covered patio lets you enjoy the outdoors rain or shine, while the extended patio area leaves plenty of room for a grill, outdoor kitchen, seating, or fire pit. Set on a .23 acre pond lot with mature landscaping, the backyard feels like a private oasis. With a phenomenal floor plan, abundant storage, and effortless livability, this home truly has it all- and with Lowes Foods and a shopping center just around the corner, plus easy access to both Maybank and River Road, convenience is never far away.
Active
Price cut: $5K (7/27)
$620,000
3423 Needwood Forest Dr, Johns Island, SC 29455
4beds
2,996sqft
:
Get pre-qualified$3,592/mo
Single Family Residence
Built in 2013
10,018 Square Feet Lot
$612,400 Zestimate®
$207/sqft
$-- HOA
What's special
Cozy gas fireplaceTwo-car garageFormal living spaceTrue foyerAdditional dining areaMassive primary suiteLarge storage room
- 42 days |
- 445 |
- 17 |
Likely to sell faster than
Zillow last checked:
Listing updated:
Listed by:
The Boulevard Company
Source: CTMLS,MLS#: 26018547
Facts & features
Interior
Bedrooms & bathrooms
- Bedrooms: 4
- Bathrooms: 3
- Full bathrooms: 2
- 1/2 bathrooms: 1
Rooms
- Room types: Family Room, Loft, Dining Room, Utility Room, Family, Formal Living, Foyer, Pantry, Separate Dining, Utility
Heating
- Central
Cooling
- Central Air
Features
- Ceiling - Smooth, High Ceilings, Garden Tub/Shower, Walk-In Closet(s), Ceiling Fan(s), Formal Living, Entrance Foyer, Pantry
- Flooring: Carpet, Wood
- Number of fireplaces: 1
- Fireplace features: Family Room, Gas, One
Interior area
- Total structure area: 2,996
- Total interior livable area: 2,996 sqft
Video & virtual tour
Property
Parking
- Total spaces: 2
- Parking features: Garage, Garage Door Opener
- Garage spaces: 2
Features
- Levels: Two
- Stories: 2
- Entry location: Ground Level
- Patio & porch: Patio, Covered, Front Porch
- Exterior features: Rain Gutters
- Fencing: Wood
- Waterfront features: Pond
Lot
- Size: 10,018 Square Feet
- Features: 0 - .5 Acre
Details
- Additional structures: Storage
- Parcel number: 2791600105
Construction
Type & style
- Home type: SingleFamily
- Architectural style: Traditional
- Property subtype: Single Family Residence
Materials
- Vinyl Siding
- Foundation: Slab
- Roof: Architectural
Condition
- New construction: No
- Year built: 2013
Utilities & green energy
- Sewer: Public Sewer
- Water: Public
- Utilities for property: Berkeley Elect Co-Op, John IS Water Co
Community & HOA
Community
- Features: Trash
- Subdivision: Staffordshire
Location
- Region: Johns Island
Financial & listing details
- Price per square foot: $207/sqft
- Tax assessed value: $599,700
- Annual tax amount: $2,050
- Date on market: 6/26/2026
- Listing terms: Any,Cash,Conventional,FHA,VA Loan
Estimated market value
$612,400
$582,000 - $643,000
$4,459/mo
Price history
| Date | Event | Price |
|---|---|---|
| 7/27/2026 | Price change | $620,000-0.8%$207/sqft |
Source:  CTMLS #26018547 Report a problem CTMLS #26018547 Report a problem | ||
| 6/26/2026 | Listed for sale | $625,000+86.3%$209/sqft |
Source: CTMLS #26018547 Report a problem | ||
| 9/27/2018 | Sold | $335,500+1.7%$112/sqft |
Source: CTMLS #18022894 Report a problem | ||
| 8/23/2018 | Pending sale | $330,000$110/sqft |
Source: Keller Williams Realty #18022894 Report a problem | ||
| 8/14/2018 | Listed for sale | $330,000-14.3%$110/sqft |
Source: Keller Williams Realty Charleston #18022894 Report a problem | ||
| 8/3/2018 | Listing removed | $385,000$129/sqft |
Source: Jeff Cook Real Estate LLC #18018749 Report a problem | ||
| 7/26/2018 | Price change | $385,000-3.8%$129/sqft |
Source: Jeff Cook Real Estate LLC #18018749 Report a problem | ||
| 7/3/2018 | Listed for sale | $400,000+55%$134/sqft |
Source: Jeff Cook Real Estate LLC #18018749 Report a problem | ||
| 1/31/2013 | Sold | $258,000$86/sqft |
Source: CTMLS #1223754 Report a problem | ||
Public tax history
| Year | Property taxes | Tax assessment |
|---|---|---|
| 2025 | $2,050 +13.5% | $15,430 +15% |
| 2024 | $1,806 +3.7% | $13,420 |
| 2023 | $1,742 +4.3% | $13,420 |
| 2022 | $1,671 -4.6% | $13,420 |
| 2021 | $1,752 -3.5% | $13,420 |
| 2020 | $1,815 | $13,420 |
| 2019 | $1,815 | $13,420 +30% |
| 2017 | $1,815 +30.3% | $10,320 |
| 2016 | $1,393 +4.2% | $10,320 |
| 2015 | $1,337 -3.2% | $10,320 |
| 2014 | $1,380 | -- |
| 2011 | $1,380 +502% | -- |
| 2010 | $229 +361.8% | $970 +361.9% |
| 2009 | $50 | $210 |
Find assessor info on the county website
Monthly payment
Est. payment
Payment breakdown
Explore the cost of this home by adjusting the details. Changes won't be saved.Climate risks
Neighborhood: 29455
Nearby schools
GreatSchools rating
- 5/10Angel Oak Elementary SchoolGrades: PK-5Distance: 1.8 mi
- 7/10Haut Gap Middle SchoolGrades: 6-8Distance: 0.3 mi
- 2/10St. Johns High SchoolGrades: 9-12Distance: 1.6 mi
Schools provided by the listing agent
- Elementary: Angel Oak ES 4K-1/Johns Island ES 2-5
- Middle: Haut Gap
- High: St. Johns
Source: CTMLS. This data may not be complete. We recommend contacting the local school district to confirm school assignments for this home.
- $642,0004 bd3 ba3k sqft3417 Needwood Forest Dr, Johns Island, SC 29455Off Market
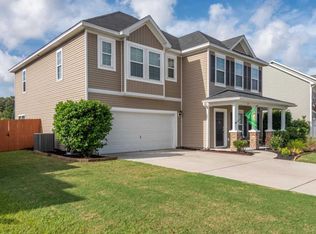
- $563,5003 bd2 ba2.4k sqft3427 Needwood Forest Dr, Johns Island, SC 29455Off Market
- $499,0003 bd2 ba1.6k sqft3413 Needwood Forest Dr, Johns Island, SC 29455Sold
- $560,9004 bd3 ba2k sqft3422 Needwood Forest Dr, Johns Island, SC 29455Off Market
- $410,0003 bd2 ba1.3k sqft1917 Staffwood Rd, Johns Island, SC 29455Sold
- $398,3003 bd2 ba1.2k sqft1921 Staffwood Rd, Johns Island, SC 29455Off Market
- $446,4003 bd2 ba1.3k sqft3418 Needwood Forest Dr, Johns Island, SC 29455Off Market
- $654,3005 bd3 ba3k sqft3424 Needwood Forest Dr, Johns Island, SC 29455Off Market
A local agent can set up tours, give advice and negotiate with sellers.
A local lender can help you make sure your offer is ready when you are.
Similar homes
- $609,9004 bd3 ba2.9k sqft1920 Zonny Moss Dr, Johns Island, SC 29455For Sale

 MLS ID #26022001, Sean Jager. CTMLS
 - $625,0003 bd3 ba1.8k sqft3416 Thorpe Constantine Ave, Johns Island, SC 29455For Sale
 MLS ID #26021148, Nate Freeman. CTMLS
 - $585,7265 bd3 ba2.5k sqft1515 Maple Grove Dr, Johns Island, SC 29455For Sale
 MLS ID #26018448, Randal Longo. CTMLS
 - $599,9004 bd3 ba2.3k sqft1244 Segar St, Johns Island, SC 29455For Sale
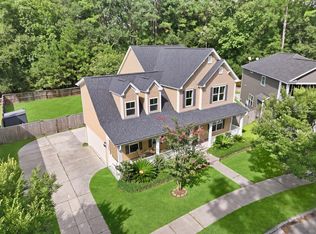 MLS ID #26021275, Dan Rivers. CTMLS
 - $585,0003 bd3 ba2.1k sqft1714 Emmets Rd, Johns Island, SC 29455For SaleMLS ID #26022431, Adam Barks. CTMLS
- $655,0004 bd3 ba2.5k sqft2073 Kemmerlin St, Johns Island, SC 29455For SaleMLS ID #26020860, Jon Cuty. CTMLS
- $595,0004 bd3 ba2.2k sqft3310 Zoe St, Johns Island, SC 29455For SaleMLS ID #26014637, Carrie Nielsen. CTMLS
- $640,0004 bd3 ba2.4k sqft1736 Towne St, Johns Island, SC 29455For SaleMLS ID #26016171, Bo Gelber. CTMLS
- $654,9004 bd3 ba2.9k sqft5001 Catfish Loop, Johns Island, SC 29455For SaleMLS ID #26012513, Debbie Pelkie. CTMLS
- $599,0004 bd4 ba2.6k sqft1044 Pigeon Point, Johns Island, SC 29455For SaleMLS ID #26019346, Casie Benton. CTMLS
- $549,9003 bd3 ba2.1k sqft1539 Innkeeper Ln, Johns Island, SC 29455For SaleMLS ID #26021549, Kelly Dugas. CTMLS
- $649,5003 bd3 ba2.2k sqft2097 Utsey St, Johns Island, SC 29455For SaleMLS ID #26018879, Kendra Calore. CTMLS
- $515,0003 bd3 ba1.6k sqft3362 Berryhill Rd, Johns Island, SC 29455For SaleMLS ID #26019610, Kendra Calore. CTMLS
- $579,0004 bd3 ba2.2k sqft1647 Emmets Rd, Johns Island, SC 29455For SaleMLS ID #26013892, Jennifer Pratt. CTMLS
- $484,9003 bd3 ba1.6k sqft3367 Dunwick Dr, Johns Island, SC 29455For SaleMLS ID #26019605, Natasha Viswanathan. CTMLS
- $499,0004 bd3 ba2k sqft1752 Towne St, Johns Island, SC 29455For SaleMLS ID #26018211, Marina Shaw. CTMLS
- $609,5004 bd3 ba2.5k sqft1594 Nautical Chart Dr, Charleston, SC 29414For SaleMLS ID #26020846, Bobby Sommers. CTMLS
- $600,0004 bd3 ba2.5k sqft1492 Roustabout Way, Charleston, SC 29414For SaleMLS ID #26021111, Evan Murray. CTMLS
- $600,0004 bd3 ba2.5k sqft3022 Dolphin Watch Dr, Charleston, SC 29414For SaleMLS ID #26016928, Nora Howard. CTMLS
- $649,5004 bd4 ba2.9k sqft946 Melrose Dr, Charleston, SC 29414For SaleMLS ID #26015033, Tangi Thomas. CTMLS
