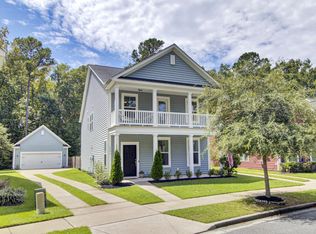
Welcome to 1594 Nautical Chart Drive, a beautifully appointed and impeccably maintained residence in the highly desirable Boltons Landing community. Lovingly cared for by its original owners, this exceptional home has been meticulously maintained, and it truly shows.From the moment you arrive, you'll be captivated by the home's timeless Lowcountry charm, highlighted by double front porches, lush landscaping, and outstanding curb appeal. Every detail has been thoughtfully considered, creating a home that is both elegant and exceptionally functional.Inside, the thoughtfully designed floor plan offers spacious, open-concept living that's perfect for both everyday life and entertaining.The main level seamlessly connects the living room, dining area, and beautifully appointed kitchen, creating an inviting space where family and friends naturally gather. Tucked away at the rear of the home, a private guest suite provides an ideal retreat for visitors, a home office, or multigenerational living. A convenient drop zone leads to the rear patio and detached two-car garage. Step outside to your own private backyard oasis, where a fully fenced yard backs to a peaceful wooded buffer, offering both privacy and a tranquil setting for relaxing, entertaining, or enjoying Charleston's beautiful weather. Upstairs, a spacious loft provides flexible living space, while the luxurious primary suite serves as a true retreat, complete with private access to the upper front porch, a generous walk-in closet, and a beautifully appointed en-suite bath. Two additional bedrooms, a well-appointed guest bath, and a conveniently located laundry room complete the second level. Combining timeless style, thoughtful design, and meticulous care, this move-in-ready home offers an exceptional opportunity to own one of Boltons Landing's finest residences. Conveniently located just minutes from downtown Charleston, area beaches, shopping, dining, and major employers, this is Lowcountry living at its best.
Active contingent
Price cut: $10K (8/13)
$599,500
1594 Nautical Chart Dr, Charleston, SC 29414
4beds
2,560sqft
Single Family Residence
Built in 2016
5,662 Square Feet Lot
$594,400 Zestimate®
$234/sqft
$-- HOA
What's special
- 34 days |
- 792 |
- 34 |
Zillow last checked:
Listing updated:
Listed by:
Carriage Properties LLC
Source: CTMLS,MLS#: 26020846
Facts & features
Interior
Bedrooms & bathrooms
- Bedrooms: 4
- Bathrooms: 3
- Full bathrooms: 3
Rooms
- Room types: Great Room, Loft, Eat-In-Kitchen, Great, Laundry, Pantry
Heating
- Heat Pump
Cooling
- Central Air
Appliances
- Laundry: Electric Dryer Hookup, Washer Hookup, Laundry Room
Features
- Ceiling - Smooth, High Ceilings, Kitchen Island, Walk-In Closet(s), Eat-in Kitchen, Pantry
- Flooring: Carpet, Vinyl, Wood
- Has fireplace: No
Interior area
- Total structure area: 2,560
- Total interior livable area: 2,560 sqft
Video & virtual tour
Property
Parking
- Total spaces: 2
- Parking features: Garage, Detached
- Garage spaces: 2
Features
- Levels: Two
- Stories: 2
- Fencing: Wood
Lot
- Size: 5,662 Square Feet
- Features: 0 - .5 Acre
Details
- Parcel number: 2860000528
Construction
Type & style
- Home type: SingleFamily
- Architectural style: Traditional
- Property subtype: Single Family Residence
Materials
- Vinyl Siding
- Foundation: Slab
- Roof: Architectural
Condition
- New construction: No
- Year built: 2016
Utilities & green energy
- Sewer: Public Sewer
- Water: Public
- Utilities for property: Charleston Water Service, Dominion Energy
Community & HOA
Community
- Features: Park, Pool, Trash, Walk/Jog Trails
- Subdivision: Boltons Landing
Location
- Region: Charleston
Financial & listing details
- Price per square foot: $234/sqft
- Tax assessed value: $558,200
- Annual tax amount: $2,131
- Date on market: 7/22/2026
- Listing terms: Cash,Conventional,VA Loan
Estimated market value
$594,400
$565,000 - $624,000
$3,392/mo
Price history
| Date | Event | Price |
|---|---|---|
| 8/13/2026 | Price change | $599,500-1.6%$234/sqft |
Source:  CTMLS #26020846 Report a problem CTMLS #26020846 Report a problem | ||
| 7/23/2026 | Listed for sale | $609,500+97.5%$238/sqft |
Source: CTMLS #26020846 Report a problem | ||
| 8/22/2016 | Sold | $308,565$121/sqft |
Source: Public Record Report a problem | ||
Public tax history
| Year | Property taxes | Tax assessment |
|---|---|---|
| 2025 | $2,131 +13.3% | $16,130 +15% |
| 2024 | $1,880 +3.7% | $14,020 |
| 2023 | $1,813 +4.1% | $14,020 |
| 2022 | $1,741 -4.6% | $14,020 |
| 2021 | $1,826 -3.5% | $14,020 |
| 2020 | $1,892 | $14,020 +13.6% |
| 2019 | $1,892 | $12,340 |
| 2017 | $1,892 -61.4% | $12,340 +311.3% |
| 2016 | $4,898 +551.2% | $3,000 |
| 2015 | $752 | -- |
Find assessor info on the county website
Monthly payment
Est. payment
Payment breakdown
Explore the cost of this home by adjusting the details. Changes won't be saved.Climate risks
Neighborhood: 29414
Nearby schools
GreatSchools rating
- 8/10Oakland Elementary SchoolGrades: PK-5Distance: 3.6 mi
- 4/10C. E. Williams Middle School For Creative & ScientGrades: 6-8Distance: 1.1 mi
- 7/10West Ashley High SchoolGrades: 9-12Distance: 1.4 mi
Schools provided by the listing agent
- Elementary: Oakland
- Middle: West Ashley
- High: West Ashley
Source: CTMLS. This data may not be complete. We recommend contacting the local school district to confirm school assignments for this home.
- $545,8003 bd2 ba2.3k sqft1592 Nautical Chart Dr, Charleston, SC 29414Off Market
- $550,0004 bd3 ba2.5k sqft1596 Nautical Chart Dr, Charleston, SC 29414Sold
- $496,8003 bd2 ba1.7k sqft1590 Nautical Chart Dr, Charleston, SC 29414Off Market
- $505,7003 bd3 ba1.8k sqft1598 Nautical Chart Dr, Charleston, SC 29414Off Market

- $555,0003 bd3 ba2.2k sqft1588 Nautical Chart Dr, Charleston, SC 29414Sold
- $511,9003 bd3 ba1.8k sqft1600 Nautical Chart Dr, Charleston, SC 29414Off Market
- $531,5003 bd3 ba1.8k sqft1586 Nautical Chart Dr, Charleston, SC 29414Off Market
- $582,5004 bd3 ba2.5k sqft1602 Nautical Chart Dr, Charleston, SC 29414Sold
A local agent can set up tours, give advice and negotiate with sellers.
Similar homes
- $600,0004 bd3 ba2.5k sqft1492 Roustabout Way, Charleston, SC 29414For Sale

 MLS ID #26021111, Evan Murray. CTMLS
 - $569,9003 bd3 ba2.5k sqft3191 Moonlight Dr, Charleston, SC 29414For Sale
 MLS ID #26016347, Sarah Wacaster. CTMLS
 - $525,0003 bd3 ba2.2k sqft3132 Moonlight Dr, Charleston, SC 29414For Sale
 MLS ID #26022826, Diana Bradley. CTMLS
 - $549,9004 bd3 ba2.3k sqft3207 Safe Harbor Dr, Charleston, SC 29414For Sale
 MLS ID #26021247, Kim Boerman. CTMLS
 - $615,0004 bd2 ba2.1k sqft1561 Ashley Gardens Blvd, Charleston, SC 29414For SaleMLS ID #26016778, Matt Farrow. CTMLS
- $685,0005 bd4 ba2.9k sqft212 Gazania Way, Charleston, SC 29414For SaleMLS ID #26023065, Brent Boatwright. CTMLS
- $599,9004 bd3 ba2.9k sqft1920 Zonny Moss Dr, Johns Island, SC 29455For SaleMLS ID #26022001, Sean Jager. CTMLS
- $579,0004 bd3 ba2.2k sqft1647 Emmets Rd, Johns Island, SC 29455For SaleMLS ID #26013892, Jennifer Pratt. CTMLS
- $575,0003 bd3 ba2.1k sqft1714 Emmets Rd, Johns Island, SC 29455For SaleMLS ID #26022431, Adam Barks. CTMLS
- $655,0004 bd3 ba2.5k sqft2073 Kemmerlin St, Johns Island, SC 29455For SaleMLS ID #26020860, Jon Cuty. CTMLS
- $599,0004 bd3 ba3.1k sqft8858 Tolbert Way, North Charleston, SC 29420For SaleMLS ID #26022764, Natalie Ellis-renforth. CTMLS
- $450,0003 bd4 ba1.8k sqft860 Rue Dr, Charleston, SC 29414For SaleMLS ID #26023019, Liliana Lezotte. CTMLS
- $625,0003 bd3 ba2.2k sqft5353 Birdie Ln, Hollywood, SC 29449For SaleMLS ID #26021431, Barb Hornig. CTMLS
- $515,0003 bd3 ba1.6k sqft3362 Berryhill Rd, Johns Island, SC 29455For SaleMLS ID #26019610, Kendra Calore. CTMLS
- $520,0003 bd2 ba1.5k sqft1990 Kay St, Johns Island, SC 29455For SaleMLS ID #26019535, Owen Costello. CTMLS
- $650,0003 bd3 ba1.9k sqft2020 Parish House Cir, Johns Island, SC 29455For SaleMLS ID #26011207, Bryan Crabtree. CTMLS
- $499,0004 bd3 ba2k sqft1752 Towne St, Johns Island, SC 29455For SaleMLS ID #26018211, Marina Shaw. CTMLS
- $479,9003 bd3 ba1.6k sqft3367 Dunwick Dr, Johns Island, SC 29455For SaleMLS ID #26019605, Natasha Viswanathan. CTMLS
- $725,0004 bd2 ba2.2k sqft5914 Yellow Dog Rd, Ravenel, SC 29470For SaleMLS ID #26022587, Nichole Orvin. CTMLS
- $665,0004 bd4 ba2.5k sqft8574 Refuge Pointe Cir, North Charleston, SC 29420For SaleMLS ID #26015414, Jeremiah Oswald. CTMLS
