Skip main navigation
Closed
  • Tax assessed value
    $555,000

    1588 Nautical Chart Dr, Charleston, SC 29414

    3beds
    2,200sqft
    Single Family Residence
    Built in 2016
    4,791.6 Square Feet Lot
    $569,900 Zestimate®
    $252/sqft
    $2,997 Estimated rent

    Home value

    $569,900

    $541,000 - $598,000

    $2,997/mo

    Zestimate® history
    Loading
    Loading...

    Owner options

    List your home for rent

    $2,997/mo

    Rent Zestimate®

    Find your next renter with Zillow Rental Manager. Plus, with online applications, you can quickly screen prospective tenants – for free.

    Learn more

    $2,997/mo

    Rent Zestimate®

    Refinance and save

    $3,140/mo

    Est. payment

    Refinancing to a lower rate could help reduce your monthly payments and save thousands over the life of the loan.

    See today's rates

    $3,140/mo

    Est. payment

    Explore your selling options

    Work with a Zillow partner agent

    Leverage their expertise and Zillow's premium Showcase listings to get your home seen by more buyers.

    Get started

    List with your own agent

    Get your home in front of millions of buyers by listing it on Zillow.

    Learn how to do it

    Sell it yourself

    Take full control of how buyers see your home on Zillow by listing For Sale by Owner (FSBO).

    List your home

    What's special

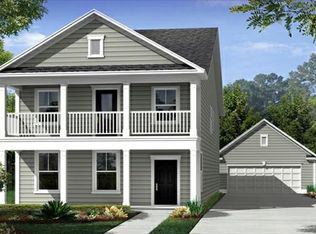
    Nestled on a picturesque wooded lot, this charming 3-bedroom, 2.5-bath home features inviting double porches. Upon entry, you'll find a formal dining room to the left and the stairs and half bath to the right. The formal dining room leads to a chef's kitchen with a butler's pantry, gas stove, quartz countertops, abundant cabinetry, stainless steel appliances, a large island, and a breakfast nook. The open-concept design flows seamlessly into the family room, highlighted by a beautiful fireplace with a shiplap wall. Engineered hardwood floors run throughout the main living areas, while the bedrooms are carpeted. Plantation shutters adorn every window. A practical drop zone with office space and beadboard detail leads to a screened-in patio with privacy shades and a fan, perfect for relaxing and entertaining. Upstairs, a full bathroom with a vanity is to the left, followed by a guest bedroom with access to the second-story porch via a pocket screen door and a walk-in closet. The second floor also includes a laundry room, another guest room, and the primary suite. The primary features tray ceilings, a shiplap wall, crown molding, and a walk-in closet, in addition to a luxurious en-suite bathroom. Granite countertops grace the upstairs bathrooms. The residence backs up to serene woods and includes a detached 2-car garage, modern amenities such as a tankless water heater and a Generac generator as back up, providing both convenience and privacy. A must-see for those seeking unparalleled attention to detail and craftsmanship.

    Zillow last checked:

    Listing updated:

    Listed by:

    Redfin Corporation

    Bought with:

    The Boulevard Company

    Source: CTMLS,MLS#: 24013650MLS Logo

    Facts & features

    Interior

    Bedrooms & bathrooms
    • Bedrooms: 3
    • Bathrooms: 3
    • Full bathrooms: 2
    • 1/2 bathrooms: 1
    Heating
    • Natural Gas
    Cooling
    • Attic Fan, Central Air
    Appliances
    • Laundry: Laundry Room
    Features
    • Ceiling - Smooth, Tray Ceiling(s), High Ceilings, Garden Tub/Shower, Kitchen Island, Walk-In Closet(s), Ceiling Fan(s), Eat-in Kitchen, Entrance Foyer, Pantry
    • Flooring: Carpet, Ceramic Tile, Wood
    • Doors: Storm Door(s)
    • Windows: Thermal Windows/Doors, Window Treatments
    • Number of fireplaces: 1
    • Fireplace features: Family Room, Gas, Gas Log, One
    Interior area
    • Total structure area: 2,200
    • Total interior livable area: 2,200 sqft

    Property

    Parking
    • Total spaces: 2
    • Parking features: Garage, Detached, Garage Door Opener
    • Garage spaces: 2
    Features
    • Levels: Two
    • Stories: 2
    • Patio & porch: Front Porch
    • Exterior features: Rain Gutters
    Lot
    • Size: 4,791 sqft
    • Features: 0 - .5 Acre, Wooded
    Details
    • Parcel number: 2860000525

    Construction

    Type & style
    • Home type: SingleFamily
    • Architectural style: Traditional
    • Property subtype: Single Family Residence
    Materials
    • Vinyl Siding
    • Foundation: Slab
    • Roof: Architectural
    Condition
    • New construction: No
    • Year built: 2016

    Utilities & green energy

    • Sewer: Public Sewer
    • Water: Public
    • Utilities for property: Charleston Water Service, Dominion Energy

    Community & neighborhood

    Community
    • Community features: Clubhouse, Pool, Trash
    Location
    • Region: Charleston
    • Subdivision: Boltons Landing

    Other

    Other facts
    • Listing terms: Cash,Conventional,FHA,VA Loan

    Price history

    DateEventPrice
    7/3/2024Sold$555,000+0.9%$252/sqft
    Source: CTMLS #24013650 Report a problem
    6/3/2024Contingent$550,000$250/sqft
    Source: CTMLS #24013650 Report a problem
    5/30/2024Listed for sale$550,000+77.4%$250/sqft
    Source: CTMLS #24013650 Report a problem
    9/19/2016Sold$310,000$141/sqft
    Source: CTMLS #16019023 Report a problem

    Public tax history

    YearProperty taxesTax assessment
    2025$2,826 +84.2%$22,200 +97.9%
    2024$1,535 +3.6%$11,220
    2023$1,481 +4.8%$11,220
    2022$1,413 -4.5%$11,220
    2021$1,481 -3.5%$11,220
    2020$1,534 $11,220 +7.9%
    2019$1,534 $10,400 -16.1%
    2017$1,534 +9.3%$12,400 +520%
    2016$1,403 +86.6%$2,000
    2015$752 --

    Find assessor info on the county website

    Neighborhood: 29414

    Nearby schools

    GreatSchools rating
    Schools provided by the listing agent
    • Elementary: Oakland
    • Middle: C E Williams
    • High: West Ashley

    Source: CTMLS. This data may not be complete. We recommend contacting the local school district to confirm school assignments for this home.

    Get a cash offer in 3 minutes
    Find out how much your home could sell for in as little as 3 minutes with a no-obligation cash offer.
    Estimated market value
    $569,900
    Get a cash offer in 3 minutes
    Find out how much your home could sell for in as little as 3 minutes with a no-obligation cash offer.
    Estimated market value
    $569,900