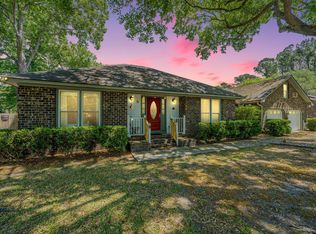
**Seller is offering $2,500 in concessions toward buyer's closing costs, rate buy-down, or upgrades.**There's a certain charm you simply can't recreate in new construction, and 946 Melrose has it in spades. From the beautiful Charleston brick flooring and timeless architectural details to the solid construction and thoughtful layout, this home offers the character and craftsmanship that make a house feel like home.The main home features three bedrooms upstairs, plus a massive FROG (finished room over the garage) that offers endless flexibility. Use it as a fourth bedroom, home office, gym, media room, playroom, or whatever best fits your lifestyle.The heart of the home is a thoughtfully designed kitchen featuring high-quality cabinetry, ample storage, and timeless finishes. Throughout the main living spaces, you'll find architectural details that add both character and warmth, including custom built-ins, a coffered ceiling, and a classic fireplace that creates a natural gathering space. These are the kinds of details that give the home a sense of craftsmanship and permanence that's difficult to replicate in newer construction. One of the home's standout features is the attached garage that has been converted into a separate living space with its own bathroom. With its private setup, it's ideal for an in-law suite, guest quarters, or multigenerational living. It could also provide an opportunity to be an income-producing rental. Outside, you'll find a covered carport and a large detached outbuilding with electricity, offering additional options for storage, hobbies, a workshop, or workspace. The spacious living areas open naturally to an inviting screened porch, creating an ideal setting for morning coffee, casual dinners, or relaxing with friends. Combined with the established setting, mature landscaping, and flexible floor plan, 946 Melrose offers something that's increasingly hard to find: a well-built home with character, quality, and room to make it your own.
Active
Price cut: $20K (8/29)
$629,500
946 Melrose Dr, Charleston, SC 29414
4beds
2,900sqft
Single Family Residence
Built in 1977
0.29 Acres Lot
$622,500 Zestimate®
$217/sqft
$-- HOA
What's special
Timeless finishesBeautiful charleston brick flooringEstablished settingCoffered ceilingThoughtfully designed kitchenHigh-quality cabinetryTimeless architectural details
- 107 days
- 1,142
- 55
Zillow last checked:
Listing updated:
Listed by:
Jacobsen Realty
Source: CTMLS,MLS#: 26015033
Facts & features
Interior
Bedrooms & bathrooms
- Bedrooms: 4
- Bathrooms: 4
- Full bathrooms: 3
- 1/2 bathrooms: 1
Rooms
- Room types: Dining Room, Breakfast Room, Eat-In-Kitchen, Foyer, Frog Attached, Laundry, Mother-In-Law Suite, Separate Dining
Heating
- Central
Cooling
- Central Air
Appliances
- Laundry: Electric Dryer Hookup, Washer Hookup, Laundry Room
Features
- Beamed Ceilings, Walk-In Closet(s), Eat-in Kitchen, Entrance Foyer, Frog Attached, In-Law Floorplan
- Flooring: Carpet, Luxury Vinyl, Wood
- Number of fireplaces: 1
- Fireplace features: Great Room, Living Room, One
Interior area
- Total structure area: 2,900
- Total interior livable area: 2,900 sqft
Property
Parking
- Total spaces: 2
- Parking features: Carport, Converted Garage
- Carport spaces: 2
Features
- Levels: Two
- Stories: 2
- Patio & porch: Front Porch, Screened
Lot
- Size: 0.29 Acres
Details
- Additional structures: Shed(s), Workshop
- Parcel number: 3091400085
Construction
Type & style
- Home type: SingleFamily
- Architectural style: Traditional
- Property subtype: Single Family Residence
Materials
- Brick Veneer
- Foundation: Crawl Space
- Roof: Asphalt
Condition
- New construction: No
- Year built: 1977
Utilities & green energy
- Sewer: Public Sewer
- Water: Public
- Utilities for property: Charleston Water Service, Dominion Energy
Community & HOA
Community
- Subdivision: Melrose
Location
- Region: Charleston
Financial & listing details
- Price per square foot: $217/sqft
- Tax assessed value: $418,900
- Annual tax amount: $1,568
- Date on market: 5/24/2026
- Listing terms: Any
Estimated market value
$622,500
$591,000 - $654,000
$4,132/mo
Price history
| Date | Event | Price |
|---|---|---|
| 8/29/2026 | Price change | $629,500-3.1%$217/sqft |
Source:  CTMLS #26015033 Report a problem CTMLS #26015033 Report a problem | ||
| 8/7/2026 | Price change | $649,500-0.1%$224/sqft |
Source: CTMLS #26015033 Report a problem | ||
| 7/9/2026 | Price change | $650,000-2.3%$224/sqft |
Source: CTMLS #26015033 Report a problem | ||
| 6/8/2026 | Price change | $665,000-5%$229/sqft |
Source: CTMLS #26015033 Report a problem | ||
| 5/24/2026 | Listed for sale | $700,000+0%$241/sqft |
Source: CTMLS #26015033 Report a problem | ||
| 5/14/2026 | Listing removed | $699,999$241/sqft |
Source: eXp Realty #25030608 Report a problem | ||
| 2/8/2026 | Price change | $699,999-2.1%$241/sqft |
Source: CTMLS #25030608 Report a problem | ||
| 1/11/2026 | Price change | $714,999-2.1%$247/sqft |
Source: CTMLS #25030608 Report a problem | ||
| 12/13/2025 | Price change | $730,000-2.7%$252/sqft |
Source: CTMLS #25030608 Report a problem | ||
| 11/17/2025 | Listed for sale | $749,999+628.2%$259/sqft |
Source: CTMLS #25030608 Report a problem | ||
| 8/11/1994 | Sold | $103,000$36/sqft |
Source: Agent Provided Report a problem | ||
Public tax history
| Year | Property taxes | Tax assessment |
|---|---|---|
| 2025 | $1,568 +14.1% | $10,860 +46% |
| 2024 | $1,374 +0.7% | $7,440 |
| 2023 | $1,364 +6% | $7,440 |
| 2022 | $1,287 -3.1% | $7,440 |
| 2021 | $1,328 -1.1% | $7,440 |
| 2020 | $1,342 | $7,440 +19.8% |
| 2019 | $1,342 | $6,210 -24.4% |
| 2017 | $1,342 +25% | $8,210 |
| 2016 | $1,074 +3.8% | $8,210 |
| 2015 | $1,034 +0.2% | $8,210 |
| 2014 | $1,032 | -- |
| 2011 | $1,032 +1% | -- |
| 2010 | $1,022 -2.4% | $6,730 |
| 2009 | $1,047 +5% | $6,730 |
| 2008 | $997 -25.1% | $6,730 |
| 2006 | $1,331 -4.1% | $6,730 |
| 2005 | $1,388 +11.5% | $6,730 +19.8% |
| 2004 | $1,246 +5.6% | $5,620 |
| 2003 | $1,180 -2.9% | $5,620 |
| 2002 | $1,214 +40.3% | $5,620 +32.2% |
| 2000 | $866 | $4,250 |
Find assessor info on the county website
Monthly payment
Est. payment
Payment breakdown
Explore the cost of this home by adjusting the details. Changes won't be saved.Climate risks
Neighborhood: Melrose
Nearby schools
Schools provided by the listing agent
- Elementary: Oakland
- Middle: C E Williams
- High: West Ashley
Source: CTMLS. This data may not be complete. We recommend contacting the local school district to confirm school assignments for this home.
Similar homes
- $779,0004 bd3 ba3.2k sqft2633 Marsh Creek Dr, Charleston, SC 29414For Sale

 MLS ID #26024987, Tabitha Ehman. CTMLS
 - $540,0004 bd2 ba2.3k sqft6 Hunters Forest Dr, Charleston, SC 29414For Sale
 MLS ID #26010833, Sheena Maurer. CTMLS
 - $715,0004 bd4 ba3.1k sqft1151 Quick Rabbit Loop, Charleston, SC 29414For Sale
 MLS ID #26017288, Karen Rapchick. CTMLS
 - $799,0004 bd4 ba2.9k sqft43 Ripplemoor Ln, Charleston, SC 29414For Sale
 MLS ID #26017550, John Porter. CTMLS
 - $625,0004 bd3 ba2.4k sqft1736 Towne St, Johns Island, SC 29455For SaleMLS ID #26016171, Bo Gelber. CTMLS
- $510,0003 bd2 ba1.8k sqft2311 W Palmer Dr, Charleston, SC 29414For SaleMLS ID #26022645, Erin Schauwecker. CTMLS
- $479,0233 bd2 ba2.3k sqft4 Garth Dr, Charleston, SC 29414For SaleMLS ID #26019694, Wyatt Burke. CTMLS
- $489,9903 bd2 ba2k sqft7 Sconesill Ln, Charleston, SC 29414For SaleMLS ID #26014995, Billy Steen. CTMLS
- $589,9004 bd3 ba2.3k sqft1244 Segar St, Johns Island, SC 29455For SaleMLS ID #26021275, Dan Rivers. CTMLS
- $575,0003 bd2 ba1.6k sqft651 Semaht St, Charleston, SC 29412For SaleMLS ID #26024427, Eric Maurice. CTMLS
- $489,0003 bd3 ba1.7k sqft111 Shadowmoss Pkwy, Charleston, SC 29414For SaleMLS ID #26020862, Jennifer Cahill. CTMLS
- $685,0004 bd2 ba1.9k sqft29 Hillcreek Blvd, Charleston, SC 29412For SaleMLS ID #26016851, Susan Chamlee. CTMLS
- $830,0004 bd3 ba2.4k sqft1854 Hutton Ct, Charleston, SC 29407For SaleMLS ID #26008158, Shawn Bergen. CTMLS
- $625,0003 bd3 ba1.8k sqft3416 Thorpe Constantine Ave, Johns Island, SC 29455For SaleMLS ID #26021148, Nate Freeman. CTMLS
- $579,7265 bd3 ba2.5k sqft1515 Maple Grove Dr, Johns Island, SC 29455For SaleMLS ID #26018448, Randal Longo. CTMLS
- $810,0004 bd3 ba2.1k sqft38 S Hampton Dr, Charleston, SC 29407For SaleMLS ID #26019141, Rob Bailey. CTMLS
- $614,9904 bd4 ba2.6k sqft199 High Grove Rd, Summerville, SC 29485For SaleMLS ID #26017569, Joshua Litchfield. CTMLS
- $525,0004 bd3 ba2.5k sqft306 Anadale Ct, North Charleston, SC 29418For SaleMLS ID #26024611, Sarah Henderson. CTMLS
- $599,9004 bd4 ba3.5k sqft111 Amanda Cir, Goose Creek, SC 29445For SaleMLS ID #26000987, Jay Canady. CTMLS
- $700,0003 bd3 ba2k sqft5703 Saint Angela Dr, North Charleston, SC 29418For SaleMLS ID #26020987, Craig Mosqueda. CTMLS
