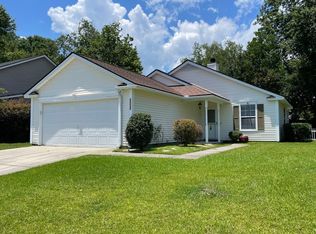
SELLER SAYS MAKE US AN OFFER! Situated on a nice, high lot on a cul de sac street, this brick front 1 story is located in sought-after Shadowmoss Plantation - one of Charleston's favorite golf course communities! This home features gleaming hardwood floors, vaulted ceilings in the breakfast nook & primary suite, spacious family room w/gas FP, three season room off the family room & a private rear yard offering wooded views & a peek at the tranquil neighborhood pond. Large bonus room upstairs is ideal for a second living area, home office, gym, etc. Shadowmoss community offers sidewalks and walking trail plus separate available memberships for golf, swim & fitness center. Unbeatable West Ashley location with easy commute to downtown Charleston or Summerville. Don't miss this one!No carpet on the first floor! Roof new in 2015 HVAC new in 2014 and currently under an annual service plan with Smoaks Comfort Control Water Heater new in 2017 Recent gutters in place in front and back of home with leafguard on the rear. Home is under termite bond with Truly Nolen Shadowmoss HOA is just $200/year with the opportunity for residents to join the golf, pool & fitness facilities with separate memberships available.
Active
Price cut: $5K (9/23)
$475,000
206 Lytham Ct, Charleston, SC 29414
3beds
1,779sqft
Single Family Residence
Built in 1995
6,098 Square Feet Lot
$468,100 Zestimate®
$267/sqft
$-- HOA
What's special
Gleaming hardwood floors
- 31 days
- 513
- 26
Zillow last checked:
Listing updated:
Listed by:
NextHome The Agency Group
Source: CTMLS,MLS#: 26024592
Facts & features
Interior
Bedrooms & bathrooms
- Bedrooms: 3
- Bathrooms: 2
- Full bathrooms: 2
Rooms
- Room types: Bonus Room, Family Room, Office, Utility Room, Bonus, Eat-In-Kitchen, Family, Foyer, Frog Attached, Laundry, Pantry, Study, Utility, Breakfast Room
Heating
- Electric
Cooling
- Central Air
Appliances
- Laundry: Washer Hookup, Electric Dryer Hookup, Laundry Room
Features
- High Ceilings, Ceiling - Blown, Ceiling - Cathedral/Vaulted, Garden Tub/Shower, Walk-In Closet(s), Ceiling Fan(s), Eat-in Kitchen, Entrance Foyer, Frog Attached, Pantry
- Flooring: Ceramic Tile, Wood
- Doors: Storm Door(s)
- Windows: Window Treatments
- Number of fireplaces: 1
- Fireplace features: Family Room, Gas Log, One
Interior area
- Total structure area: 1,779
- Total interior livable area: 1,779 sqft
Video & virtual tour
Property
Parking
- Total spaces: 2
- Parking features: Attached, Off Street, Garage, Garage Door Opener
- Attached garage spaces: 2
Features
- Levels: One and One Half,One
- Stories: 1
- Entry location: Ground Level
- Patio & porch: Screened, Porch
- Exterior features: Rain Gutters, Stoop
Lot
- Size: 6,098 Square Feet
- Features: High, 0 - .5 Acre
Details
- Parcel number: 3581300189
Construction
Type & style
- Home type: SingleFamily
- Architectural style: Ranch,Traditional
- Property subtype: Single Family Residence
Materials
- Brick Veneer, Vinyl Siding
- Foundation: Slab
- Roof: Architectural
Condition
- New construction: No
- Year built: 1995
Utilities & green energy
- Sewer: Public Sewer
- Water: Public
- Utilities for property: Charleston Water Service, Dominion Energy
Community & HOA
Community
- Features: Clubhouse, Club Membership Available, Fitness Center, Golf, Pool, Trash, Walk/Jog Trails
- Subdivision: Shadowmoss
Location
- Region: Charleston
Financial & listing details
- Price per square foot: $267/sqft
- Tax assessed value: $385,100
- Annual tax amount: $1,071
- Date on market: 8/31/2026
- Listing terms: Cash,Conventional,FHA,State Housing Authority,VA Loan
Estimated market value
$468,100
$445,000 - $492,000
$2,651/mo
Price history
| Date | Event | Price |
|---|---|---|
| 9/23/2026 | Price change | $475,000-1%$267/sqft |
Source:  CTMLS #26024592 Report a problem CTMLS #26024592 Report a problem | ||
| 9/15/2026 | Price change | $480,000-2%$270/sqft |
Source: CTMLS #26024592 Report a problem | ||
| 8/31/2026 | Listed for sale | $490,000+220.5%$275/sqft |
Source: CTMLS #26024592 Report a problem | ||
| 11/5/2002 | Sold | $152,900$86/sqft |
Source: Public Record Report a problem | ||
Public tax history
| Year | Property taxes | Tax assessment |
|---|---|---|
| 2025 | $1,071 +9.1% | $10,040 +49% |
| 2024 | $982 +3.4% | $6,740 |
| 2023 | $950 +6.9% | $6,740 |
| 2022 | $889 -4.3% | $6,740 |
| 2021 | $929 -3.3% | $6,740 |
| 2020 | $961 | $6,740 +20.4% |
| 2019 | $961 | $5,600 -26.3% |
| 2017 | $961 +19.9% | $7,600 |
| 2016 | $801 +4% | $7,600 |
| 2015 | $771 -3% | $7,600 |
| 2014 | $794 | -- |
| 2011 | $794 +28.3% | -- |
| 2010 | $619 -3.9% | $6,330 |
| 2009 | $644 +7.2% | $6,330 |
| 2008 | $601 -3.5% | $6,330 |
| 2006 | $623 -1% | $6,330 |
| 2005 | $629 +12.7% | $6,330 +24.6% |
| 2004 | $558 +0.9% | $5,080 |
| 2003 | $553 +23% | $5,080 +14.4% |
| 2002 | $450 +17.6% | $4,440 +19.7% |
| 2000 | $382 | $3,710 |
Find assessor info on the county website
Monthly payment
Est. payment
Payment breakdown
Explore the cost of this home by adjusting the details. Changes won't be saved.Climate risks
Neighborhood: Shadowmoss
Nearby schools
Schools provided by the listing agent
- Elementary: Drayton Hall
- Middle: C E Williams
- High: West Ashley
Source: CTMLS. This data may not be complete. We recommend contacting the local school district to confirm school assignments for this home.
Similar homes
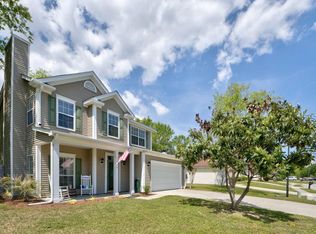
- $489,0003 bd3 ba1.7k sqft111 Shadowmoss Pkwy, Charleston, SC 29414For Sale

 MLS ID #26020862, Jennifer Cahill. CTMLS
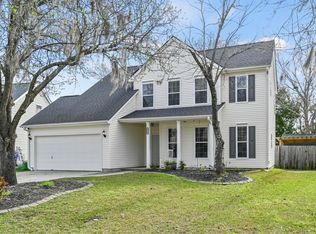
 - $469,5003 bd2 ba1.5k sqft531 Ivy Cir, Charleston, SC 29414For Sale
 MLS ID #26025242, John Foscolos. CTMLS
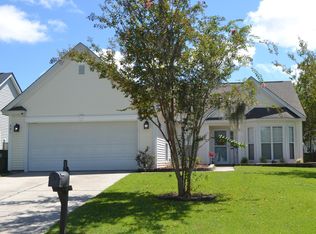
 - $450,0003 bd3 ba1.8k sqft37 Jawol Dr, Charleston, SC 29414For Sale
 MLS ID #26021248, Alan Donald-liebisch. CTMLS
 - $464,9903 bd2 ba2.1k sqft1667 Dotterers Run, Charleston, SC 29414For Sale
 MLS ID #26021042, Jennifer M. Robinson. CTMLS
 - $435,0003 bd2 ba1.5k sqft766 Ponderosa Dr, Charleston, SC 29414For SaleMLS ID #26025271, Chad Woods. CTMLS
- $425,0003 bd3 ba1.6k sqft2334 Brevard Rd, Charleston, SC 29414For SaleMLS ID #26025050, Brandon Ray. CTMLS
- $532,0004 bd3 ba2k sqft1858 Oleander Ct, Charleston, SC 29414For SaleMLS ID #26023039, Anna Harland Stalnaker. CTMLS
- $439,9003 bd3 ba1.8k sqft205 Knightsbridge Dr, Charleston, SC 29418For SaleMLS ID #26023842, Richard Lytton. CTMLS
- $584,9004 bd3 ba2.4k sqft1722 Waterbrook Dr, Charleston, SC 29414For SaleMLS ID #26019525, Jeff Heavner. CTMLS
- $460,0005 bd3 ba2.3k sqft5505 Indigo Makers Trce, North Charleston, SC 29418For SaleMLS ID #26020281, Leonora Mount. CTMLS
- $479,9002 bd2 ba1.3k sqft1411 River Front Dr, Charleston, SC 29407For SaleMLS ID #26020611, Randy Bazemore. CTMLS
- $534,0003 bd2 ba1.8k sqft1885 Paddy Pl, Charleston, SC 29407For SaleMLS ID #26019851, Dan Garrison. CTMLS
- $416,0003 bd3 ba1.7k sqft1433 Nautical Chart Dr, Charleston, SC 29414For SaleMLS ID #26013080, Brian Peacher. CTMLS
- $469,9994 bd3 ba2.1k sqft103 Monte Sano Dr, Hanahan, SC 29410For SaleMLS ID #26021550, Josh Stamps. CTMLS
- $400,0004 bd3 ba1.9k sqft9404 Divot Ln, Summerville, SC 29485For SaleMLS ID #26027191, Jeremiah Oswald. CTMLS
- $519,0003 bd2 ba1.5k sqft1522 N Avalon Cir, Charleston, SC 29407For SaleMLS ID #25032287, Nancy Williams. CTMLS
- $478,9003 bd3 ba2.5k sqft104 Arithmetic Ct, Ladson, SC 29456For SaleMLS ID #26025549, Christine Stafford. CTMLS
- $355,0003 bd3 ba1.4k sqft4033 Babbitt St, Charleston, SC 29414For SaleMLS ID #26015408, Janea Mccoy. CTMLS
- $429,9003 bd2 ba1.7k sqft1235 Fort Dr, Hanahan, SC 29410For SaleMLS ID #26019960, Cassandra Littrell. CTMLS
- $499,9004 bd3 ba2.3k sqft311 Mayfield St, Summerville, SC 29485For SaleMLS ID #26025891, Jean Bullock. CTMLS
