Welcome to 306 Black Oak Blvd, a 3-bedroom, 2.5-bath home nestled in the highly desirable Gahagan Plantation community. The main entrance is uniquely set on the far side of the house under a covered porch, offering a private place to sit or swing out ofdirect sight of the street. This peaceful retreat under a trellis of fragrant jasmine offers views of the yard with azaleas, hydrangeas, gardenias, wild palms, and multiple trees and bushes.Upon entry, you're greeted by a large living room with high vaulted ceilings, a wood-burning fireplace, and picturesque windows. The open floorplan connects directly to glass French doors that enter the dining/office space as well as two full glass doors that connect to the kitchen and to the sunroom. This concept allows the ability to have open flow throughout the downstairs or to close off sections to have meals, work from home, or have gatherings in the living room while meals are being prepared in the kitchen. The kitchen bar overlooks the bay area that easily equips a kitchen table and bar stools; and on into the sunroom, which has a back door that currently has a large doggie door. Additionally, the kitchen has more than ample cabinet and pantry space, a separate storage room, laundry room, an entrance to the garage, and a half bath that connects with the dining room/office. The side-entry two-car garage features three windows, attic space, one full wall of floor to ceiling shelving, and a tankless hot water heater. Upstairs, there is a full bath and two bedrooms, one of which has vaulted ceilings and a large walk-in closet. A hallway with a pull-down attic leads to a huge private master suite that expands the entire width of the front of the home. In the center, there is an alcove that can be used as office space or a sitting area. The gorgeous master bath features a soaking tub and full shower with entry to a large walk-in closet. The patio area and generous-sized backyard surrounded by beautiful, mature trees and shrubs are perfect for outdoor entertaining. The fully fenced yard has separate gated entries on both sides of the home, with an extra-large gate at the driveway for storing a boat or an RV. This home has an airy, coastal vibe with some very unique personal touches, as well as traditional plantation shutters/blinds and ceiling fans throughout expected in the Lowcountry. The location is ideal for anyone looking for DD2 schools or to live within walking distance of the beautiful historic downtown area of Summerville with entrance to the 7-mile Sawmill Branch Trail less than a block away. Convenient to shopping, local YMCAs, Gahagan athletic fields, Azalea Parks, festivals, and more, this area gives homeowners ease to all Summerville has to offer without all the growth and traffic happening on the north side of highway I-26, not to mention the convenience to Charleston and the beaches. Book your showing today!
Active
$450,000
306 Black Oak Blvd, Summerville, SC 29485
3beds
2,124sqft
Single Family Residence
Built in 1995
0.27 Acres Lot
$444,400 Zestimate®
$212/sqft
$-- HOA
What's special
Wood-burning fireplacePicturesque windowsSeparate storage roomLaundry roomLarge walk-in closet
- 65 days
- 423
- 28
Zillow last checked:
Listing updated:
Listed by:
EXP Realty LLC
Source: CTMLS,MLS#: 26023635
Facts & features
Interior
Bedrooms & bathrooms
- Bedrooms: 3
- Bathrooms: 3
- Full bathrooms: 2
- 1/2 bathrooms: 1
Rooms
- Room types: Family Room, Office, Dining Room, Sun Room, Utility Room, Eat-In-Kitchen, Family, Formal Living, Laundry, Separate Dining, Sun, Utility, Breakfast Room
Heating
- Heat Pump
Cooling
- Central Air
Appliances
- Laundry: Washer Hookup, Laundry Room
Features
- High Ceilings, Beamed Ceilings, Garden Tub/Shower, Ceiling - Smooth, Tray Ceiling(s), Walk-In Closet(s), Ceiling Fan(s), Eat-in Kitchen, Formal Living
- Flooring: Luxury Vinyl
- Number of fireplaces: 1
- Fireplace features: Living Room, One
Interior area
- Total structure area: 2,124
- Total interior livable area: 2,124 sqft
Video & virtual tour
Property
Parking
- Total spaces: 2
- Parking features: Garage
- Garage spaces: 2
Features
- Levels: Two
- Stories: 2
- Patio & porch: Patio
- Exterior features: Rain Gutters
- Fencing: Privacy
Lot
- Size: 0.27 Acres
- Features: High, Wooded
Details
- Parcel number: 1371508013000
Construction
Type & style
- Home type: SingleFamily
- Architectural style: Traditional
- Property subtype: Single Family Residence
Materials
- Brick Veneer, Vinyl Siding
- Foundation: Raised
- Roof: Fiberglass
Condition
- New construction: No
- Year built: 1995
Utilities & green energy
- Sewer: Public Sewer
- Water: Public
- Utilities for property: Summerville CPW, Dominion Energy
Community & HOA
Community
- Features: Trash, Walk/Jog Trails
- Subdivision: Gahagan Plantation
Location
- Region: Summerville
Financial & listing details
- Price per square foot: $212/sqft
- Tax assessed value: $442,137
- Annual tax amount: $2,413
- Date on market: 8/20/2026
- Listing terms: Any,Cash,Conventional,FHA,VA Loan
Estimated market value
$444,400
$422,000 - $467,000
$2,481/mo
Price history
| Date | Event | Price |
|---|---|---|
| 8/20/2026 | Listed for sale | $450,000+108.3%$212/sqft |
Source:  CTMLS #26023635 Report a problem CTMLS #26023635 Report a problem | ||
| 5/3/2005 | Sold | $216,000$102/sqft |
Source: Public Record Report a problem | ||
Public tax history
| Year | Property taxes | Tax assessment |
|---|---|---|
| 2025 | $2,413 | $17,685 |
| 2024 | $2,413 +10.5% | $17,685 +108.3% |
| 2023 | $2,183 +2.3% | $8,491 |
| 2022 | $2,134 +2.7% | $8,491 |
| 2021 | $2,079 | $8,491 |
| 2020 | -- | $8,491 0% |
| 2019 | $1,892 | $8,492 +11.6% |
| 2018 | $1,892 +2.8% | $7,610 |
| 2017 | $1,840 | $7,610 |
| 2016 | $1,840 | $7,610 |
| 2015 | -- | $7,610 -96.1% |
| 2014 | -- | $193,430 |
| 2013 | -- | -- |
| 2012 | -- | -- |
| 2011 | -- | -- |
| 2010 | -- | $7,740 +15% |
| 2009 | -- | $6,730 |
| 2008 | -- | $6,730 |
| 2007 | -- | $6,730 -33.3% |
| 2005 | -- | $10,090 +36.5% |
| 2004 | -- | $7,390 |
| 2003 | -- | $7,390 +50.2% |
| 2002 | -- | $4,920 |
| 2001 | -- | $4,920 |
Find assessor info on the county website
Monthly payment
Est. payment
Payment breakdown
Explore the cost of this home by adjusting the details. Changes won't be saved.Climate risks
Neighborhood: 29485
Nearby schools
Schools provided by the listing agent
- Elementary: Spann
- Middle: Alston
- High: Summerville
Source: CTMLS. This data may not be complete. We recommend contacting the local school district to confirm school assignments for this home.
- $426,6003 bd2 ba2.4k sqft304 Black Oak Blvd, Summerville, SC 29485Off Market
- $455,2003 bd3 ba2.2k sqft108 White Pine Way, Summerville, SC 29485Off Market
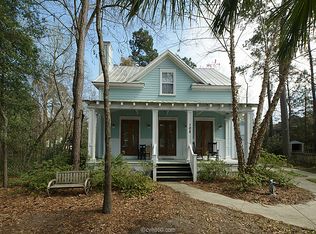
- $110,000-- bd-- ba-- sqft110 White Pine Way, Summerville, SC 29485Off Market
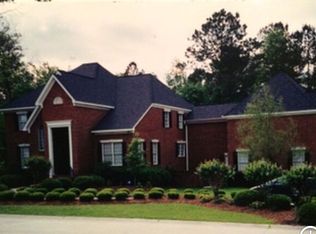
- $877,8004 bd7 ba4k sqft308 Black Oak Blvd, Summerville, SC 29485Off Market
Similar homes
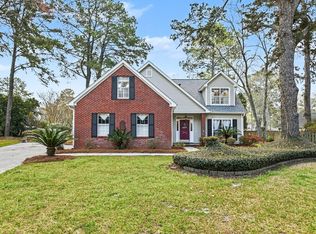
- $459,9005 bd3 ba2.5k sqft204 Wickford Ct, Summerville, SC 29485For Sale
 MLS ID #26012018, Stephanie Bennett. CTMLS
 - $439,0004 bd3 ba2.3k sqft109 Beacon Hill Ln, Summerville, SC 29485For Sale
 MLS ID #26028865, Julio Galvez. CTMLS
 - $380,0004 bd3 ba2k sqft200 Wickford Ct, Summerville, SC 29485For Sale
 MLS ID #26025111, Kimberly Lease. CTMLS
 - $460,0003 bd3 ba2k sqft118 King Charles Cir, Summerville, SC 29485For Sale
 MLS ID #26019017, Reba Cole. CTMLS
 - $434,8004 bd2 ba2.1k sqft114 Northpark Ave, Summerville, SC 29485For SaleMLS ID #26028242, Atlas Fathalla. CTMLS
- $420,0005 bd3 ba2.3k sqft164 Balsam Cir, Summerville, SC 29485For SaleMLS ID #26022637, Sherry Swift. CTMLS
- $485,0004 bd3 ba2.3k sqft311 Mayfield St, Summerville, SC 29485For SaleMLS ID #26025891, Jean Bullock. CTMLS
- $460,0004 bd3 ba2.5k sqft103 Laurens Ct, Summerville, SC 29485For SaleMLS ID #26013715, Roni Haskell. CTMLS
- $369,0004 bd3 ba2k sqft413 Summercourt Dr, Summerville, SC 29485For SaleMLS ID #26011286, Andrew Tackitt. CTMLS
- $399,9003 bd2 ba2k sqft102 Dockwell Ln, Summerville, SC 29485For SaleMLS ID #26024667, Courtney Zachmeyer. CTMLS
- $499,9004 bd4 ba2.7k sqft17 Plantation Cir, Summerville, SC 29485For SaleMLS ID #26021862, Janea Mccoy. CTMLS
- $414,4503 bd2 ba2.1k sqft203 Shaftesbury Ln, Summerville, SC 29485For SaleMLS ID #26015909, Hailey Kislinger. CTMLS
- $398,0004 bd2 ba1.4k sqft139 Savannah Round, Summerville, SC 29485For SaleMLS ID #26025498, Chelsea Brown. CTMLS
- $400,0004 bd3 ba1.9k sqft9404 Divot Ln, Summerville, SC 29485For SaleMLS ID #26027191, Jeremiah Oswald. CTMLS
- $425,0003 bd2 ba1.8k sqft702 N Palmetto St, Summerville, SC 29483For SaleMLS ID #26003489, Scott Baskin. CTMLS
- $419,0004 bd3 ba2.5k sqft188 Bamert St, Summerville, SC 29483For SaleMLS ID #26015551, Ryan Snyder. CTMLS
- $399,9003 bd3 ba1.9k sqft3020 Trotters Club Way, Summerville, SC 29483For SaleMLS ID #26022454, Jim Bailey. CTMLS
- $474,9003 bd3 ba2.5k sqft104 Arithmetic Ct, Ladson, SC 29456For SaleMLS ID #26025549, Christine Stafford. CTMLS
- $324,0003 bd2 ba1.6k sqft108 Quail Ln, Summerville, SC 29485For SaleMLS ID #26014240, Linda Haycox. CTMLS
