NO PAYMENTS FOR 3 MONTHS! Seller-paid payment incentive for buyers who finance with our preferred lender. Subject to lender approval and loan program guidelines. Call for details. Welcome to this single-story home with an inground pool on a spacious 0.25-acre lot in Summerville. Offering 3 bedrooms, 2 full baths, and over 2,0000 square feet, this home blends thoughtful updates with comfortable everyday living.Inside, the inviting living room features engineered wood flooring, soaring ceilings, and a wood-burning fireplace that creates a warm focal point. The beautifully renovated kitchen offers new 36-inch birch cabinetry, granite countertops, stainless steel appliances, tile flooring, and a large pantry for plenty of storage.The adjacent sunroom provides additional living space with tile flooring, stained glass accents, and direct access to the pool, creating an ideal transition between indoor and outdoor living. The generously sized secondary bedrooms provide flexibility for family, guests, or a home office. while the private primary suite offers a comfortable retreat and direct access to the pool. Step outside to the fenced backyard, where the inground pool takes center stage. The spacious lot provides plenty of room for outdoor dining, grilling, entertaining, and enjoying the privacy of your own backyard. Conveniently located in Summerville and the DD2 school district, this move-in-ready home offers the best of both worlds: major renovations already completed and an inviting outdoor space ready to enjoy. Whether you're relaxing poolside, gathering with friends, or simply enjoying everyday life, this home is ready to welcome you.
Active
Price cut: $15K (10/5)
$400,000
102 Dockwell Ln, Summerville, SC 29485
3beds
2,020sqft
Single Family Residence
Built in 1991
10,018 Square Feet Lot
$398,800 Zestimate®
$198/sqft
$-- HOA
What's special
Inground poolWood-burning fireplaceStainless steel appliancesAdjacent sunroomGenerously sized secondary bedroomsStained glass accentsInviting outdoor space
- 46 days
- 1,385
- 116
Likely to sell faster than
Zillow last checked:
Listing updated:
Listed by:
Real Broker, LLC
Source: CTMLS,MLS#: 26024667
Facts & features
Interior
Bedrooms & bathrooms
- Bedrooms: 3
- Bathrooms: 2
- Full bathrooms: 2
Rooms
- Room types: Bonus Room, Family Room, Bonus, Eat-In-Kitchen, Family, Laundry, Pantry
Heating
- Electric, Heat Pump
Cooling
- Central Air
Appliances
- Laundry: Laundry Room
Features
- High Ceilings, Ceiling - Blown, Ceiling - Cathedral/Vaulted, Garden Tub/Shower, Walk-In Closet(s), Ceiling Fan(s), Eat-in Kitchen, Pantry
- Flooring: Ceramic Tile, Wood
- Number of fireplaces: 2
- Fireplace features: Two, Wood Burning
Interior area
- Total structure area: 2,020
- Total interior livable area: 2,020 sqft
Property
Parking
- Total spaces: 2
- Parking features: Garage
- Garage spaces: 2
Features
- Levels: One
- Stories: 1
- Entry location: Ground Level
- Patio & porch: Front Porch
- Has private pool: Yes
- Pool features: In Ground
- Fencing: Wood
Lot
- Size: 10,018 Square Feet
- Features: Interior Lot, Level
Details
- Parcel number: 1461106002000
Construction
Type & style
- Home type: SingleFamily
- Architectural style: Traditional
- Property subtype: Single Family Residence
Materials
- Vinyl Siding
- Foundation: Slab
- Roof: Architectural
Condition
- New construction: No
- Year built: 1991
Utilities & green energy
- Sewer: Public Sewer
- Water: Public
Community & HOA
Community
- Features: Fitness Center, Trash
- Subdivision: Summerville Place
Location
- Region: Summerville
Financial & listing details
- Price per square foot: $198/sqft
- Tax assessed value: $298,087
- Annual tax amount: $2,758
- Date on market: 9/1/2026
- Listing terms: Any
Estimated market value
$398,800
$379,000 - $419,000
$2,360/mo
Price history
| Date | Event | Price |
|---|---|---|
| 10/5/2026 | Price change | $400,000-3.6%$198/sqft |
Source:  CTMLS #26024667 Report a problem CTMLS #26024667 Report a problem | ||
| 9/17/2026 | Price change | $415,000-2.4%$205/sqft |
Source: CTMLS #26024667 Report a problem | ||
| 9/1/2026 | Listed for sale | $425,000+70%$210/sqft |
Source: CTMLS #26024667 Report a problem | ||
| 4/11/2017 | Sold | $250,000+0%$124/sqft |
Source: CTMLS #17006433 Report a problem | ||
| 3/11/2017 | Pending sale | $249,900$124/sqft |
Source: Carolina One Real Estate #17006433 Report a problem | ||
| 3/8/2017 | Listed for sale | $249,900+26.5%$124/sqft |
Source: Carolina One Real Estate #17006433 Report a problem | ||
| 10/20/2015 | Sold | $197,500-6%$98/sqft |
Source: CTMLS #15024103 Report a problem | ||
| 9/17/2015 | Pending sale | $210,000$104/sqft |
Source: AgentOwned Premiere Group #15024103 Report a problem | ||
| 9/12/2015 | Listed for sale | $210,000$104/sqft |
Source: AgentOwned Premiere Group #15024103 Report a problem | ||
Public tax history
| Year | Property taxes | Tax assessment |
|---|---|---|
| 2025 | $2,758 +0% | $11,923 |
| 2024 | $2,758 | $11,923 +20.2% |
| 2023 | -- | $9,923 |
| 2022 | -- | $9,923 |
| 2021 | $2,374 | $9,923 |
| 2020 | -- | $9,923 0% |
| 2019 | $2,166 | $9,924 +26.6% |
| 2018 | $2,166 +26.4% | $7,840 |
| 2017 | $1,714 | $7,840 |
| 2016 | $1,714 | $7,840 |
| 2015 | -- | $7,840 -95.4% |
| 2014 | -- | $170,500 +2685.9% |
| 2013 | $1,112 | $6,120 |
| 2012 | -- | $6,120 |
| 2011 | -- | $6,120 |
| 2010 | -- | $6,120 +15% |
| 2009 | -- | $5,320 |
| 2008 | -- | $5,320 |
| 2007 | -- | $5,320 |
| 2005 | -- | $5,320 +47.8% |
| 2004 | -- | $3,600 |
| 2003 | -- | $3,600 |
| 2002 | -- | $3,600 |
| 2001 | -- | $3,600 |
Find assessor info on the county website
Monthly payment
Est. payment
Payment breakdown
Explore the cost of this home by adjusting the details. Changes won't be saved.Climate risks
Neighborhood: 29485
Nearby schools
Schools provided by the listing agent
- Elementary: Dr. Eugene Sires Elementary
- Middle: Clay Hill
- High: Ashley Ridge
Source: CTMLS. This data may not be complete. We recommend contacting the local school district to confirm school assignments for this home.
Similar homes
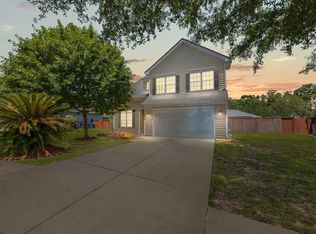
- $400,0004 bd3 ba1.9k sqft9404 Divot Ln, Summerville, SC 29485For Sale
 MLS ID #26027191, Jeremiah Oswald. CTMLS
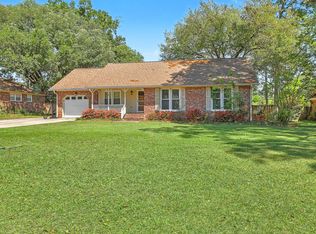
 - $369,0004 bd3 ba2k sqft413 Summercourt Dr, Summerville, SC 29485For Sale
 MLS ID #26011286, Andrew Tackitt. CTMLS
 - $314,9003 bd2 ba1k sqft110 Macfarren Ln, Summerville, SC 29485For Sale
 MLS ID #26027802, Thomas Jones. CTMLS
 - $380,0004 bd3 ba2k sqft200 Wickford Ct, Summerville, SC 29485For Sale
 MLS ID #26025111, Kimberly Lease. CTMLS
 - $370,0003 bd3 ba1.6k sqft103 Pacolet St, Summerville, SC 29485For SaleMLS ID #26023580, Dave Friedman. CTMLS
- $439,0004 bd2 ba1.9k sqft107 Oak Bluff Rd, Summerville, SC 29485For SaleMLS ID #26024078, Randal Longo. CTMLS
- $414,5003 bd2 ba2.1k sqft203 Shaftesbury Ln, Summerville, SC 29485For SaleMLS ID #26015909, Hailey Kislinger. CTMLS
- $370,0004 bd3 ba2.3k sqft215 Breckingridge Dr, Ladson, SC 29456For SaleMLS ID #24011043, Darryl Robinson. CTMLS
- $450,0003 bd3 ba2.1k sqft306 Black Oak Blvd, Summerville, SC 29485For SaleMLS ID #26023635, Lindsay Milo. CTMLS
- $420,0005 bd3 ba2.3k sqft164 Balsam Cir, Summerville, SC 29485For SaleMLS ID #26022637, Sherry Swift. CTMLS
- $474,9004 bd2 ba2.4k sqft5112 Tinston Ct, Summerville, SC 29485For SaleMLS ID #26027414, Lynnette Duby. CTMLS
- $375,0003 bd2 ba1.7k sqft2011 Asher Loop, Summerville, SC 29485For SaleMLS ID #26027466, Steven Waters. CTMLS
- $460,0003 bd3 ba2k sqft118 King Charles Cir, Summerville, SC 29485For SaleMLS ID #26019017, Reba Cole. CTMLS
- $379,5003 bd2 ba2.1k sqft2007 Central Ave, Summerville, SC 29483For SaleMLS ID #26026243, Trae Tucker Ray. CTMLS
- $475,0004 bd3 ba2.6k sqft112 Spring Meadows Dr, Summerville, SC 29485For SaleMLS ID #26026090, Kristina Bolling Owen. CTMLS
- $369,9003 bd2 ba1.1k sqft6 Duchess Ct, Summerville, SC 29485For SaleMLS ID #26015503, Jack Honaker. CTMLS
- $399,9003 bd3 ba1.9k sqft3020 Trotters Club Way, Summerville, SC 29483For SaleMLS ID #26022454, Jim Bailey. CTMLS
- $325,0004 bd2 ba1.8k sqft106 Boone Dr, Summerville, SC 29485For SaleMLS ID #26015911, Steve Haycox. CTMLS
- $374,9004 bd3 ba2.1k sqft182 Highwoods Plantation Ave, Summerville, SC 29485For SaleMLS ID #26019771, Susan Oltmann. CTMLS
- $419,0004 bd3 ba2.5k sqft188 Bamert St, Summerville, SC 29483For SaleMLS ID #26015551, Ryan Snyder. CTMLS
