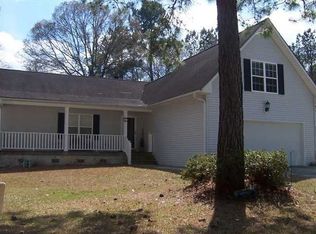
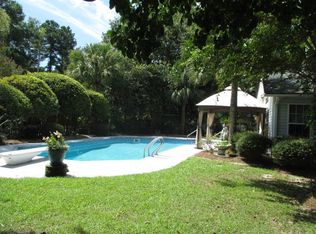
NO HOA! Welcome to this beautifully maintained 4-bedroom, 2.5-bathroom home in the sought-after South Pointe neighborhood, offering approximately 2,500 square feet on a private cul-de-sac lot on Bamert Street. Built in 1996 and meticulously maintained, this home features a first-floor primary suite, an upstairs FROG/bonus room (that could be a FIFTH bedroom!), and exceptional storage throughout.Step inside to soaring vaulted ceiling, skylights, and beautiful floors that fill the main level with natural light. Arched doorways and architectural detail add character rarely found in new construction. The open family room centers around a marble fireplace and flows into an updated kitchen featuring granite countertops, a gas range with vent hood, refreshed cabinetry, and a dedicated kitchensink water heater. A formal dining room and eat-in kitchen provide flexible space for entertaining and everyday living. The first-floor primary suite offers privacy and convenience. Upstairs, three additional bedrooms, a second full bathroom, and a large FROG provide flexible space for a home office, playroom, studio, or that fifth bedroom. Outdoor living includes a large screened porch overlooking a fenced backyard with room for boat or trailer storage -- the HOA is voluntary, with no restrictions on recreational vehicles. A 10x16 insulated and wired shed adds workshop, hobby, or storage space, and sits on a 0.22-acre lot. Major updates include a new roof (2016) and new HVAC system with all-new ductwork (2019). Located minutes from historic downtown Summerville, I-26, and zoned for Dorchester District 2 schools, this home puts shopping, dining, healthcare, and an easy Charleston-area commute all within reach.
Active contingent
Price cut: $10K (8/25)
$419,000
188 Bamert St, Summerville, SC 29483
4beds
2,500sqft
Single Family Residence
Built in 1996
9,583 Square Feet Lot
$418,000 Zestimate®
$168/sqft
$-- HOA
What's special
Marble fireplaceUpdated kitchenEat-in kitchenPrivate cul-de-sac lotFirst-floor primary suiteOpen family roomBeautiful floors
- 143 days
- 483
- 47
Zillow last checked:
Listing updated:
Listed by:
Century 21 Properties Plus
Source: CTMLS,MLS#: 26015551
Facts & features
Interior
Bedrooms & bathrooms
- Bedrooms: 4
- Bathrooms: 3
- Full bathrooms: 2
- 1/2 bathrooms: 1
Rooms
- Room types: Bonus Room, Family Room, Dining Room, Bonus, Family, Frog Attached, Separate Dining, Breakfast Room
Heating
- Forced Air
Cooling
- Has cooling: Yes
Appliances
- Laundry: Washer Hookup, Electric Dryer Hookup
Features
- Ceiling - Cathedral/Vaulted, Walk-In Closet(s), Ceiling Fan(s), Frog Attached
- Flooring: Laminate
- Windows: Skylight(s)
- Number of fireplaces: 1
- Fireplace features: One
Interior area
- Total structure area: 2,500
- Total interior livable area: 2,500 sqft
Video & virtual tour
Property
Parking
- Total spaces: 2
- Parking features: Garage, Garage Door Opener
- Garage spaces: 2
Features
- Levels: Two
- Stories: 2
- Entry location: Ground Level
- Patio & porch: Screened
- Fencing: Wood,Privacy
Lot
- Size: 9,583 Square Feet
Details
- Additional structures: Shed(s)
- Parcel number: 1380505006000
Construction
Type & style
- Home type: SingleFamily
- Architectural style: Traditional
- Property subtype: Single Family Residence
Materials
- Brick Veneer
- Foundation: Slab
- Roof: Architectural
Condition
- New construction: No
- Year built: 1996
Utilities & green energy
- Sewer: Public Sewer
- Water: Public
- Utilities for property: Summerville CPW, Dominion Energy
Community & HOA
Community
- Features: Walk/Jog Trails
- Subdivision: South Pointe
Location
- Region: Summerville
Financial & listing details
- Price per square foot: $168/sqft
- Tax assessed value: $373,096
- Annual tax amount: $2,583
- Date on market: 5/29/2026
- Listing terms: Any
Estimated market value
$418,000
$397,000 - $439,000
$2,719/mo
Price history
| Date | Event | Price |
|---|---|---|
| 8/25/2026 | Price change | $419,000-2.3%$168/sqft |
Source:  CTMLS #26015551 Report a problem CTMLS #26015551 Report a problem | ||
| 6/17/2026 | Price change | $429,000-2.3%$172/sqft |
Source: CTMLS #26015551 Report a problem | ||
| 5/29/2026 | Listed for sale | $439,000+4%$176/sqft |
Source: CTMLS #26015551 Report a problem | ||
| 5/15/2025 | Sold | $422,000-0.7%$169/sqft |
Source: CTMLS #25007585 Report a problem | ||
| 4/24/2025 | Listed for sale | $425,000$170/sqft |
Source: CTMLS #25007585 Report a problem | ||
| 4/16/2025 | Contingent | $425,000$170/sqft |
Source: CTMLS #25007585 Report a problem | ||
| 3/26/2025 | Listed for sale | $425,000-5.3%$170/sqft |
Source: CTMLS #25007585 Report a problem | ||
| 2/25/2025 | Listing removed | $448,800$180/sqft |
Source: CTMLS #24023387 Report a problem | ||
| 12/13/2024 | Price change | $448,8000%$180/sqft |
Source: CTMLS #24023387 Report a problem | ||
| 11/21/2024 | Price change | $448,9000%$180/sqft |
Source: CTMLS #24023387 Report a problem | ||
| 9/11/2024 | Listed for sale | $449,000+93.5%$180/sqft |
Source: CTMLS #24023387 Report a problem | ||
| 5/30/2018 | Sold | $232,000-2.1%$93/sqft |
Source: CTMLS #17028508 Report a problem | ||
| 4/8/2018 | Price change | $237,000-6.9%$95/sqft |
Source: CENTURY 21 Properties Plus #17028508 Report a problem | ||
| 10/20/2017 | Listed for sale | $254,500+72.5%$102/sqft |
Source: Century 21 Properties Plus #17028508 Report a problem | ||
| 12/7/2012 | Sold | $147,500-1%$59/sqft |
Source: CTMLS #1108382 Report a problem | ||
| 8/17/2012 | Listing removed | $149,000$60/sqft |
Source: Keller Williams Realty - Charleston - Mount Pleasant #1108382 Report a problem | ||
| 7/27/2012 | Listed for sale | $149,000$60/sqft |
Source: Keller Williams Realty - Charleston - Mount Pleasant #1108382 Report a problem | ||
| 6/5/2012 | Listing removed | $149,000$60/sqft |
Source: Keller Williams Realty - Charleston - Mount Pleasant #1108382 Report a problem | ||
| 4/28/2012 | Price change | $149,000-6.3%$60/sqft |
Source: Keller Williams Realty - Charleston - Mount Pleasant #1108382 Report a problem | ||
| 4/1/2012 | Listed for sale | $159,000-17.7%$64/sqft |
Source: Keller Williams Realty - Charleston - Mount Pleasant #1108382 Report a problem | ||
| 6/28/2011 | Price change | $193,311-3%$77/sqft |
Source: Keller Williams Realty - Charleston - Mount Pleasant #1108382 Report a problem | ||
| 6/4/2011 | Price change | $199,290-3%$80/sqft |
Source: Keller Williams Realty - Charleston - Mount Pleasant #1108382 Report a problem | ||
| 5/21/2011 | Price change | $205,454-3%$82/sqft |
Source: Keller Williams Realty - Charleston - Mount Pleasant #1108382 Report a problem | ||
| 4/23/2011 | Price change | $211,809-3%$85/sqft |
Source: Keller Williams Realty - Charleston - Mount Pleasant #1108382 Report a problem | ||
| 4/2/2011 | Listed for sale | $218,360-10.9%$87/sqft |
Source: Keller Williams Realty - Charleston - Mount Pleasant #1108382 Report a problem | ||
| 12/30/2005 | Sold | $245,000+41.6%$98/sqft |
Source: Public Record Report a problem | ||
| 7/2/2001 | Sold | $173,000$69/sqft |
Source: Public Record Report a problem | ||
Public tax history
| Year | Property taxes | Tax assessment |
|---|---|---|
| 2025 | $2,583 -61.3% | $14,923 -33.3% |
| 2024 | $6,674 +11.5% | $22,385 +62.2% |
| 2023 | $5,986 +1% | $13,800 |
| 2022 | $5,925 +1.5% | $13,800 |
| 2021 | $5,836 | $13,800 |
| 2020 | -- | $13,800 |
| 2019 | $5,571 | $13,800 +102.9% |
| 2018 | $5,571 +386% | $6,800 |
| 2017 | $1,146 | $6,800 |
| 2016 | $1,146 | $6,800 |
| 2015 | -- | $6,800 -95.4% |
| 2014 | -- | $147,900 +2398.3% |
| 2013 | $940 | $5,920 -21.9% |
| 2012 | -- | $7,580 |
| 2011 | -- | $7,580 |
| 2010 | -- | $7,580 +15% |
| 2009 | -- | $6,590 |
| 2008 | -- | $6,590 |
| 2007 | -- | $6,590 |
| 2005 | -- | $6,590 +26.7% |
| 2004 | -- | $5,200 |
| 2003 | -- | $5,200 |
| 2002 | -- | $5,200 |
| 2001 | -- | $5,200 |
Find assessor info on the county website
Monthly payment
Est. payment
Payment breakdown
Explore the cost of this home by adjusting the details. Changes won't be saved.Climate risks
Neighborhood: 29483
Nearby schools
Schools provided by the listing agent
- Elementary: Summerville
- Middle: Alston
- High: Summerville
Source: CTMLS. This data may not be complete. We recommend contacting the local school district to confirm school assignments for this home.
Similar homes
- $--3 bd2 ba1.5k sqft108 Nettles Ln, Summerville, SC 29483Auction
 Auction.com 2
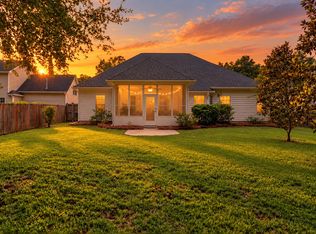
 - $434,8004 bd2 ba2.1k sqft114 Northpark Ave, Summerville, SC 29485For Sale
 MLS ID #26028242, Atlas Fathalla. CTMLS
 - $400,0003 bd2 ba1.9k sqft106 Garden Hill Rd, Summerville, SC 29483For Sale
 MLS ID #26024414, Deb Walters. CTMLS
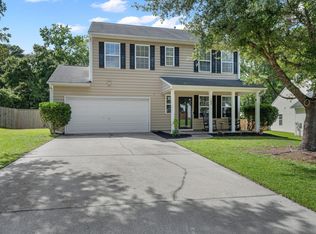
 - $420,0005 bd3 ba2.3k sqft164 Balsam Cir, Summerville, SC 29485For Sale
 MLS ID #26022637, Sherry Swift. CTMLS
 - $380,0004 bd3 ba2k sqft200 Wickford Ct, Summerville, SC 29485For SaleMLS ID #26025111, Kimberly Lease. CTMLS
- $397,0004 bd3 ba1.9k sqft111 Bonneau Ct, Summerville, SC 29485For SaleMLS ID #26026082, Paul Bermingham. CTMLS
- $450,0003 bd3 ba2.1k sqft306 Black Oak Blvd, Summerville, SC 29485For SaleMLS ID #26023635, Lindsay Milo. CTMLS
- $459,9005 bd3 ba2.5k sqft204 Wickford Ct, Summerville, SC 29485For SaleMLS ID #26012018, Stephanie Bennett. CTMLS
- $369,0004 bd3 ba2.2k sqft104 Pavilion St, Summerville, SC 29483For SaleMLS ID #26014870, Julie Ellis. CTMLS
- $394,0004 bd3 ba2.1k sqft233 Towering Pine Dr, Ladson, SC 29456For SaleMLS ID #26023145, Jenny Hipp. CTMLS
- $350,0004 bd2 ba2k sqft106 Bradd St, Summerville, SC 29483For SaleMLS ID #26016605, Michael Fox. CTMLS
- $399,9003 bd2 ba2k sqft102 Dockwell Ln, Summerville, SC 29485For SaleMLS ID #26024667, Courtney Zachmeyer. CTMLS
- $400,0004 bd3 ba1.9k sqft9404 Divot Ln, Summerville, SC 29485For SaleMLS ID #26027191, Jeremiah Oswald. CTMLS
- $475,0004 bd3 ba2.6k sqft112 Spring Meadows Dr, Summerville, SC 29485For SaleMLS ID #26026090, Kristina Bolling Owen. CTMLS
- $349,9004 bd2 ba1.9k sqft125 Presidio Bnd, Summerville, SC 29483For SaleMLS ID #26026075, Scott Baskin. CTMLS
- $369,0004 bd3 ba2k sqft413 Summercourt Dr, Summerville, SC 29485For SaleMLS ID #26011286, Andrew Tackitt. CTMLS
- $615,0005 bd5 ba3.6k sqft308 Brick Kiln Dr, Summerville, SC 29483For SaleMLS ID #26013713, Taylor Charpia. CTMLS
- $414,5003 bd2 ba2.1k sqft203 Shaftesbury Ln, Summerville, SC 29485For SaleMLS ID #26015909, Hailey Kislinger. CTMLS
- $380,0004 bd3 ba1.6k sqft506 Tram Blvd, Summerville, SC 29486For SaleMLS ID #26023507, Erica Phillips. CTMLS
- $460,0004 bd3 ba2.5k sqft103 Laurens Ct, Summerville, SC 29485For SaleMLS ID #26013715, Roni Haskell. CTMLS
