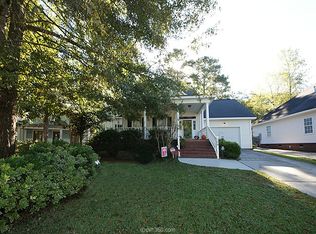
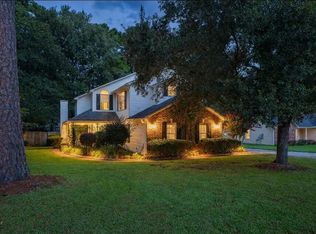
Beautiful custom built Cottage located within walking distance to the Historic District of Summerville. This Coosaw River Cottage floor plan features 3 bedrooms, 2 full baths and a powder room. Approximately 2300 sq.ft with a detached one car garage with storage. Custom wood work includes wainscoting and crown molding throughout, sliding office/library door bookshelves, built in Dining Room Hutch, Entertainment Center with a beautiful mantle in the family room, custom built kitchen cabinets and cupboards, butcher block countertops and Island, custom vanity and make-up station in the master bath. The spacious kitchen offers plenty counter space for cooking and stainless appliances including a gas stove, butler's pantry with a utility sink and an additional custom built in pantry. The spacious family room features columns and a built in entertainment center. Exotic hardwood floors, plantation shutters on the first floor. Beyond the office/library is the sitting room/keeping room. It features a beautiful custom mantle with a gas fireplace that opens up to the dining room along with the built in hutch. The master bedroom located on the second floor features vaulted ceilings, a sitting area with a gas log fireplace flanked by bookshelves. The master bath features double vanities, oversized jet tub, separate tile shower, huge walk in closet, storage room and a linen closet. Down the hall is the laundry room and two additional bedrooms with a connecting bathroom with tile floors, custom vanity, and a full size tub/shower. This magnificent southern cottage is located within walking distance to Sawmill branch hiking and biking trail. Easy access to I-26, schools, churches, shopping, and dining. Located in desirable Dorchester 2 school district. You must see this incredible custom built home, It won't last long at this price.
This property is not currently displayed as for sale or rent on Zillow. This may be different from what's on other websites or public sources.