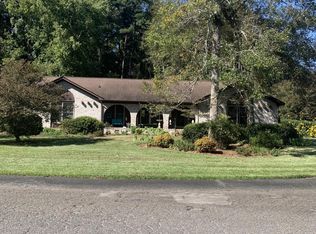
Discover timeless Southern charm and exceptional craftsmanship nestled in the sought-after Cottages of Gahagan. Just a short walk from Historic Downtown Summerville, this custom-tailored 3-bedroom, 2-bath home offers 1714 square feet of thoughtfully designed living space, a two-car garage, and an enviable location near local boutiques, restaurants, entertainment, parks, and community attractions.From the moment you enter, the home's distinctive character is unmistakable. Reclaimed Old Charleston heart pine flooring extends throughout, complemented by extensive molding, custom-built bookcases, elegant high-end lighting, updated interior doors, and classic Baldwin hardware. Every detail reflects a thoughtful blend of traditional charm and refined style.The custom-renovated kitchen serves as the heart of the home, featuring crisp white cabinetry, soapstone countertops, an oversized island with abundant storage on both sides, a built-in pantry, a custom-built china cabinet, and a distinctive range hood that complements the tile backsplash. Electrolux appliances, including a warming drawer, pair beautifully with polished nickel lighting to create a space equally suited for everyday living and entertaining. The primary suite offers a relaxing retreat with a custom walk-in closet and a beautifully remodeled bathroom featuring a tile shower, freestanding soaking tub, and updated cabinetry and lighting. The guest bathroom has also been tastefully refreshed with tile flooring, cabinetry, hardware, and lighting. Beyond the interior, inviting outdoor spaces extend the home's appeal. Enjoy morning coffee on the expansive wraparound porch, entertain on the spacious deck, or gather with friends around the stone fire pit area. A stone patio and walkway, established landscaping, and beautiful wood exterior doors accented with oil-rubbed bronze hardware further enhance the property's character. Additional highlights include a vented gas fireplace with a beautiful tile surround, Hunter ceiling fans, generous closet space, a security system, gutters, and a new HVAC system installed in 2026. Combining enduring craftsmanship, distinctive architectural details, beautifully curated upgrades, and the convenience of walkable downtown living, 104 White Pine Way presents a special opportunity to enjoy the very best of Summerville's charm and lifestyle.
Active contingent
$480,000
104 White Pine Way, Summerville, SC 29485
3beds
1,714sqft
Single Family Residence
Built in 2001
9,583 Square Feet Lot
$477,800 Zestimate®
$280/sqft
$-- HOA
What's special
Two-car garageExpansive wraparound porchSpacious deckStone patio and walkwayPolished nickel lightingBuilt-in pantryClassic baldwin hardware
- 8 days
- 1,839
- 202
Likely to sell faster than
Zillow last checked:
Listing updated:
Listed by:
Pratt & Company Real Estate
Source: CTMLS,MLS#: 26028505
Facts & features
Interior
Bedrooms & bathrooms
- Bedrooms: 3
- Bathrooms: 2
- Full bathrooms: 2
Rooms
- Room types: Family Room, Dining Room, Eat-In-Kitchen, Family, Foyer, Laundry, Pantry, Separate Dining, Breakfast Room
Heating
- Natural Gas, Central
Cooling
- Central Air
Appliances
- Laundry: Washer Hookup, Laundry Room
Features
- Kitchen Island, Ceiling - Smooth, Walk-In Closet(s), Ceiling Fan(s), Eat-in Kitchen, Entrance Foyer, Pantry
- Flooring: Ceramic Tile, Wood
- Windows: Window Treatments
- Number of fireplaces: 1
- Fireplace features: Gas Log, Living Room, One
Interior area
- Total structure area: 1,714
- Total interior livable area: 1,714 sqft
Video & virtual tour
Property
Parking
- Total spaces: 2
- Parking features: Detached, Garage, Garage Door Opener
- Garage spaces: 2
Features
- Levels: One
- Stories: 1
- Entry location: Ground Level
- Patio & porch: Deck, Front Porch, Patio, Wrap Around
- Exterior features: Rain Gutters
- Fencing: Wood
Lot
- Size: 9,583 Square Feet
- Dimensions: 60 x 161 x 60 x 164
- Features: Cul-De-Sac
Details
- Parcel number: 1371508017000
- Special conditions: Homeowner Prot Plan
Construction
Type & style
- Home type: SingleFamily
- Architectural style: Charleston Single,Craftsman,Ranch,Traditional
- Property subtype: Single Family Residence
Materials
- Brick Veneer, Cement Siding
- Foundation: Crawl Space
- Roof: Architectural
Condition
- New construction: No
- Year built: 2001
Details
- Warranty included: Yes
Utilities & green energy
- Sewer: Public Sewer
- Water: Public
- Utilities for property: Summerville CPW, Dominion Energy
Community & HOA
Community
- Features: Trash, Walk/Jog Trails
- Security: Security System
- Subdivision: Cottages of Gahagan
Location
- Region: Summerville
Financial & listing details
- Price per square foot: $280/sqft
- Tax assessed value: $398,014
- Annual tax amount: $2,306
- Date on market: 10/16/2026
- Listing terms: Cash,Conventional,FHA,VA Loan
Estimated market value
$477,800
$454,000 - $502,000
$2,178/mo
Price history
| Date | Event | Price |
|---|---|---|
| 10/16/2026 | Listed for sale | $480,000+90.5%$280/sqft |
Source:  CTMLS #26028505 Report a problem | ||
| 7/15/2015 | Sold | $252,000-4.9%$147/sqft |
Source: Public Record Report a problem | ||
| 6/13/2015 | Pending sale | $265,000$155/sqft |
Source: RE/MAX PRO REALTY #15011958 Report a problem | ||
| 6/3/2015 | Listed for sale | $265,000$155/sqft |
Source: RE/MAX PRO REALTY #15011958 Report a problem | ||
| 5/14/2015 | Pending sale | $265,000$155/sqft |
Source: RE/MAX PRO REALTY #15011958 Report a problem | ||
| 5/6/2015 | Listed for sale | $265,000+2.9%$155/sqft |
Source: RE/MAX Pro Realty #15011958 Report a problem | ||
| 7/3/2013 | Listing removed | $1,600$1/sqft |
Source: RE/MAX PRO REALTY #1313689 Report a problem | ||
| 5/28/2013 | Listed for rent | $1,600$1/sqft |
Source: RE/MAX Pro Realty #1313689 Report a problem | ||
| 3/28/2012 | Listing removed | $257,500$150/sqft |
Source: Owner Report a problem | ||
| 3/7/2012 | Price change | $257,500-2.8%$150/sqft |
Source: Owner Report a problem | ||
| 2/8/2012 | Listed for sale | $264,900-5.4%$155/sqft |
Source: Owner Report a problem | ||
| 5/20/2008 | Sold | $280,000+0.8%$163/sqft |
Source: Public Record Report a problem | ||
| 7/20/2007 | Sold | $277,900+28.7%$162/sqft |
Source: Public Record Report a problem | ||
| 7/6/2004 | Sold | $215,900+16.3%$126/sqft |
Source: Public Record Report a problem | ||
| 5/22/2002 | Sold | $185,700$108/sqft |
Source: Public Record Report a problem | ||
Public tax history
| Year | Property taxes | Tax assessment |
|---|---|---|
| 2025 | $2,306 +0% | $15,920 |
| 2024 | $2,306 +13.4% | $15,920 +74.7% |
| 2023 | $2,033 +2.4% | $9,115 +178.4% |
| 2022 | $1,985 +2.6% | $3,274 |
| 2021 | $1,935 | $3,274 |
| 2020 | -- | $3,274 -66.6% |
| 2019 | $1,751 | $9,791 +10.6% |
| 2018 | $1,751 -1.6% | $8,850 |
| 2017 | $1,780 | $8,850 |
| 2016 | $1,780 | $8,850 |
| 2015 | -- | $8,850 -96.8% |
| 2014 | -- | $279,400 +2399.1% |
| 2013 | $2,320 | $11,180 |
| 2012 | -- | $11,180 |
| 2011 | -- | $11,180 |
| 2010 | -- | $11,180 +0.7% |
| 2009 | -- | $11,100 +2.4% |
| 2008 | -- | $10,840 +49.9% |
| 2007 | -- | $7,230 |
| 2005 | -- | $7,230 |
Find assessor info on the county website
Monthly payment
Est. payment
Payment breakdown
Explore the cost of this home by adjusting the details. Changes won't be saved.Climate risks
Neighborhood: 29485
Nearby schools
Schools provided by the listing agent
- Elementary: Spann
- Middle: Alston
- High: Summerville
Source: CTMLS. This data may not be complete. We recommend contacting the local school district to confirm school assignments for this home.
- $520,1004 bd2 ba2.5k sqft102 White Pine Way, Summerville, SC 29485Off Market
- $418,8003 bd3 ba1.8k sqft106 White Pine Way, Summerville, SC 29485Off Market
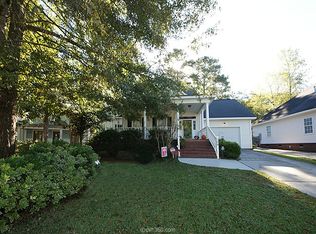
- $455,2003 bd3 ba2.2k sqft108 White Pine Way, Summerville, SC 29485Off Market
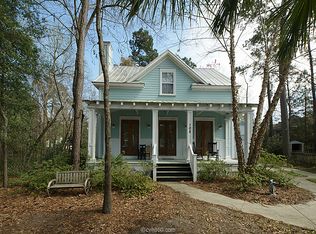
- $877,8004 bd7 ba4k sqft308 Black Oak Blvd, Summerville, SC 29485Off Market
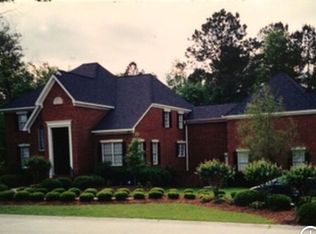
Similar homes
- $450,0003 bd3 ba2.1k sqft306 Black Oak Blvd, Summerville, SC 29485For Sale
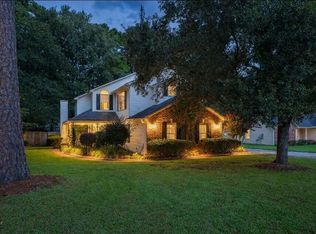
 MLS ID #26023635, Lindsay Milo. CTMLS
- $469,0004 bd3 ba2.5k sqft120 Evesham Dr, Summerville, SC 29485For Sale
 MLS ID #26027765, Amanda Gaskins. CTMLS
- $450,0004 bd3 ba2k sqft201 Red Fox Run, Summerville, SC 29485For Sale
 MLS ID #26028996, Todd Gonseth. CTMLS
- $419,0003 bd3 ba2.3k sqft100 Shea St, Summerville, SC 29485For Sale
 MLS ID #26028940, Laurie Loparo. CTMLS
- $459,9005 bd3 ba2.5k sqft204 Wickford Ct, Summerville, SC 29485For SaleMLS ID #26012018, Stephanie Bennett. CTMLS
- $390,0003 bd2 ba1.8k sqft633 Gahagan Rd, Summerville, SC 29485For SaleMLS ID #26027888, Jeremiah Brown. CTMLS
- $395,0004 bd3 ba1.9k sqft110 Towhee Dr, Summerville, SC 29485For SaleMLS ID #26028529, John Terrier. CTMLS
- $275,0003 bd2 ba1.5k sqft330 Ashley Dr, Summerville, SC 29485For SaleMLS ID #26028830, John Wilder. CTMLS
- $465,9004 bd3 ba2.3k sqft75 King Charles Cir, Summerville, SC 29485For SaleMLS ID #26027924, Christine Matschull. CTMLS
- $429,9003 bd3 ba2.5k sqft135 Brutus Ln, Summerville, SC 29485For SaleMLS ID #26022180, Matt Miller. CTMLS
- $335,0003 bd2 ba1.7k sqft317 Ashley Dr, Summerville, SC 29485For SaleMLS ID #26028276, Sergio Marin. CTMLS
- $380,0004 bd3 ba2k sqft200 Wickford Ct, Summerville, SC 29485For SaleMLS ID #26025111, Kimberly Lease. CTMLS
- $425,0003 bd2 ba2.2k sqft1510 Jahnz Ave, Summerville, SC 29485For SaleMLS ID #26028317, Corwyn Melette. CTMLS
- $309,0003 bd2 ba1.7k sqft702 Black Oak Blvd, Summerville, SC 29485For SaleMLS ID #26027606, Reid Wyly. CTMLS
- $510,0003 bd2 ba1.3k sqft1102 S Main St, Summerville, SC 29483For SaleMLS ID #26021197, Taylor Charpia. CTMLS
- $499,0003 bd2 ba1.7k sqft109 Halcyon Rd, Summerville, SC 29483For SaleMLS ID #26025102, Maro Shuhaibar. CTMLS
- $374,9003 bd3 ba1.7k sqft105 Flicker Ln, Summerville, SC 29485For SaleMLS ID #26026762, Sandra Shimono. CTMLS
- $419,0004 bd2 ba1.8k sqft360 W Smith St, Summerville, SC 29485For SaleMLS ID #26016944, Bryan Wilson. CTMLS
- $474,0004 bd2 ba2k sqft506 N Palmetto St, Summerville, SC 29483For SaleMLS ID #26026590, Susan Aviles. CTMLS
- $500,0003 bd3 ba2.1k sqft306 S Main St, Summerville, SC 29483For SaleMLS ID #26027172, Dianne Rodgers-peters. CTMLS
