This turn key home offers a corner lot presence and a peaceful backdrop next to the forest with a beautiful landscaped yard that instantly makes everyone feel more relaxed. This open concept home has a huge fireplace, hardwoods, granite kitchen countertops and laundry room. The detached garage (over 800 sq ft) has the ability, with the utilities hookup, to be another living space, entertaining area or extra garage space. Off the detached garage is a large covered port that can hold a large RV, boat or more automobiles. This home is being SOLD ''AS IS''
Active
$450,000
201 Red Fox Run, Summerville, SC 29485
4beds
2,014sqft
Single Family Residence
Built in 1973
0.42 Acres Lot
$443,400 Zestimate®
$223/sqft
$-- HOA
What's special
Huge fireplaceOpen concept homeCorner lot presenceBeautiful landscaped yardGranite kitchen countertopsLaundry room
- 28 days
- 814
- 41
Likely to sell faster than
Zillow last checked:
Listing updated:
Listed by:
AgentOwned Realty
Source: CTMLS,MLS#: 26028996
Facts & features
Interior
Bedrooms & bathrooms
- Bedrooms: 4
- Bathrooms: 3
- Full bathrooms: 3
Rooms
- Room types: Formal Living, Frog Attached, Laundry, Breakfast Room
Heating
- Electric, Forced Air
Cooling
- Central Air
Appliances
- Laundry: Laundry Room
Features
- Ceiling - Smooth, Walk-In Closet(s), Formal Living, Frog Attached
- Flooring: Carpet, Wood
- Windows: Skylight(s), Window Treatments
- Number of fireplaces: 1
- Fireplace features: Dining Room, One, Wood Burning
Interior area
- Total structure area: 2,014
- Total interior livable area: 2,014 sqft
Property
Parking
- Total spaces: 3
- Parking features: Attached, Detached, Off Street, Garage, Carport
- Garage spaces: 2
- Carport spaces: 1
- Covered spaces: 3
Features
- Levels: One and One Half
- Stories: 2
- Entry location: Ground Level
- Patio & porch: Patio, Front Porch
- Fencing: Chain Link
Lot
- Size: 0.42 Acres
- Features: 0 - .5 Acre
Details
- Additional structures: Gazebo, Second Garage
- Parcel number: 1451401031000
- Special conditions: Probate Listing
Construction
Type & style
- Home type: SingleFamily
- Architectural style: Ranch
- Property subtype: Single Family Residence
Materials
- Brick
- Foundation: Crawl Space
- Roof: Architectural
Condition
- New construction: No
- Year built: 1973
Utilities & green energy
- Sewer: Public Sewer
- Water: Public
Community & HOA
Community
- Subdivision: Quail Arbor
Location
- Region: Summerville
Financial & listing details
- Price per square foot: $223/sqft
- Tax assessed value: $329,387
- Annual tax amount: $145
- Date on market: 10/23/2026
- Listing terms: Cash,Conventional,FHA,VA Loan
Estimated market value
$443,400
$421,000 - $466,000
$2,645/mo
Price history
| Date | Event | Price |
|---|---|---|
| 10/23/2026 | Listed for sale | $450,000$223/sqft |
Source:  CTMLS #26028996 Report a problem | ||
Public tax history
| Year | Property taxes | Tax assessment |
|---|---|---|
| 2025 | $145 | $13,174 |
| 2024 | $145 | $13,174 +120.3% |
| 2023 | -- | $5,981 +161.2% |
| 2022 | -- | $2,290 |
| 2021 | -- | $2,290 |
| 2020 | -- | $2,290 -63.5% |
| 2019 | $107 | $6,273 +10.6% |
| 2018 | $107 | $5,670 |
| 2017 | -- | $5,670 |
| 2016 | -- | $5,670 |
| 2015 | -- | $5,670 -96.6% |
| 2014 | -- | $165,140 |
| 2012 | -- | -- |
| 2011 | -- | -- |
| 2010 | -- | -- |
| 2009 | -- | -- |
| 2008 | -- | -- |
| 2007 | -- | -- |
| 2005 | -- | -- |
| 2004 | -- | -- |
| 2003 | -- | -- |
| 2002 | -- | -- |
| 2001 | -- | -- |
Find assessor info on the county website
Monthly payment
Est. payment
Payment breakdown
Explore the cost of this home by adjusting the details. Changes won't be saved.Climate risks
Neighborhood: 29485
Nearby schools
Schools provided by the listing agent
- Elementary: Alston Bailey
- Middle: Alston
- High: Summerville
Source: CTMLS. This data may not be complete. We recommend contacting the local school district to confirm school assignments for this home.


Similar homes
- $459,0004 bd2 ba2.7k sqft106 Bob White Ln, Summerville, SC 29485For Sale
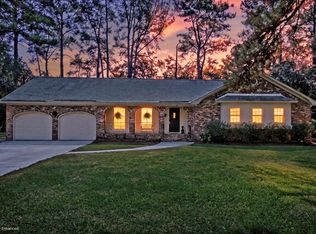
 MLS ID #26028916, Jacob Terrell. CTMLS
- $435,0004 bd2 ba2k sqft211 Dogwood Cir, Summerville, SC 29485For Sale
 MLS ID #26030618, Tabatha Toth. CTMLS
- $465,9004 bd3 ba2.3k sqft75 King Charles Cir, Summerville, SC 29485For Sale
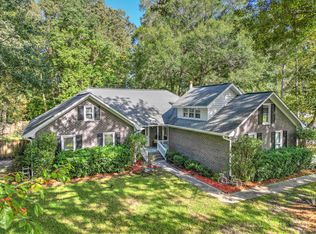 MLS ID #26027924, Christine Matschull. CTMLS
- $400,0003 bd3 ba2.6k sqft108 Timberlake Ct, Summerville, SC 29485For Sale
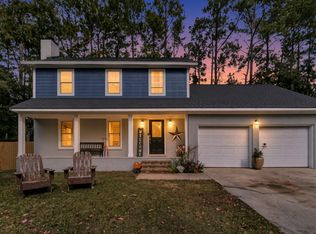 MLS ID #26031063, Patrick Morris. CTMLS
- $425,0003 bd2 ba2.2k sqft1510 Jahnz Ave, Summerville, SC 29485For SaleMLS ID #26028317, Corwyn Melette. CTMLS
- $360,0003 bd2 ba1.7k sqft214 Chessington Cir, Summerville, SC 29485For SaleMLS ID #26031148, Deborah Rogers. CTMLS
- $379,9004 bd3 ba2.3k sqft211 Partridge Cir, Summerville, SC 29485For SaleMLS ID #26022094, Kevan Chisolm. CTMLS
- $387,0003 bd2 ba2.6k sqft207 Partridge Cir, Summerville, SC 29485For SaleMLS ID #26029260, Susan Dugger. CTMLS
- $435,0003 bd3 ba3k sqft102 Brutus Ln, Summerville, SC 29485For SaleMLS ID #26031136, Jillian Weatherford. CTMLS
- $435,0003 bd3 ba2.2k sqft103 Shea St, Summerville, SC 29485For SaleMLS ID #26030865, Dave Friedman. CTMLS
- $425,0004 bd2 ba1.8k sqft112 Plantation Dr, Summerville, SC 29485For SaleMLS ID #26028918, Kellie Pachik. CTMLS
- $460,0003 bd3 ba2k sqft118 King Charles Cir, Summerville, SC 29485For SaleMLS ID #26019017, Reba Cole. CTMLS
- $440,0004 bd3 ba2.5k sqft120 Evesham Dr, Summerville, SC 29485For SaleMLS ID #26027765, Amanda Gaskins. CTMLS
- $394,0004 bd3 ba1.9k sqft111 Bonneau Ct, Summerville, SC 29485For SaleMLS ID #26030035, Paul Bermingham. CTMLS
- $339,9004 bd2 ba1.3k sqft105 Sally Ct, Summerville, SC 29485For SaleMLS ID #26031141, Michelle Barnes. CTMLS
- $399,0003 bd3 ba2.2k sqft115 Dove Ln, Summerville, SC 29485For SaleMLS ID #26030446, Jeannene Ondrasek. CTMLS
- $454,9003 bd2 ba1.8k sqft107 Woodland Dr, Summerville, SC 29485For SaleMLS ID #26024417, Tiffany Johnson-wilson. CTMLS
- $450,0003 bd3 ba2.1k sqft306 Black Oak Blvd, Summerville, SC 29485For SaleMLS ID #26023635, Lindsay Milo. CTMLS
- $415,0004 bd3 ba2k sqft137 Northpark Ave, Summerville, SC 29485For SaleMLS ID #26028869, Mark Facklam. CTMLS
