Completely renovated and perfectly located, this stunning home offers the best of Lowcountry living in the heart of Summerville. Just minutes from shopping, dining, and easy access to Interstate 26, convenience meets comfort in this beautifully updated property. Featuring 2,519 square feet, this home sits beside a gorgeous, expansive pond, creating a peaceful setting and picturesque views right outside your door. Step inside to discover a FULLY renovated interior where everything is brand NEW! The spacious kitchen is the centerpiece of the home, featuring an oversized island, brand-new appliances, new lighting, and stylish finishes that make it perfect for entertaining or everyday living. The living area is warm and inviting with a new fireplace insert, while the elegant trayceiling adds architectural charm. The primary suite offers a luxurious retreat with a beautiful walk-in tile shower and updated finishes. Major upgrades provide peace of mind, including new plumbing, new electrical, a new roof, and new exterior vinyl siding. Every detail has been thoughtfully updated--from lighting to fixtures-making this home truly move-in ready. Enjoy outdoor living on the screened back porch, overlooking the beautifully landscaped yard and tranquil pond setting. This is the rare combination of location, views, and a completely renovated home--ready for its next owner to enjoy! Don't miss your chance to own this Gorgeous New Home, Schedule your showing today!
Active
Price cut: $25.1K (7/30)
$499,900
120 Evesham Dr, Summerville, SC 29485
4beds
2,519sqft
:
Get pre-qualified$3,029/mo
Single Family Residence
Built in 1998
0.26 Acres Lot
$491,400 Zestimate®
$198/sqft
$-- HOA
What's special
- 2 days |
- 379 |
- 26 |
Likely to sell faster than
Zillow last checked:
Listing updated:
Listed by:
Modern + Main Realty
Source: CTMLS,MLS#: 26021718
Facts & features
Interior
Bedrooms & bathrooms
- Bedrooms: 4
- Bathrooms: 3
- Full bathrooms: 2
- 1/2 bathrooms: 1
Rooms
- Room types: Great Room, Living/Dining Combo, Office, Great, Laundry, Other (Use Remarks), Pantry
Heating
- Heat Pump, See Remarks
Cooling
- Central Air
Appliances
- Laundry: Electric Dryer Hookup, Washer Hookup, Laundry Room
Features
- Ceiling - Smooth, Tray Ceiling(s), High Ceilings, Kitchen Island, Walk-In Closet(s), Ceiling Fan(s), Other, Pantry
- Flooring: Carpet, Luxury Vinyl
- Windows: Storm Window(s)
- Has fireplace: Yes
- Fireplace features: Living Room
Interior area
- Total structure area: 2,519
- Total interior livable area: 2,519 sqft
Property
Parking
- Total spaces: 2
- Parking features: Garage, Garage Door Opener
- Garage spaces: 2
Features
- Levels: Two
- Stories: 2
- Patio & porch: Front Porch, Screened
- Fencing: Privacy,Wood
- Waterfront features: Pond
Lot
- Size: 0.26 Acres
- Features: 0 - .5 Acre, High, Level
Details
- Additional structures: Shed(s), Storage
- Parcel number: 1450311007000
Construction
Type & style
- Home type: SingleFamily
- Architectural style: Contemporary,Traditional
- Property subtype: Single Family Residence
Materials
- Vinyl Siding
- Foundation: Slab
- Roof: Architectural
Condition
- New construction: No
- Year built: 1998
Utilities & green energy
- Sewer: Public Sewer
- Water: Public
- Utilities for property: Dominion Energy, Summerville CPW
Community & HOA
Community
- Subdivision: Gahagan Plantation
Location
- Region: Summerville
Financial & listing details
- Price per square foot: $198/sqft
- Tax assessed value: $423,345
- Annual tax amount: $6,611
- Date on market: 7/30/2026
- Listing terms: Cash,Conventional,FHA,VA Loan
Estimated market value
$491,400
$467,000 - $516,000
$3,124/mo
Price history
| Date | Event | Price |
|---|---|---|
| 7/30/2026 | Price change | $499,900-4.8%$198/sqft |
Source:  CTMLS #26021718 Report a problem CTMLS #26021718 Report a problem | ||
| 6/25/2026 | Listed for sale | $525,000-7.9%$208/sqft |
Source: CTMLS #26018321 Report a problem | ||
| 6/25/2026 | Listing removed | $569,900$226/sqft |
Source: CTMLS #26013120 Report a problem | ||
| 6/15/2026 | Price change | $569,900-0.9%$226/sqft |
Source: CTMLS #26013120 Report a problem | ||
| 5/7/2026 | Listed for sale | $575,000+105.4%$228/sqft |
Source: CTMLS #26013120 Report a problem | ||
| 6/11/2025 | Sold | $280,000+61.4%$111/sqft |
Source: Public Record Report a problem | ||
| 10/7/1999 | Sold | $173,500$69/sqft |
Source: Public Record Report a problem | ||
Public tax history
| Year | Property taxes | Tax assessment |
|---|---|---|
| 2024 | $6,611 +13.8% | $25,400 +89.9% |
| 2023 | $5,811 +1% | $13,374 |
| 2022 | $5,751 | $13,374 |
| 2021 | -- | $13,374 +50% |
| 2020 | -- | $8,916 0% |
| 2019 | $1,591 | $8,917 +9.8% |
| 2018 | $1,591 +13.4% | $8,120 |
| 2017 | $1,402 | $8,120 |
| 2016 | $1,402 | $8,120 |
| 2015 | -- | $8,120 -96.3% |
| 2014 | -- | $219,535 +2400.4% |
| 2013 | $1,486 | $8,780 |
| 2012 | -- | $8,780 |
| 2011 | -- | $8,780 |
| 2010 | -- | $8,780 +14.9% |
| 2009 | -- | $7,640 |
| 2008 | -- | $7,640 |
| 2007 | -- | $7,640 |
| 2005 | -- | $7,640 |
Find assessor info on the county website
Monthly payment
Est. payment
Payment breakdown
Explore the cost of this home by adjusting the details. Changes won't be saved.Climate risks
Neighborhood: 29485
Nearby schools
GreatSchools rating
- 6/10James H. Spann Elementary SchoolGrades: PK-5Distance: 0.5 mi
- 4/10Alston Middle SchoolGrades: 6-8Distance: 1.9 mi
- 8/10Ashley Ridge High SchoolGrades: 9-12Distance: 6.6 mi
Schools provided by the listing agent
- Elementary: Summerville
- Middle: Rollings
- High: Summerville
Source: CTMLS. This data may not be complete. We recommend contacting the local school district to confirm school assignments for this home.
- $364,1004 bd2 ba2k sqft122 Evesham Dr, Summerville, SC 29485Off Market
- $445,0004 bd3 ba2.3k sqft124 Evesham Dr, Summerville, SC 29485For Sale
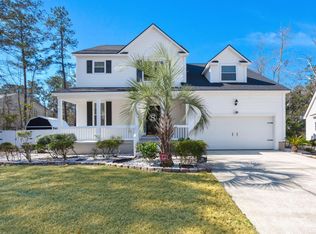
- $320,100-- bd-- ba-- sqft110 Evesham Dr, Summerville, SC 29485Off Market
- $1,000-- bd-- ba-- sqftGahagan Rd, Summerville, SC 29485Off Market
- $249,000-- bd-- ba-- sqft713 Black Oak Blvd, Summerville, SC 29485Off Market
- $357,7003 bd3 ba1.7k sqft121 Evesham Dr, Summerville, SC 29485Off Market
- $313,4003 bd2 ba1.4k sqft119 Evesham Dr, Summerville, SC 29485Off Market
- $425,2003 bd2 ba2.4k sqft100 Evesham Dr, Summerville, SC 29485Off Market
A local agent can set up tours, give advice and negotiate with sellers.
A local lender can help you make sure your offer is ready when you are.
Similar homes
- $550,0004 bd4 ba2.8k sqft305 Mayfield St, Summerville, SC 29485For Sale
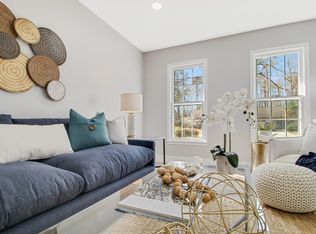
 MLS ID #26001224, Dominic Haus. CTMLS
 - $499,0004 bd3 ba2.5k sqft107 Windward Dr, Summerville, SC 29485For Sale
 MLS ID #26015844, Luis Rosario. CTMLS
 - $475,0004 bd3 ba2.5k sqft108 Back Tee Cir, Summerville, SC 29485For Sale
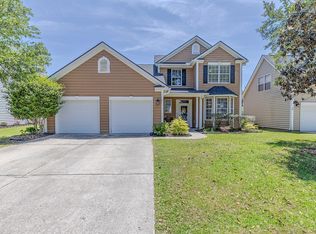 MLS ID #26012933, Louise Scalza. CTMLS
 - $599,5954 bd3 ba3k sqft137 Dunmeyer Hill Rd, Summerville, SC 29485For Sale
 MLS ID #26016327, Dave Friedman. CTMLS
 - $460,0003 bd3 ba2.2k sqft706 Kilarney Rd, Summerville, SC 29483For SaleMLS ID #26021114, Matt Whitfield. CTMLS
- $445,0004 bd3 ba2.3k sqft4432 Palm Shadow Dr, Summerville, SC 29485For SaleMLS ID #26016961, Bri Nelson. CTMLS
- $494,9004 bd4 ba2.2k sqft508 Crosswick St, Summerville, SC 29483New ConstructionCTMLS
- $534,9994 bd4 ba2.7k sqft119 Archdale St, Summerville, SC 29486For SaleMLS ID #26021151, Joshua Burkes. CTMLS
- $500,0004 bd3 ba2.4k sqft78 Crosswick St, Summerville, SC 29483New ConstructionCTMLS
- $505,0004 bd3 ba2.4k sqft85 Crosswick St, Summerville, SC 29483New ConstructionCTMLS
- $499,0005 bd4 ba2.4k sqft219 Crosswick St, Summerville, SC 29483New ConstructionCTMLS
- $605,0255 bd5 ba3.1k sqft172 Sea Oats St, Summerville, SC 29485New ConstructionCTMLS
- $669,0004 bd4 ba2.4k sqft196 Challedon Dr, Summerville, SC 29485New ConstructionMLS ID #26016511, Julia Golimaz. CTMLS
- $485,0005 bd3 ba2.9k sqft209 Omalley Dr, Summerville, SC 29483For SaleMLS ID #26019150, Jenny Siggelkow. CTMLS
- $486,0004 bd4 ba2.2k sqft223 Crosswick St, Summerville, SC 29483New ConstructionCTMLS
- $399,9994 bd3 ba2.1k sqft201 Angelica Ave, Summerville, SC 29483For SaleMLS ID #26011774, Kim Collins. CTMLS
- $575,0004 bd3 ba2.2k sqft101 Gray Pine Ln, Summerville, SC 29483For SaleMLS ID #26013878, Troy Marguglio. CTMLS
- $505,0004 bd3 ba2.4k sqft211 Crosswick St, Summerville, SC 29483New ConstructionMungo Homes, Inc
- $459,0005 bd3 ba3k sqft230 Hayworth Rd, Summerville, SC 29486For SaleMLS ID #26014957, Bella Lledos. CTMLS
- $539,9005 bd4 ba3.3k sqft480 Oak View Way, Summerville, SC 29483For SaleMLS ID #26011910, Michael Fox. CTMLS
