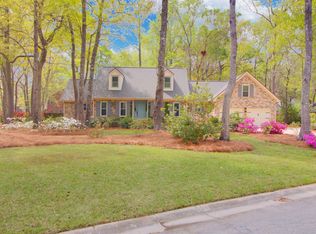
Luxury New Construction Just Minutes from Downtown Summerville!Welcome to this exceptional custom-built new construction home, perfectly situated a min away from Historic Downtown Summerville. Nestled on a generous 8,712 sq. ft. lot and just a short stroll to the Sawmill Branch Trail and approximately a 12-minute walk to Hutchinson Square, this stunning residence offers the perfect blend of Lowcountry charm, modern luxury, and everyday functionality.Boasting 2,457 square feet of thoughtfully designed living space, this 4-bedroom, 3.5-bath home showcases quality craftsmanship, designer finishes, and an open-concept floor plan ideal for both entertaining and daily living.From the moment you step inside, you'll be welcomed by abundant natural light, soaring ceilings, custom melegant wall moldings, designer lighting, and luxury flooring throughout. The spacious living room serves as the heart of the home, highlighted by a striking fireplace feature wall with custom built-ins and architectural accents. The chef-inspired kitchen is truly a showpiece, featuring floor-to-ceiling cabinetry, quartz countertops, a dramatic oversized island with seating, stainless steel appliances, a built-in wall oven and microwave, designer fixtures, and exceptional storage space. A highly desirable first-floor bedroom with a full bath offers exceptional flexibility--perfect as a guest suite, private home office, fitness room, or comfortable accommodation for extended family and multigenerational living. Upstairs, the luxurious owner's retreat provides a private sanctuary complete with a spa-inspired ensuite bath featuring dual vanities, illuminated LED mirrors, designer tile, a spacious walk-in shower, and an oversized custom walk-in closet. Two additional bedrooms share a beautifully appointed full bathroom, while a versatile loft area offers endless possibilities for a media room, reading nook, playroom, or secondary living space. Designed to embrace indoor-outdoor living, the screened side porch provides the perfect place to relax, entertain, and enjoy the Lowcountry lifestyle year-round. The fully fenced backyard offers ample space for pets, gardening, outdoor gatherings, or creating your own private retreat. Mature trees surrounding the property provide natural beauty and added privacy. Additional features include an attached garage, spacious laundry room, custom trim package, designer lighting throughout, quartz countertops, premium fixtures, and thoughtfully selected finishes that elevate every space. Rarely does a new construction home offer this combination of luxury, flexibility, craftsmanship, and walkability in one of Summerville's most desirable locations. Enjoy the comfort, convenience, and peace of mind that come with brand-new construction while being just moments from Downtown Summerville's acclaimed restaurants, boutiques, parks, festivals, and community events.
Active
Price cut: $10K (9/10)
$640,000
196 Challedon Dr, Summerville, SC 29485
4beds
2,457sqft
Single Family Residence
Built in 2026
8,712 Square Feet Lot
$638,000 Zestimate®
$260/sqft
$-- HOA
What's special
Attached garageDesigner finishesDesigner fixturesVersatile loft areaPremium fixturesQuality craftsmanshipLuxury flooring throughout
- 136 days
- 213
- 25
Zillow last checked:
Listing updated:
Listed by:
MDM Realty Group
Source: CTMLS,MLS#: 26016511
Facts & features
Interior
Bedrooms & bathrooms
- Bedrooms: 4
- Bathrooms: 4
- Full bathrooms: 3
- 1/2 bathrooms: 1
Rooms
- Room types: Living/Dining Combo, Office, Eat-In-Kitchen, Foyer, Laundry, Pantry
Heating
- Central
Cooling
- Central Air
Appliances
- Laundry: Washer Hookup, Electric Dryer Hookup, Laundry Room
Features
- High Ceilings, Kitchen Island, Walk-In Closet(s), Ceiling Fan(s), Eat-in Kitchen, Entrance Foyer, Pantry
- Flooring: Luxury Vinyl
- Has fireplace: No
Interior area
- Total structure area: 2,457
- Total interior livable area: 2,457 sqft
Property
Parking
- Total spaces: 1.5
- Parking features: Attached, Garage, Garage Door Opener
- Attached garage spaces: 1.5
Features
- Levels: Two
- Stories: 2
- Patio & porch: Covered, Patio, Screened, Front Porch
- Exterior features: Balcony
- Fencing: Privacy,Wood
Lot
- Size: 8,712 Square Feet
- Features: 0 - .5 Acre
Details
- Parcel number: 1371207017000
Construction
Type & style
- Home type: SingleFamily
- Architectural style: Traditional
- Property subtype: Single Family Residence
Materials
- Cement Siding
- Foundation: Slab
- Roof: Architectural,Asphalt
Condition
- New construction: Yes
- Year built: 2026
Utilities & green energy
- Sewer: Public Sewer
- Water: Public
- Utilities for property: Summerville CPW, Dominion Energy
Community & HOA
Community
- Subdivision: Challedon
Location
- Region: Summerville
Financial & listing details
- Price per square foot: $260/sqft
- Tax assessed value: $80,000
- Annual tax amount: $1,947
- Date on market: 6/6/2026
- Listing terms: Cash,Conventional,FHA,VA Loan
Estimated market value
$638,000
$606,000 - $670,000
$2,816/mo
Price history
| Date | Event | Price |
|---|---|---|
| 9/10/2026 | Price change | $640,000-1.5%$260/sqft |
Source:  CTMLS #26016511 Report a problem CTMLS #26016511 Report a problem | ||
| 8/20/2026 | Price change | $650,000-2.3%$265/sqft |
Source: CTMLS #26016511 Report a problem | ||
| 8/5/2026 | Price change | $665,000-0.6%$271/sqft |
Source: CTMLS #26016511 Report a problem | ||
| 7/21/2026 | Price change | $669,000-1.5%$272/sqft |
Source: CTMLS #26016511 Report a problem | ||
| 7/1/2026 | Price change | $679,000-1.5%$276/sqft |
Source: CTMLS #26016511 Report a problem | ||
| 6/26/2026 | Price change | $689,000-1.4%$280/sqft |
Source: CTMLS #26016511 Report a problem | ||
| 6/6/2026 | Listed for sale | $699,000+975.4%$284/sqft |
Source: CTMLS #26016511 Report a problem | ||
| 5/29/2024 | Sold | $65,000-7.1%$26/sqft |
Source: CTMLS #24012526 Report a problem | ||
| 5/17/2024 | Contingent | $70,000$28/sqft |
Source: CTMLS #24012526 Report a problem | ||
| 5/16/2024 | Listed for sale | $70,000-56.2%$28/sqft |
Source: CTMLS #24012526 Report a problem | ||
| 8/8/2017 | Listing removed | $159,900$65/sqft |
Source: Coldwell Banker Residential Brokerage - Charleston #17002786 Report a problem | ||
| 5/29/2017 | Pending sale | $159,900$65/sqft |
Source: Coldwell Banker Residential Brokerage - Charleston #17002786 Report a problem | ||
| 2/1/2017 | Listed for sale | $159,900+0.6%$65/sqft |
Source: Carolina One Real Estate #17002786 Report a problem | ||
| 5/27/2015 | Listing removed | $159,000$65/sqft |
Source: Matt O'Neill Real Estate #14029476 Report a problem | ||
| 3/18/2015 | Price change | $159,000-0.6%$65/sqft |
Source: Matt O'Neill Real Estate #14029476 Report a problem | ||
| 11/15/2014 | Listed for sale | $160,000$65/sqft |
Source: Matt O'Neill Real Estate #14029476 Report a problem | ||
Public tax history
| Year | Property taxes | Tax assessment |
|---|---|---|
| 2025 | $1,947 +773% | $4,800 +50% |
| 2024 | $223 +12.7% | $3,200 +220% |
| 2023 | $198 +1% | $1,000 |
| 2022 | $196 | $1,000 |
| 2021 | -- | $1,000 |
| 2020 | -- | $1,000 |
| 2019 | $176 | $1,000 +88.7% |
| 2018 | $176 +71.7% | $530 |
| 2017 | $103 | $530 |
| 2016 | $103 | $530 |
| 2015 | -- | $530 -95.4% |
| 2014 | -- | $11,500 +1816.7% |
| 2004 | -- | $600 |
| 2003 | -- | $600 |
| 2002 | -- | $600 |
| 2001 | -- | $600 |
Find assessor info on the county website
Monthly payment
Est. payment
Payment breakdown
Explore the cost of this home by adjusting the details. Changes won't be saved.Climate risks
Neighborhood: 29485
Nearby schools
Schools provided by the listing agent
- Elementary: Dr. Eugene Sires Elementary
- Middle: Alston
- High: Summerville
Source: CTMLS. This data may not be complete. We recommend contacting the local school district to confirm school assignments for this home.

Similar homes
- $469,0004 bd3 ba2.5k sqft120 Evesham Dr, Summerville, SC 29485For Sale

 MLS ID #26027765, Amanda Gaskins. CTMLS
 - $699,0004 bd3 ba2.8k sqft101 Huckleberry Ln, Summerville, SC 29485For Sale
 MLS ID #26008144, Bambi Elstrom. CTMLS
 - $575,0004 bd3 ba2.2k sqft114 Reynolds Rd, Summerville, SC 29483For Sale
 MLS ID #26021878, Taylor Charpia. CTMLS
 - $589,9904 bd3 ba2.7k sqft105 Rum Neck St, Summerville, SC 29486For Sale
 MLS ID #26027302, Lauren Gasperic. CTMLS
 - $559,0004 bd4 ba2.8k sqft648 Water Lily Trl, Summerville, SC 29485For SaleMLS ID #26016603, Kim Boerman. CTMLS
- $825,0004 bd5 ba2.9k sqft104 Lakeview Dr, Summerville, SC 29485For SaleMLS ID #26025056, Kimberly Reese. CTMLS
- $487,0004 bd3 ba2.7k sqft608 S Pointe Blvd, Summerville, SC 29483For SaleMLS ID #26021857, Carson Allen. CTMLS
- $599,9005 bd5 ba3.2k sqft4205 Hollow Wind Way, Summerville, SC 29485For SaleMLS ID #26025152, Carey Nikonchuk. CTMLS
- $454,9003 bd2 ba1.8k sqft107 Woodland Dr, Summerville, SC 29485For SaleMLS ID #26024417, Tiffany Johnson-wilson. CTMLS
- $344,9004 bd2 ba1.2k sqft206 Chessington Cir, Summerville, SC 29485For SaleMLS ID #26020960, Jen Taylor. CTMLS
- $449,9003 bd3 ba2.3k sqft219 Shaftesbury Ln, Summerville, SC 29485For SaleMLS ID #26025116, Austin Poirier. CTMLS
- $710,0005 bd5 ba2.7k sqft115 Bright Leaf Loop, Summerville, SC 29486For SaleMLS ID #26026037, Jennifer Seth. CTMLS
- $360,0004 bd2 ba1.5k sqft120 Cynthia Ln, Summerville, SC 29485For SaleMLS ID #26024332, Tradd Bastian. CTMLS
- $379,9003 bd2 ba1.6k sqft118 Bramwell Dr, Summerville, SC 29485For SaleMLS ID #26023600, Lara Thompson. CTMLS
- $449,0003 bd3 ba1.7k sqft103 Jackson St, Summerville, SC 29483For SaleMLS ID #26027793, Julia Golimaz. CTMLS
- $619,0003 bd3 ba2.7k sqft382 Tupelo Lake Dr, Summerville, SC 29486For SaleMLS ID #26025325, Carroll Loewer. CTMLS
- $825,0004 bd3 ba3.2k sqft5544 Alpine Dr, Summerville, SC 29483For SaleMLS ID #26017541, Kathy Sumner. CTMLS
- $639,9004 bd3 ba2.4k sqft2118 Boykin Ln, Charleston, SC 29414For SaleMLS ID #26027873, Jason Husted. CTMLS
- $658,0002 bd3 ba2.4k sqft569 Four Seasons Blvd, Summerville, SC 29486For SaleMLS ID #26027675, Roni Haskell. CTMLS
- $429,9994 bd3 ba2.2k sqft1017 Crooked Stick Ct, Summerville, SC 29483For SaleMLS ID #26023846, Sean Dycus. CTMLS
