COMPLETELY RENOVATED LAKE-VIEW RETREAT WITH PRIVATE DOCKWelcome to this beautifully renovated, 2,958-square foot home, perfectly situated on an expansive .42-acre lot with stunning lake views and a private dock. From the moment you arrive, the exceptional landscape with picturesque curb appeal sets the tone for the high-quality and elegance you will find throughout this exquisite property. Inside, abundant natural light fills the spacious, thoughtfully designed living areas. The stunning, designer kitchen is the heart of the home, offering an ideal space for entertaining, gathering, and creating memories. The home features four generously sized bedrooms and 4 and a half bathrooms, including three bedrooms with private ensuite bathrooms and custom walk-in closets.A spacious primary suite is conveniently located on the main level, providing comfort and privacy. This home offers high-end finishes and fixtures throughout, including custom walk-in closets, custom walk-in tiled showers, designer kitchen, top-of-the line appliances, and custom board-and batten wainscoting throughout the primary living areas and dining room. Outside, enjoy your own private lakeside retreat with a private dock and plenty of room to relax and entertain. The community offers an impressive array of amenities, including a clubhouse, swimming pool, tennis courts, sports field, park, and playgrounds. Additionally, major home systems have been replaced including one of the HVAC units, tankless water heater, and new roof to provide peace of mind for years to come. This property is located in the desirable DD2 school district and conveniently near restaurants, shopping and downtown Summerville. With its combination of lake views, private dock, quality renovations, beautiful lot, spacious floor plan, and exceptional amenities, this resort-style property offers the perfect blend of luxury, comfort and lifestyle. Schedule your showing today!
Active
Price cut: $26K (10/22)
$799,000
104 Lakeview Dr, Summerville, SC 29485
4beds
2,958sqft
Single Family Residence
Built in 1971
0.42 Acres Lot
$785,500 Zestimate®
$270/sqft
$-- HOA
What's special
Private dockStunning lake viewsStunning designer kitchenFour generously sized bedroomsPrivate lakeside retreatLake-view retreatCompletely renovated
- 50 days
- 1,526
- 130
Zillow last checked:
Listing updated:
Listed by:
Synergy Group Properties
Source: CTMLS,MLS#: 26025056
Facts & features
Interior
Bedrooms & bathrooms
- Bedrooms: 4
- Bathrooms: 5
- Full bathrooms: 4
- 1/2 bathrooms: 1
Rooms
- Room types: Family Room, Great Room, Loft, Dining Room, Eat-In-Kitchen, Family, Foyer, Great, Laundry, Pantry, Separate Dining
Heating
- Heat Pump
Cooling
- Central Air
Appliances
- Laundry: Washer Hookup, Electric Dryer Hookup, Laundry Room
Features
- Kitchen Island, Ceiling - Smooth, Walk-In Closet(s), Wet Bar, Eat-in Kitchen, Entrance Foyer, Pantry
- Flooring: Luxury Vinyl
- Number of fireplaces: 1
- Fireplace features: Family Room, One, Wood Burning
Interior area
- Total structure area: 2,958
- Total interior livable area: 2,958 sqft
Property
Parking
- Total spaces: 2
- Parking features: Garage
- Garage spaces: 2
Features
- Levels: Two
- Stories: 2
- Patio & porch: Deck, Patio, Front Porch
- Exterior features: Dock, Rain Gutters
- On waterfront: Yes
- Waterfront features: Lake Front
Lot
- Size: 0.42 Acres
- Features: 0 - .5 Acre
Details
- Parcel number: 1610103003000
Construction
Type & style
- Home type: SingleFamily
- Architectural style: Traditional
- Property subtype: Single Family Residence
Materials
- Brick Veneer
- Foundation: Crawl Space
- Roof: Asphalt
Condition
- New construction: No
- Year built: 1971
Utilities & green energy
- Sewer: Public Sewer
- Water: Public
- Utilities for property: Summerville CPW, Dominion Energy
Community & HOA
Community
- Features: Clubhouse, Pool, Park, Tennis Court(s)
- Subdivision: Ashborough
Location
- Region: Summerville
Financial & listing details
- Price per square foot: $270/sqft
- Tax assessed value: $500,750
- Annual tax amount: $149
- Date on market: 9/4/2026
- Listing terms: Any,Cash,Conventional,FHA,VA Loan
Estimated market value
$785,500
$746,000 - $825,000
$3,113/mo
Price history
| Date | Event | Price |
|---|---|---|
| 10/22/2026 | Price change | $799,000-3.2%$270/sqft |
Source:  CTMLS #26025056 Report a problem CTMLS #26025056 Report a problem | ||
| 9/23/2026 | Price change | $825,000-2.9%$279/sqft |
Source: CTMLS #26025056 Report a problem | ||
| 9/4/2026 | Listed for sale | $850,000+102.4%$287/sqft |
Source: CTMLS #26025056 Report a problem | ||
| 4/1/2026 | Sold | $420,000$142/sqft |
Source: CTMLS #26001019 Report a problem | ||
| 1/13/2026 | Pending sale | $420,000$142/sqft |
Source: CTMLS #26001019 Report a problem | ||
| 1/12/2026 | Listed for sale | $420,000$142/sqft |
Source: CTMLS #26001019 Report a problem | ||
Public tax history
| Year | Property taxes | Tax assessment |
|---|---|---|
| 2025 | $149 -10.4% | $20,030 |
| 2024 | $167 | $20,030 +95.1% |
| 2023 | -- | $10,268 |
| 2022 | -- | $10,268 |
| 2021 | -- | $10,268 |
| 2020 | -- | $10,268 |
| 2019 | $120 | $10,268 +6.2% |
| 2018 | $120 | $9,670 |
| 2017 | -- | $9,670 |
| 2016 | -- | $9,670 |
| 2015 | -- | $9,670 -96.9% |
| 2014 | -- | $310,400 |
| 2013 | -- | -- |
| 2012 | -- | -- |
| 2011 | -- | -- |
| 2010 | -- | -- |
| 2009 | -- | -- |
| 2008 | -- | -- |
| 2007 | -- | -- |
| 2005 | -- | -- |
| 2004 | -- | -- |
| 2003 | -- | -- |
| 2002 | -- | -- |
| 2001 | -- | -- |
Find assessor info on the county website
Monthly payment
Est. payment
Payment breakdown
Explore the cost of this home by adjusting the details. Changes won't be saved.Climate risks
Neighborhood: 29485
Nearby schools
Schools provided by the listing agent
- Elementary: Beech Hill
- Middle: East Edisto
- High: Ashley Ridge
Source: CTMLS. This data may not be complete. We recommend contacting the local school district to confirm school assignments for this home.
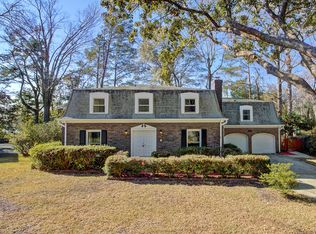

Similar homes
- $699,0004 bd3 ba2.8k sqft101 Huckleberry Ln, Summerville, SC 29485For Sale
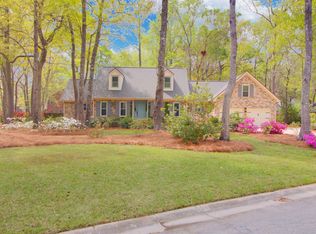
 MLS ID #26008144, Bambi Elstrom. CTMLS
 - $762,5005 bd4 ba2.8k sqft506 Fairington Dr, Summerville, SC 29485For Sale
 MLS ID #26005213, Gettys Glaze. CTMLS
 - $724,9994 bd3 ba2.9k sqft217 President Cir, Summerville, SC 29483For Sale
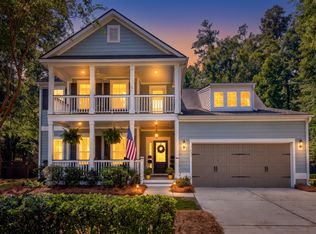 MLS ID #26027849, Jessa Carter. CTMLS
 - $825,0004 bd3 ba3.2k sqft5544 Alpine Dr, Summerville, SC 29483For Sale
 MLS ID #26017541, Kathy Sumner. CTMLS
 - $784,0005 bd5 ba3.7k sqft123 Marvin Gdns, Summerville, SC 29483For SaleMLS ID #26019185, Josh Blackwell. CTMLS
- $454,9003 bd2 ba1.8k sqft107 Woodland Dr, Summerville, SC 29485For SaleMLS ID #26024417, Tiffany Johnson-wilson. CTMLS
- $640,0004 bd4 ba2.4k sqft196 Challedon Dr, Summerville, SC 29485New ConstructionMLS ID #26016511, Julia Golimaz. CTMLS
- $798,0394 bd4 ba3k sqft433 Brightside Trl, Summerville, SC 29486For SaleMLS ID #26024678, Jack Catterton. CTMLS
- $850,0004 bd4 ba4.2k sqft120 Thames Dr, Goose Creek, SC 29445For SaleMLS ID #26025239, Parker Leclaire. CTMLS
- $875,0004 bd4 ba3k sqft718 Triangle Ln, Summerville, SC 29486For SaleMLS ID #26026978, Amy Brandi. CTMLS
- $658,2284 bd4 ba3k sqft341 Cherry Orchard Dr, Summerville, SC 29483New ConstructionMLS ID #26012377, Amanda Nichols. CTMLS
- $535,0005 bd4 ba3.2k sqft229 Ribbon Rd, Summerville, SC 29483For SaleMLS ID #26026002, Louis Muir. CTMLS
- $975,0005 bd3 ba2.6k sqft1412 Tara Rd, Charleston, SC 29407For SaleMLS ID #26028791, Liz Best. CTMLS
- $535,0005 bd3 ba2.5k sqft207 Glen Eagles Dr, Summerville, SC 29483For SaleMLS ID #26023192, Matt Whitfield. CTMLS
- $710,0005 bd5 ba2.7k sqft115 Bright Leaf Loop, Summerville, SC 29486For SaleMLS ID #26026037, Jennifer Seth. CTMLS
- $725,0004 bd4 ba2.6k sqft5715 Whistle Stop Ln, Ravenel, SC 29470For SaleMLS ID #26016029, Michael Fox. CTMLS
- $614,9904 bd4 ba3k sqft3 Cherrywood Dr, Summerville, SC 29483For SaleMLS ID #25032643, Amanda Nichols. CTMLS
- $664,9904 bd5 ba3.7k sqft4 Cherrywood Dr, Summerville, SC 29483For SaleMLS ID #25032648, Amanda Nichols. CTMLS
- $589,9904 bd3 ba2.7k sqft105 Rum Neck St, Summerville, SC 29486For SaleMLS ID #26027302, Lauren Gasperic. CTMLS
