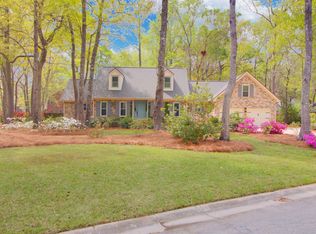
Absolutely stunning 5 bed 3.5 bath in Kings Grant. This stately home is situated on a breath taking 1.11 acre lot on a tidal creek leading to the Ashley River. The elegant stone foyer leads to an entertainer's dream kitchen which includes custom cabinetry, large island, quartz counter tops, and tiled backsplash. Full gas range, an additional built in gas wall oven, and secondary prep sink. Large first floor primary suite with sitting area and office. Upstairs are 4 additional bedrooms including a secondary primary suite with large walk in shower and access to private deck overlooking the grounds.Brand new roof has been installed with fully owned solar panels. (details on electric bills can be provided). Kings Grant features over 72 acres of preserved green space and exclusive amenities available through an optional membership.
Active
Price cut: $5K (6/3)
$762,500
506 Fairington Dr, Summerville, SC 29485
5beds
2,807sqft
:
Get pre-qualified$4,564/mo
Single Family Residence
Built in 1976
1.11 Acres Lot
$750,000 Zestimate®
$272/sqft
$-- HOA
What's special
Brand new roofFully owned solar panelsLarge islandFull gas rangeElegant stone foyerQuartz counter topsCustom cabinetry
- 164 days |
- 1,012 |
- 69 |
Zillow last checked:
Listing updated:
Listed by:
AgentOwned Realty Charleston Group 843-769-5100
Source: CTMLS,MLS#: 26005213
Facts & features
Interior
Bedrooms & bathrooms
- Bedrooms: 5
- Bathrooms: 4
- Full bathrooms: 3
- 1/2 bathrooms: 1
Rooms
- Room types: Family Room, Great Room, Living/Dining Combo, Sun Room, Eat-In-Kitchen, Family, Foyer, Frog Attached, Great, Laundry, Mother-In-Law Suite, Sun
Heating
- Electric
Cooling
- Has cooling: Yes
Appliances
- Laundry: Washer Hookup, Laundry Room
Features
- Ceiling - Smooth, High Ceilings, Kitchen Island, Walk-In Closet(s), Ceiling Fan(s), Eat-in Kitchen, Entrance Foyer, Frog Attached, In-Law Floorplan
- Flooring: Carpet, Ceramic Tile, Luxury Vinyl, Stone, Wood
- Number of fireplaces: 1
- Fireplace features: One
Interior area
- Total structure area: 2,807
- Total interior livable area: 2,807 sqft
Property
Parking
- Total spaces: 2
- Parking features: Garage, Attached
- Attached garage spaces: 2
Features
- Levels: Two
- Stories: 2
- Patio & porch: Deck, Patio
- Exterior features: Balcony, Garden, Rain Gutters
- Spa features: Hot Tub/Spa
- On waterfront: Yes
- Waterfront features: River Access, Tidal Creek, Waterfront
Lot
- Size: 1.11 Acres
- Features: 1 - 2 Acres, High, Interior Lot, Wooded
Details
- Parcel number: 1710205007000
Construction
Type & style
- Home type: SingleFamily
- Architectural style: Traditional
- Property subtype: Single Family Residence
Materials
- Brick
- Foundation: Crawl Space
- Roof: Architectural
Condition
- New construction: No
- Year built: 1976
Utilities & green energy
- Sewer: Public Sewer
- Water: Public
- Utilities for property: Dominion Energy, Dorchester Cnty Water Auth, Summerville CPW
Community & HOA
Community
- Features: Boat Ramp, Clubhouse, Club Membership Available, Pool, Tennis Court(s), Trash, Walk/Jog Trails
- Subdivision: Kings Grant
Location
- Region: Summerville
Financial & listing details
- Price per square foot: $272/sqft
- Tax assessed value: $790,174
- Date on market: 2/24/2026
- Listing terms: Cash,Conventional
Estimated market value
$750,000
$713,000 - $788,000
$3,038/mo
Price history
| Date | Event | Price |
|---|---|---|
| 6/3/2026 | Price change | $762,500-0.7%$272/sqft |
Source:  CTMLS #26005213 Report a problem CTMLS #26005213 Report a problem | ||
| 4/16/2026 | Price change | $767,500-0.3%$273/sqft |
Source: CTMLS #26005213 Report a problem | ||
| 2/24/2026 | Listed for sale | $770,000-5.6%$274/sqft |
Source: CTMLS #26005213 Report a problem | ||
| 11/26/2025 | Listing removed | $815,999$291/sqft |
Source: CTMLS #25022310 Report a problem | ||
| 11/7/2025 | Price change | $815,999-0.5%$291/sqft |
Source: CTMLS #25022310 Report a problem | ||
| 10/21/2025 | Price change | $820,000-2.8%$292/sqft |
Source: CTMLS #25022310 Report a problem | ||
| 9/11/2025 | Price change | $843,900-0.4%$301/sqft |
Source: CTMLS #25022310 Report a problem | ||
| 9/2/2025 | Price change | $846,900-0.4%$302/sqft |
Source: CTMLS #25022310 Report a problem | ||
| 8/14/2025 | Listed for sale | $849,900-0.9%$303/sqft |
Source: CTMLS #25022310 Report a problem | ||
| 8/13/2025 | Listing removed | $857,500$305/sqft |
Source: CTMLS #25009471 Report a problem | ||
| 8/7/2025 | Price change | $857,500-0.3%$305/sqft |
Source: CTMLS #25009471 Report a problem | ||
| 6/26/2025 | Price change | $860,000-2.3%$306/sqft |
Source: CTMLS #25009471 Report a problem | ||
| 5/5/2025 | Price change | $880,000-2.8%$314/sqft |
Source: CTMLS #25009471 Report a problem | ||
| 4/8/2025 | Listed for sale | $905,000+13.1%$322/sqft |
Source: CTMLS #25009471 Report a problem | ||
| 6/30/2023 | Sold | $800,000-3%$285/sqft |
Source: CTMLS #23009837 Report a problem | ||
| 5/8/2023 | Contingent | $825,000$294/sqft |
Source: CTMLS #23009837 Report a problem | ||
| 5/5/2023 | Listed for sale | $825,000+238.1%$294/sqft |
Source: CTMLS #23009837 Report a problem | ||
| 11/3/2011 | Sold | $244,000-2.4%$87/sqft |
Source: Public Record Report a problem | ||
| 7/13/2011 | Listing removed | $249,900-16.4%$89/sqft |
Source: Prudential Southern Coast Real Estate #1106739 Report a problem | ||
| 7/22/2009 | Listing removed | $299,000$107/sqft |
Source: Wil Riley #2909176 Report a problem | ||
| 6/20/2009 | Price change | $299,000-4.2%$107/sqft |
Source: Wil Riley #2909176 Report a problem | ||
| 6/11/2009 | Price change | $312,000+2.3%$111/sqft |
Source: Century 21 #2909176 Report a problem | ||
| 6/6/2009 | Price change | $305,000-2.2%$109/sqft |
Source: Century 21 #2909176 Report a problem | ||
| 4/4/2009 | Listed for sale | $312,000-4%$111/sqft |
Source: Century 21 #2909176 Report a problem | ||
| 1/11/2006 | Sold | $325,000$116/sqft |
Source: Public Record Report a problem | ||
Public tax history
| Year | Property taxes | Tax assessment |
|---|---|---|
| 2024 | -- | $31,606 +224.3% |
| 2023 | -- | $9,747 |
| 2022 | -- | $9,747 |
| 2021 | -- | $9,747 |
| 2020 | -- | $9,747 0% |
| 2019 | $1,616 | $9,748 +11.7% |
| 2018 | $1,616 +11.5% | $8,730 |
| 2017 | $1,450 | $8,730 |
| 2016 | $1,450 | $8,730 |
| 2015 | -- | $8,730 -96.4% |
| 2014 | -- | $243,700 +2399.5% |
| 2013 | $1,543 | $9,750 -33.3% |
| 2012 | -- | $14,620 +43.5% |
| 2010 | -- | $10,190 +15% |
| 2009 | -- | $8,860 -33.4% |
| 2008 | -- | $13,300 |
| 2007 | -- | $13,300 +50.1% |
| 2005 | -- | $8,860 +28.4% |
| 2004 | -- | $6,900 |
| 2003 | -- | $6,900 |
| 2002 | -- | $6,900 |
| 2001 | -- | $6,900 |
Find assessor info on the county website
Monthly payment
Est. payment
Payment breakdown
Explore the cost of this home by adjusting the details. Changes won't be saved.Climate risks
Neighborhood: 29485
Nearby schools
GreatSchools rating
- 4/10Oakbrook Elementary SchoolGrades: PK-5Distance: 1.9 mi
- 3/10River Oaks Middle SchoolGrades: 6-8Distance: 2 mi
- 8/10Fort Dorchester High SchoolGrades: 9-12Distance: 2 mi
Schools provided by the listing agent
- Elementary: Oakbrook
- Middle: River Oaks
- High: Ft. Dorchester
Source: CTMLS. This data may not be complete. We recommend contacting the local school district to confirm school assignments for this home.
- $571,6004 bd3 ba2.6k sqft508 Fairington Dr, Summerville, SC 29485Off Market
- $529,7004 bd3 ba2.7k sqft504 Fairington Dr, Summerville, SC 29485Off Market
- $480,3004 bd3 ba2.3k sqft510 Fairington Dr, Summerville, SC 29485Off Market
- $805,8004 bd4 ba3.7k sqft502 Fairington Dr, Summerville, SC 29485Off Market

- $316,3003 bd2 ba1.9k sqft505 Fairington Dr, Summerville, SC 29485Off Market
- $334,2003 bd2 ba1.7k sqft507 Fairington Dr, Summerville, SC 29485Off Market
- $575,0005 bd4 ba2.5k sqft512 Fairington Dr, Summerville, SC 29485Sold
- $414,3003 bd2 ba2.5k sqft509 Fairington Dr, Summerville, SC 29485Off Market
A local agent can set up tours, give advice and negotiate with sellers.
A local lender can help you make sure your offer is ready when you are.
Similar homes
- $715,0004 bd3 ba2.8k sqft101 Huckleberry Ln, Summerville, SC 29485For Sale
 MLS ID #26008144, Bambi Elstrom. CTMLS
 - $815,0005 bd4 ba3.8k sqft407 Huntington Rd, Summerville, SC 29483For Sale
 MLS ID #26022263, Kendra Calore. CTMLS
 - $575,0004 bd3 ba3k sqft103 Tabby Ln, Summerville, SC 29485For Sale
 MLS ID #26018288, Dave Friedman. CTMLS
 - $800,0005 bd3 ba2.9k sqft312 E Shepard Ln, Summerville, SC 29483For Sale
 MLS ID #26020048, Hunter Javier. CTMLS
 - $660,0004 bd3 ba2.5k sqft106 Lee St, Summerville, SC 29485For SaleMLS ID #26010196, Casey Omran. CTMLS
- $550,0004 bd4 ba2.8k sqft305 Mayfield St, Summerville, SC 29485For SaleMLS ID #26001224, Dominic Haus. CTMLS
- $550,0004 bd3 ba2.1k sqft123 Brandywine Dr, Summerville, SC 29485For SaleMLS ID #26019096, Erica Phillips. CTMLS
- $575,0005 bd3 ba3.9k sqft110 Comiskey Park Cir, Summerville, SC 29485For SaleMLS ID #26022482, Angela Clarke. CTMLS
- $479,0004 bd3 ba2.5k sqft103 Laurens Ct, Summerville, SC 29485For SaleMLS ID #26013715, Roni Haskell. CTMLS
- $699,0005 bd4 ba2.9k sqft104 Race Club Rd, Summerville, SC 29483For SaleMLS ID #26005929, Susan Aviles. CTMLS
- $519,9004 bd3 ba3.1k sqft9698 Seminole Way, Summerville, SC 29485For SaleMLS ID #26018028, Jeff Heavner. CTMLS
- $770,0005 bd5 ba3.2k sqft146 Callibluff Dr, Summerville, SC 29486For SaleMLS ID #26022254, Holli Reese. CTMLS
- $665,0004 bd4 ba2.8k sqft4292 Club Course Dr, Charleston, SC 29420For SaleMLS ID #26018570, Theresa Halverson. CTMLS
- $519,0004 bd4 ba2.7k sqft17 Plantation Cir, Summerville, SC 29485For SaleMLS ID #26021862, Janea Mccoy. CTMLS
- $489,0003 bd3 ba2.7k sqft107 Westminster Ave, Summerville, SC 29485For SaleMLS ID #26019127, Chris Facello. CTMLS
- $599,5954 bd3 ba3k sqft137 Dunmeyer Hill Rd, Summerville, SC 29485For SaleMLS ID #26016327, Dave Friedman. CTMLS
- $795,0004 bd3 ba2.9k sqft217 President Cir, Summerville, SC 29483For SaleMLS ID #26019594, Courtney Yannitelli. CTMLS
- $915,0005 bd4 ba3k sqft108 President Cir, Summerville, SC 29483For SaleMLS ID #26016055, Taylor Charpia. CTMLS
- $815,0003 bd3 ba2.5k sqft2310 S Lander Ln, Charleston, SC 29414For SaleMLS ID #26022375, Thomas Concannon. CTMLS
- $715,0005 bd3 ba3.3k sqft102 Kingfisher Ct, Goose Creek, SC 29445For SaleMLS ID #26014554, Derrick Burbage. CTMLS
