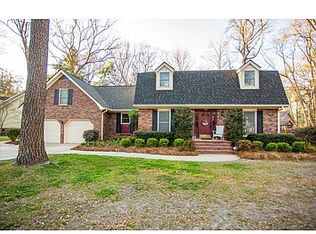
Fully renovated on a premier corner homesite, this home offers a rare blend of privacy, space, and modern comfort. At just under half an acre in the established, tree-lined community of Ashborough East, this rare find awaits you. Inside, a cohesive renovation elevates every detail--from a new kitchen and renovated bathrooms to new flooring, refined trim, fresh paint and designer lighting, complemented by an updated fireplace surround, creating a true move-in-ready experience. The main-level owner's retreat adds everyday convenience, while additional living spaces provide flexibility for work, play, and gathering with ease. Use the $3500 credit from the seller for closing costs or rate buydown. Surrounded by mature trees and custom homes, the setting reflects the character ofan established community, with winding streets and thoughtfully designed homes. Residents enjoy access to amenities including a pool, tennis courts, park, and clubhouse, supporting both an active lifestyle and opportunities to connect and unwind. Conveniently located near shopping, dining, and major commuting routes, the location offers daily ease while maintaining a sense of retreat, with access to well-regarded schools adding to its long-term appeal. Beyond the visible updates, the renovation included meaningful improvements to the home's structure and systems--opening the main living area for improved flow, updating plumbing and electrical throughout, and installing a new HVAC system for enhanced efficiency and long-term reliability. With over $250,000 invested in the renovation, the level of work completed goes well beyond cosmetic updates. The homesite provides ample room to spread out, play, entertain, or relax without compromise. Homes that combine this level of thoughtful renovation, space, and setting within an established neighborhood are limited--making this a home that stands apart the moment you arrive.
Active contingent
Price cut: $6K (9/22)
$699,000
101 Huckleberry Ln, Summerville, SC 29485
4beds
2,876sqft
Single Family Residence
Built in 1982
0.46 Acres Lot
$694,400 Zestimate®
$243/sqft
$-- HOA
What's special
Updated fireplace surroundPremier corner homesiteEstablished tree-lined communitySurrounded by mature treesRenovated bathroomsNew kitchenFresh paint
- 207 days
- 892
- 62
Zillow last checked:
Listing updated:
Listed by:
EXP Realty LLC
Source: CTMLS,MLS#: 26008144
Facts & features
Interior
Bedrooms & bathrooms
- Bedrooms: 4
- Bathrooms: 3
- Full bathrooms: 2
- 1/2 bathrooms: 1
Rooms
- Room types: Bonus Room, Family Room, Game Room, Media Room, Office, Dining Room, Bonus, Eat-In-Kitchen, Family, Formal Living, Foyer, Frog Attached, Game, Laundry, Media, Pantry, Separate Dining, Breakfast Room
Heating
- Electric, Forced Air
Cooling
- Central Air
Appliances
- Laundry: Washer Hookup, Electric Dryer Hookup, Laundry Room
Features
- High Ceilings, Kitchen Island, Ceiling - Smooth, Walk-In Closet(s), Ceiling Fan(s), Eat-in Kitchen, Formal Living, Entrance Foyer, Frog Attached, Pantry
- Flooring: Ceramic Tile, Stone, Luxury Vinyl
- Windows: Window Treatments
- Number of fireplaces: 1
- Fireplace features: Family Room, One, Wood Burning
Interior area
- Total structure area: 2,876
- Total interior livable area: 2,876 sqft
Video & virtual tour
Property
Parking
- Total spaces: 2
- Parking features: Attached, Off Street, Other, Garage, Garage Door Opener
- Attached garage spaces: 2
Features
- Levels: Two
- Stories: 2
- Exterior features: Other
- Fencing: Wood,Privacy,Back Yard
- Waterfront features: Pond
Lot
- Size: 0.46 Acres
- Features: High, Level, 0 - .5 Acre
Details
- Parcel number: 1610305040000
Construction
Type & style
- Home type: SingleFamily
- Architectural style: Cape Cod,Traditional
- Property subtype: Single Family Residence
Materials
- Brick Veneer
- Foundation: Crawl Space
- Roof: Architectural
Condition
- New construction: No
- Year built: 1982
Utilities & green energy
- Sewer: Public Sewer
- Water: Public
- Utilities for property: Summerville CPW, Dominion Energy
Community & HOA
Community
- Features: RV / Boat Storage, Pool, Park, RV Parking, Tennis Court(s), Walk/Jog Trails
- Subdivision: Ashborough East
Location
- Region: Summerville
Financial & listing details
- Price per square foot: $243/sqft
- Tax assessed value: $517,696
- Annual tax amount: $3,575
- Date on market: 3/27/2026
- Listing terms: Cash,Conventional,VA Loan
Estimated market value
$694,400
$660,000 - $729,000
$2,891/mo
Price history
| Date | Event | Price |
|---|---|---|
| 10/14/2026 | Contingent | $699,000$243/sqft |
Source: eXp Realty #26008144 Report a problem | ||
| 9/28/2026 | Listing removed | $3,095$1/sqft |
Source: Zillow Rentals Report a problem | ||
| 9/22/2026 | Price change | $699,000-0.9%$243/sqft |
Source:  CTMLS #26008144 Report a problem CTMLS #26008144 Report a problem | ||
| 9/16/2026 | Listed for rent | $3,095-4.8%$1/sqft |
Source: Zillow Rentals Report a problem | ||
| 9/7/2026 | Listing removed | $3,250$1/sqft |
Source: Zillow Rentals Report a problem | ||
| 8/27/2026 | Price change | $705,000-1.4%$245/sqft |
Source: CTMLS #26008144 Report a problem | ||
| 8/7/2026 | Listed for rent | $3,250-8.3%$1/sqft |
Source: Zillow Rentals Report a problem | ||
| 7/31/2026 | Listing removed | $3,545$1/sqft |
Source: Zillow Rentals Report a problem | ||
| 7/21/2026 | Price change | $715,000-1.1%$249/sqft |
Source: CTMLS #26008144 Report a problem | ||
| 6/25/2026 | Listed for rent | $3,545$1/sqft |
Source: Zillow Rentals Report a problem | ||
| 6/10/2026 | Price change | $723,000-0.3%$251/sqft |
Source: CTMLS #26008144 Report a problem | ||
| 4/29/2026 | Price change | $725,000-3.3%$252/sqft |
Source: CTMLS #26008144 Report a problem | ||
| 3/27/2026 | Listed for sale | $749,900+36.3%$261/sqft |
Source: CTMLS #26008144 Report a problem | ||
| 3/25/2024 | Sold | $550,000-1%$191/sqft |
Source: CTMLS #24003996 Report a problem | ||
| 3/20/2024 | Pending sale | $555,700$193/sqft |
Source: CTMLS #24003996 Report a problem | ||
| 2/21/2024 | Contingent | $555,700$193/sqft |
Source: CTMLS #24003996 Report a problem | ||
| 2/16/2024 | Listed for sale | $555,700+95%$193/sqft |
Source: CTMLS #24003996 Report a problem | ||
| 8/25/2017 | Sold | $285,000-3.7%$99/sqft |
Source: CTMLS #17007788 Report a problem | ||
| 7/12/2017 | Pending sale | $296,000$103/sqft |
Source: CENTURY 21 Properties Plus #17007788 Report a problem | ||
| 5/12/2017 | Price change | $296,000-1%$103/sqft |
Source: CENTURY 21 Properties Plus #17007788 Report a problem | ||
| 3/21/2017 | Listed for sale | $299,000-0.3%$104/sqft |
Source: CENTURY 21 Properties Plus #17007788 Report a problem | ||
| 11/1/2016 | Listing removed | $300,000$104/sqft |
Source: CENTURY 21 Expert Advisors #16018800 Report a problem | ||
| 10/13/2016 | Price change | $300,000-1.7%$104/sqft |
Source: CENTURY 21 Expert Advisors #16018800 Report a problem | ||
| 9/30/2016 | Price change | $305,100-1.4%$106/sqft |
Source: CENTURY 21 Expert Advisors #16018800 Report a problem | ||
| 7/15/2016 | Price change | $309,500+1.5%$108/sqft |
Source: CENTURY 21 Expert Advisors #16018800 Report a problem | ||
| 5/9/2016 | Listed for sale | $305,000$106/sqft |
Source: ChuckTown Homes, LLC #15022288 Report a problem | ||
Public tax history
| Year | Property taxes | Tax assessment |
|---|---|---|
| 2025 | $3,575 +33% | $31,061 +34.4% |
| 2024 | $2,687 +11.1% | $23,112 +73.1% |
| 2023 | $2,419 +1.2% | $13,351 |
| 2022 | $2,389 | $13,351 |
| 2021 | $2,389 | $13,351 |
| 2020 | -- | $13,351 0% |
| 2019 | $2,169 | $13,352 +25.4% |
| 2018 | $2,169 +50.8% | $10,650 |
| 2017 | $1,438 | $10,650 |
| 2016 | $1,438 | $10,650 |
| 2015 | -- | $10,650 -95.8% |
| 2014 | -- | $255,760 +2400.1% |
| 2013 | $1,613 | $10,230 |
| 2012 | -- | $10,230 |
| 2011 | -- | $10,230 |
| 2010 | -- | $10,230 +14.9% |
| 2009 | -- | $8,900 |
| 2008 | -- | $8,900 |
| 2007 | -- | $8,900 |
| 2005 | -- | $8,900 +20.8% |
| 2004 | -- | $7,370 |
| 2003 | -- | $7,370 |
| 2002 | -- | $7,370 |
| 2001 | -- | $7,370 |
Find assessor info on the county website
Monthly payment
Est. payment
Payment breakdown
Explore the cost of this home by adjusting the details. Changes won't be saved.Climate risks
Neighborhood: 29485
Nearby schools
Schools provided by the listing agent
- Elementary: Flowertown
- Middle: Gregg
- High: Ashley Ridge
Source: CTMLS. This data may not be complete. We recommend contacting the local school district to confirm school assignments for this home.
- $525,000-- bd2 ba2.5k sqft103 Huckleberry Ln, Summerville, SC 29485Off Market
- $615,7005 bd3 ba3.2k sqft100 Westminster Ave, Summerville, SC 29485Off Market
- $514,8005 bd2 ba2.4k sqft100 Huckleberry Ln, Summerville, SC 29485Off Market
- $525,8004 bd3 ba2.4k sqft102 Westminster Ave, Summerville, SC 29485Off Market

Similar homes
- $825,0004 bd5 ba2.9k sqft104 Lakeview Dr, Summerville, SC 29485For Sale

 MLS ID #26025056, Kimberly Reese. CTMLS

 - $762,5005 bd4 ba2.8k sqft506 Fairington Dr, Summerville, SC 29485For Sale
 MLS ID #26005213, Gettys Glaze. CTMLS
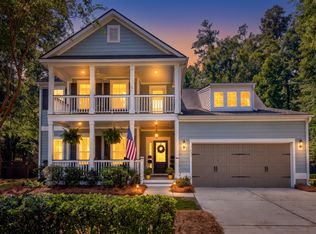
 - $749,9994 bd3 ba2.9k sqft217 President Cir, Summerville, SC 29483For Sale
 MLS ID #26027849, Jessa Carter. CTMLS
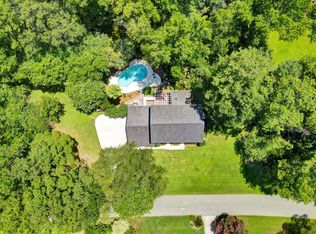
 - $780,0005 bd3 ba2.9k sqft312 E Shepard Ln, Summerville, SC 29483For Sale
 MLS ID #26020048, Hunter Javier. CTMLS
 - $385,0003 bd2 ba1.6k sqft213 Brailsford Rd, Summerville, SC 29485For SaleMLS ID #26028460, Peter Kouten. CTMLS
- $379,0004 bd2 ba1.5k sqft106 Glebe Rd, Summerville, SC 29485For SaleMLS ID #26027945, Kenneth Spear. CTMLS
- $399,0004 bd3 ba2.5k sqft130 Bramwell Dr, Summerville, SC 29485For SaleMLS ID #26021616, Kendra Calore. CTMLS
- $449,9003 bd3 ba2.3k sqft219 Shaftesbury Ln, Summerville, SC 29485For SaleMLS ID #26025116, Austin Poirier. CTMLS
- $398,0004 bd2 ba1.4k sqft139 Savannah Round, Summerville, SC 29485For SaleMLS ID #26025498, Chelsea Brown. CTMLS
- $640,0004 bd4 ba2.4k sqft196 Challedon Dr, Summerville, SC 29485New ConstructionMLS ID #26016511, Julia Golimaz. CTMLS
- $454,9003 bd2 ba1.8k sqft107 Woodland Dr, Summerville, SC 29485For SaleMLS ID #26024417, Tiffany Johnson-wilson. CTMLS
- $475,0004 bd3 ba2.5k sqft108 Back Tee Cir, Summerville, SC 29485For SaleMLS ID #26012933, Louise Scalza. CTMLS
- $784,0005 bd5 ba3.7k sqft123 Marvin Gdns, Summerville, SC 29483For SaleMLS ID #26019185, Josh Blackwell. CTMLS
- $710,0005 bd5 ba2.7k sqft115 Bright Leaf Loop, Summerville, SC 29486For SaleMLS ID #26026037, Jennifer Seth. CTMLS
- $379,9003 bd2 ba1.6k sqft118 Bramwell Dr, Summerville, SC 29485For SaleMLS ID #26023600, Lara Thompson. CTMLS
- $750,0004 bd3 ba2.1k sqft27 Westside Dr, Charleston, SC 29412For SaleMLS ID #26022996, Joshua Walden. CTMLS
- $589,0004 bd3 ba3.1k sqft8858 Tolbert Way, North Charleston, SC 29420For SaleMLS ID #26022764, Natalie Ellis-renforth. CTMLS
- $815,0003 bd3 ba1.9k sqft1282 Starline Dr, Summerville, SC 29486For SaleMLS ID #25032599, Michael Fox. CTMLS
- $679,0004 bd4 ba3k sqft825 Hunt Club Run, Charleston, SC 29414For SaleMLS ID #26023647, Sarah Kozlik. CTMLS
- $575,0004 bd4 ba2.8k sqft6010 Wedgewood Dr, Hanahan, SC 29410For SaleMLS ID #26027406, Amanda Hardwick. CTMLS