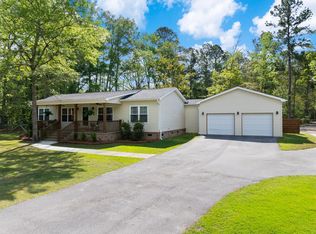
Private equestrian estate on 4 gated acres featuring a beautifully updated home, wraparound porch, stable, and detached garage/workshop. Surrounded by mature trees, this 3-bedroom, 2.5-bath residence offers a main-level primary suite and refined upgrades throughout, including new roof on home and garage, new windows, updated flooring, lighting, and fixtures. The chef-inspired kitchen showcases new cabinetry, countertops, floating shelves, and appliances, while spa-like baths feature new vanities, toilets, and updated showers. Additional highlights include a tankless water heater, generator, and whole-home water filtration. A rare blend of luxury, privacy, and equestrian-ready land. Schedule your tour today!
Active
$815,000
1282 Starline Dr, Summerville, SC 29486
3beds
1,965sqft
:
Get pre-qualified$4,759/mo
Single Family Residence
Built in 1987
4 Acres Lot
$796,400 Zestimate®
$415/sqft
$-- HOA
What's special
Wraparound porchBeautifully updated homeUpdated flooringSurrounded by mature treesNew windowsRefined upgrades throughoutFloating shelves
- 219 days |
- 261 |
- 17 |
Zillow last checked:
Listing updated:
Listed by:
Carolina One Real Estate 843-779-8660
Source: CTMLS,MLS#: 25032599
Facts & features
Interior
Bedrooms & bathrooms
- Bedrooms: 3
- Bathrooms: 3
- Full bathrooms: 2
- 1/2 bathrooms: 1
Rooms
- Room types: Dining Room, Sun Room, Eat-In-Kitchen, Formal Living, Foyer, Laundry, Pantry, Separate Dining, Sun
Heating
- Electric
Cooling
- Central Air
Appliances
- Laundry: Electric Dryer Hookup, Washer Hookup, Laundry Room
Features
- Ceiling - Smooth, Kitchen Island, Walk-In Closet(s), Ceiling Fan(s), Eat-in Kitchen, Formal Living, Entrance Foyer, Pantry
- Flooring: Carpet, Ceramic Tile, Luxury Vinyl
- Windows: Window Treatments
- Number of fireplaces: 1
- Fireplace features: Gas, Living Room, One
Interior area
- Total structure area: 1,965
- Total interior livable area: 1,965 sqft
Video & virtual tour
Property
Parking
- Total spaces: 4.5
- Parking features: Garage, Detached, Off Street, Garage Door Opener
- Garage spaces: 4.5
Features
- Levels: Two
- Stories: 2
- Patio & porch: Deck, Front Porch, Wrap Around
- Fencing: Privacy
Lot
- Size: 4 Acres
- Features: 2 - 5 Acres, Wooded
Details
- Additional structures: Stable(s), Storage, Workshop
- Parcel number: 1940003013
- Horses can be raised: Yes
Construction
Type & style
- Home type: SingleFamily
- Architectural style: Ranch,Traditional
- Property subtype: Single Family Residence
Materials
- Brick, Vinyl Siding
- Foundation: Crawl Space
- Roof: Architectural
Condition
- New construction: No
- Year built: 1987
Utilities & green energy
- Sewer: Septic Tank
- Water: Well
- Utilities for property: Berkeley Elect Co-Op
Community & HOA
Community
- Features: Horses OK
- Subdivision: Sheep Island
Location
- Region: Summerville
Financial & listing details
- Price per square foot: $415/sqft
- Tax assessed value: $469,500
- Annual tax amount: $6,820
- Date on market: 12/17/2025
- Listing terms: Any,Cash,Conventional,FHA,Owner Will Carry,VA Loan
Estimated market value
$796,400
$757,000 - $836,000
$2,549/mo
Price history
| Date | Event | Price |
|---|---|---|
| 3/17/2026 | Price change | $815,000-1.2%$415/sqft |
Source:  CTMLS #25032599 Report a problem CTMLS #25032599 Report a problem | ||
| 2/16/2026 | Price change | $825,000-2.3%$420/sqft |
Source: CTMLS #25032599 Report a problem | ||
| 2/4/2026 | Price change | $844,500-0.1%$430/sqft |
Source: CTMLS #25032599 Report a problem | ||
| 1/28/2026 | Price change | $845,000-0.6%$430/sqft |
Source: CTMLS #25032599 Report a problem | ||
| 1/11/2026 | Price change | $850,000-2.9%$433/sqft |
Source: CTMLS #25032599 Report a problem | ||
| 12/17/2025 | Listed for sale | $875,000+11.2%$445/sqft |
Source: CTMLS #25032599 Report a problem | ||
| 11/25/2025 | Sold | $787,000-1.5%$401/sqft |
Source: CTMLS #25029795 Report a problem | ||
| 11/6/2025 | Listed for sale | $799,000+5.1%$407/sqft |
Source: CTMLS #25029795 Report a problem | ||
| 10/30/2024 | Sold | $760,000-4.9%$387/sqft |
Source: CTMLS #24021932 Report a problem | ||
| 9/11/2024 | Contingent | $799,000$407/sqft |
Source: CTMLS #24021932 Report a problem | ||
| 9/6/2024 | Price change | $799,000-3.2%$407/sqft |
Source: CTMLS #24021932 Report a problem | ||
| 9/1/2024 | Listed for sale | $825,000$420/sqft |
Source: CTMLS #24021932 Report a problem | ||
| 8/31/2024 | Contingent | $825,000$420/sqft |
Source: CTMLS #24021932 Report a problem | ||
| 8/30/2024 | Listed for sale | $825,000+73.3%$420/sqft |
Source: CTMLS #24021932 Report a problem | ||
| 11/20/2023 | Sold | $476,000+0.2%$242/sqft |
Source: CTMLS #23023531 Report a problem | ||
| 10/19/2023 | Contingent | $475,000$242/sqft |
Source: CTMLS #23023531 Report a problem | ||
| 10/14/2023 | Listed for sale | $475,000$242/sqft |
Source: CTMLS #23023531 Report a problem | ||
Public tax history
| Year | Property taxes | Tax assessment |
|---|---|---|
| 2024 | $6,820 +684.8% | $28,170 +223.1% |
| 2023 | $869 -8.1% | $8,720 +2.2% |
| 2022 | $945 -58.4% | $8,530 +2.8% |
| 2021 | $2,272 +138.6% | $8,300 |
| 2020 | $952 +11.8% | $8,300 +15% |
| 2018 | $852 | $7,220 +0% |
| 2017 | $852 +22.6% | $7,217 +0.1% |
| 2016 | $695 | $7,210 |
| 2015 | $695 | $7,210 |
| 2014 | $695 | $7,210 +15% |
| 2012 | -- | $6,270 -32.8% |
| 2010 | -- | $9,330 +69.3% |
| 2007 | $409 -33.1% | $5,510 |
| 2006 | $612 -3.1% | $5,510 |
| 2005 | $631 +61.8% | $5,510 +30.6% |
| 2004 | $390 +4.1% | $4,220 |
| 2003 | $375 -35.9% | $4,220 |
| 2002 | $585 | $4,220 |
| 2001 | -- | $4,220 |
Find assessor info on the county website
Monthly payment
Est. payment
Payment breakdown
Explore the cost of this home by adjusting the details. Changes won't be saved.Climate risks
Neighborhood: 29486
Nearby schools
GreatSchools rating
- 7/10Cane Bay MiddleGrades: 5-8Distance: 2.3 mi
- 8/10Cane Bay High SchoolGrades: 9-12Distance: 2.2 mi
- 8/10Nexton ElementaryGrades: PK-5Distance: 3 mi
Schools provided by the listing agent
- Elementary: Nexton Elementary
- Middle: Cane Bay
- High: Cane Bay High School
Source: CTMLS. This data may not be complete. We recommend contacting the local school district to confirm school assignments for this home.
- $---- bd-- ba-- sqft1290 Starline Dr, Summerville, SC 29486Off Market
- $253,300-- bd-- ba-- sqft127 Angel Watch Ln, Summerville, SC 29486Off Market
- $29,000-- bd-- ba-- sqft127 Angel Watch Ln, Summerville, SC 29486Off Market
- $25,300-- bd-- ba-- sqft1318 Starline Dr, Summerville, SC 29486Off Market
- $661,0004 bd3 ba3k sqft1271 Starline Dr, Summerville, SC 29486Off Market
- $314,8003 bd2 ba1.9k sqft1320 Starline Dr, Summerville, SC 29486Off Market
- $637,700-- bd1 ba4.7k sqft1270 Starline Dr, Summerville, SC 29486Off Market
- $5,300-- bd1 ba1.2k sqft1322 Starline Dr #A, Summerville, SC 29486Off Market
A local agent can set up tours, give advice and negotiate with sellers.
A local lender can help you make sure your offer is ready when you are.
Similar homes
- $543,0003 bd2 ba1.4k sqft1483 Haney Branch Rd, Summerville, SC 29486For Sale
 MLS ID #26009616, Hannah Beshears. CTMLS
 - $799,0004 bd4 ba2.8k sqft108 Tea Farm Rd, Summerville, SC 29483For Sale
 MLS ID #26020368, Taylor Charpia. CTMLS
 - $700,0003 bd3 ba2.2k sqft1756 Fish Rd, Ridgeville, SC 29472For Sale
 MLS ID #26019737, Faith Walker. CTMLS
 - $795,0004 bd3 ba2.9k sqft217 President Cir, Summerville, SC 29483For Sale
 MLS ID #26019594, Courtney Yannitelli. CTMLS
 - $950,0003 bd2 ba2.1k sqft148 Patrick Ln, Summerville, SC 29483For SaleMLS ID #26004860, Don Patrick. CTMLS
- $762,5005 bd4 ba2.8k sqft506 Fairington Dr, Summerville, SC 29485For SaleMLS ID #26005213, Gettys Glaze. CTMLS
- $799,0003 bd2 ba1.6k sqft1805 Ringneck Rd, Moncks Corner, SC 29461For SaleMLS ID #26018728, Mandy Law. CTMLS
- $549,8903 bd3 ba2.3k sqft425 Cherrybark Oak St, Summerville, SC 29486For SaleMLS ID #26011759, Chris Maddox. CTMLS
- $414,9904 bd3 ba2.8k sqft349 Decatur Dr, Summerville, SC 29486For SaleMLS ID #26019409, Lauren Gasperic. CTMLS
- $520,0003 bd3 ba2.6k sqft185 Beliks Way, Summerville, SC 29483For SaleMLS ID #26018768, Eric Brown. CTMLS
- $674,9993 bd3 ba2.3k sqft102 Ashley River Dr, Summerville, SC 29485For SaleMLS ID #26011757, Jacob Adamczak. CTMLS
- $895,0004 bd5 ba2.7k sqft205 Holly Inn Rd, Summerville, SC 29483For SaleMLS ID #26018035, Taylor Charpia. CTMLS
- $715,0004 bd3 ba2.8k sqft101 Huckleberry Ln, Summerville, SC 29485For SaleMLS ID #26008144, Bambi Elstrom. CTMLS
- $446,0003 bd3 ba2k sqft302 Factors Walk, Summerville, SC 29485For SaleMLS ID #26020311, Andrew Scherl. CTMLS
- $595,0004 bd4 ba2.5k sqft113 Deer St, Summerville, SC 29485For SaleMLS ID #26019038, Joshua Perry. CTMLS
- $564,9904 bd4 ba2.8k sqft532 Fern Tree Dr, Summerville, SC 29486For SaleMLS ID #26013437, Lauren Gasperic. CTMLS
- $589,9904 bd3 ba2.7k sqft105 Rum Neck St, Summerville, SC 29486For SaleMLS ID #26014079, Lauren Gasperic. CTMLS
- $749,9004 bd3 ba2.4k sqft334 Shoptaw Rd, Holly Hill, SC 29059For SaleMLS ID #636447, Roddy Matthews. Consolidated MLS
- $425,0003 bd2 ba1.8k sqft702 N Palmetto St, Summerville, SC 29483For SaleMLS ID #26003489, Scott Baskin. CTMLS
- $550,0004 bd3 ba2.1k sqft123 Brandywine Dr, Summerville, SC 29485For SaleMLS ID #26019096, Erica Phillips. CTMLS
