Skip main navigation
Active
  • $446,000

    302 Factors Walk, Summerville, SC 29485

    3beds
    2,032sqft
    : 
    $2,670/mo
    Get pre-qualified
    Single Family Residence
    Built in 1988
    10,454 Square Feet Lot
    $438,900 Zestimate®
    $219/sqft
    $-- HOA

    What's special

    Plantation shuttersHardwood stairsUpdated lightingWhite picket fenceHardwood floors throughoutReplaced rear windowsDecorative rock landscaping
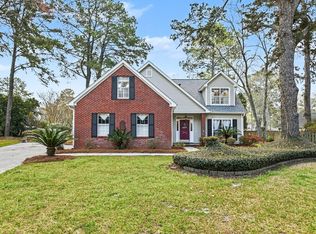
    Welcome to 302 Factors Walk, a beautifully updated 3-bedroom, 2.5-bath home offering approximately 2,032 square feet of thoughtfully designed living space in the highly sought-after Gahagan community of Summerville. Combining timeless Southern charm with extensive modern updates, this move-in-ready home is located in the award-winning Dorchester II School District and is just minutes from shopping, dining, and the Sawmill Branch Trail.Situated on a beautifully landscaped lot with an irrigation system, the home welcomes you with a classic wraparound porch complete with a swing, a white picket fence, and exceptional curb appeal.Inside, you'll find hardwood floors throughout, plantation shutters, wainscoting, updated lighting, and a stunning shiplap accent wall that adds warmth and character. The flexible floor plan is designed for today's lifestyle. The formal dining room has been thoughtfully converted into a private home office featuring custom built-ins and glass doors, while a custom wet bar with a beverage refrigerator provides the perfect space for entertaining. The fully remodeled laundry and mudroom (2024) adds both style and function. At the heart of the home is the stunning 2022 kitchen renovation, featuring custom cabinetry, a large island, updated countertops, a farmhouse sink, built-in window bench seating, new hardwood flooring, and smart stainless-steel appliances with dual-oven capability. Just beyond, the spacious family room has been expanded and enhanced with new rear windows that fill the home with natural light while overlooking the private backyard. Upstairs, the spacious primary suite offers vaulted ceilings, a cozy wood-burning fireplace, custom-built closet systems, and a beautifully appointed ensuite bath with dual vanities, a garden tub, and a walk-in shower. Two additional bedrooms provide generous space, including hard wood floor and custom closet built-ins. Outside, enjoy your own private retreat with a fully fenced backyard, decorative rock landscaping, custom-built swings surrounding a firepit, and plenty of room to relax or entertain family and friends. The updates continue behind the scenes with major system improvements, including a downstairs HVAC (2020), upstairs HVAC (2023), water heater (2020), Nest thermostats for both HVAC systems, remodeled laundry room with new plumbing, updated downstairs toilet, new upstairs vanity, replaced rear windows, hardwood stairs, custom pantry under the staircase, and numerous additional improvements throughout. Offering the perfect blend of charm, thoughtful upgrades, and an unbeatable location, 302 Factors Walk is truly a home you'll want to experience in person.
    32 days
    |
    1,461
    |
    153
    |

    Likely to sell faster than

    Zillow last checked:

    Listing updated:

    Listed by:

    EXP Realty LLC

    Source: CTMLS,MLS#: 26020311MLS Logo

      Facts & features

      Interior

      Bedrooms & bathrooms
      • Bedrooms: 3
      • Bathrooms: 3
      • Full bathrooms: 2
      • 1/2 bathrooms: 1
      Rooms
      • Room types: Family Room, Office, Utility Room, Eat-In-Kitchen, Family, Foyer, Laundry, Pantry, Utility
      Heating
      • Heat Pump
      Cooling
      • Central Air
      Appliances
      • Laundry: Electric Dryer Hookup, Washer Hookup, Laundry Room
      Features
      • Ceiling - Cathedral/Vaulted, Kitchen Island, Walk-In Closet(s), Wet Bar, Ceiling Fan(s), Eat-in Kitchen, Entrance Foyer, Pantry
      • Flooring: Ceramic Tile, Wood
      • Windows: Thermal Windows/Doors, Window Treatments
      • Number of fireplaces: 2
      • Fireplace features: Bedroom, Dining Room, Two
      Interior area
      • Total structure area: 2,032
      • Total interior livable area: 2,032 sqft
      Video & virtual tour

      Property

      Parking
      • Total spaces: 2
      • Parking features: Garage, Attached, Off Street, Garage Door Opener
      • Attached garage spaces: 2
      Features
      • Levels: Two
      • Stories: 2
      • Patio & porch: Patio, Front Porch, Wrap Around
      • Exterior features: Lawn Irrigation, Rain Gutters
      • Fencing: Wood
      Lot
      • Size: 10,454 Square Feet
      • Features: 0 - .5 Acre, High, Interior Lot, Level, Wooded
      Details
      • Additional structures: Storage
      • Parcel number: 1450306005000

      Construction

      Type & style
      • Home type: SingleFamily
      • Architectural style: Traditional
      • Property subtype: Single Family Residence
      Materials
      • Cement Siding
      • Foundation: Crawl Space
      • Roof: Architectural
      Condition
      • New construction: No
      • Year built: 1988

      Utilities & green energy

      • Sewer: Public Sewer
      • Water: Public
      • Utilities for property: Dominion Energy, Summerville CPW

      Community & HOA

      Community
      • Features: Trash, Walk/Jog Trails
      • Subdivision: Gahagan
      Location
      • Region: Summerville

      Financial & listing details

      • Price per square foot: $219/sqft
      • Tax assessed value: $411,160
      • Date on market: 7/16/2026
      • Listing terms: Any

        Estimated market value

        $438,900

        $417,000 - $461,000

        $2,459/mo

        Price history

        DateEventPrice
        7/16/2026Listed for sale$446,000+4.9%$219/sqft
        Source: CTMLS #26020311 Report a problem
        9/29/2025Sold$425,000+1.2%$209/sqft
        Source: Public Record Report a problem
        12/19/2024Sold$420,000$207/sqft
        Source: CTMLS #24028832 Report a problem
        11/20/2024Contingent$420,000$207/sqft
        Source: CTMLS #24028832 Report a problem
        11/15/2024Listed for sale$420,000+72.9%$207/sqft
        Source: CTMLS #24028832 Report a problem
        9/21/2018Sold$242,900$120/sqft
        Source: CTMLS #18023235 Report a problem
        8/20/2018Pending sale$242,900$120/sqft
        Source: Jeff Cook Real Estate LLC #18023235 Report a problem
        8/17/2018Listed for sale$242,900+13%$120/sqft
        Source: Jeff Cook Real Estate LLC #18023235 Report a problem
        3/11/2016Sold$214,900+7.7%$106/sqft
        Source: CTMLS #16003269 Report a problem
        5/4/2005Sold$199,500$98/sqft
        Source: Public Record Report a problem

        Public tax history

        YearProperty taxesTax assessment
        2024-- $16,446 +65.9%
        2023-- $9,915
        2022-- $9,915 +2.1%
        2021-- $9,715
        2020-- $9,715
        2019$2,128 $9,715 +40.4%
        2018$2,128 -56.6%$6,920
        2017$4,899 $6,920
        2016$4,899 $6,920
        2015-- $6,920 -96.4%
        2014-- $193,775 +2400.3%
        2013$1,671 $7,750
        2012-- $7,750 +15%
        2008-- $6,740 +45.3%
        2004-- $4,640
        2003-- $4,640
        2002-- $4,640
        2001-- $4,640
        Find assessor info on the county website

        Monthly payment

        Est. payment

        Payment breakdown

        Explore the cost of this home by adjusting the details. Changes won't be saved.
        All calculations are estimates and provided by Zillow, Inc. for informational purposes only. Actual amounts may vary.
        HOA fees may include property taxes on listings classified as Co-Ops. Contact the listing agent and/or owner for fee details.
        See how much you could borrow to make a competitive offer.

        Climate risks

        Neighborhood: 29485

        Getting around

        8 / 100
        Car-Dependent
        32 / 100
        Somewhat Bikeable

        Nearby schools

        GreatSchools rating
        Schools provided by the listing agent
        • Elementary: Spann
        • Middle: Alston
        • High: Summerville

        Source: CTMLS. This data may not be complete. We recommend contacting the local school district to confirm school assignments for this home.

        A local agent can set up tours, give advice and negotiate with sellers.

        A local lender can help you make sure your offer is ready when you are.

        Browse local experts

        Similar homes