Set on a peaceful 2.43-acre property just 10 minutes from downtown Summerville, this spacious home offers the perfect blend of privacy, space, and opportunity. With approximately 2,600 square feet of living space, you'll find generously sized rooms, hardwood floors, detailed molding, recessed LED lighting, and timeless character throughout.Above the attached two-car garage, you'll find a separate 571-square-foot one bedroom suite complete with its own full bath, and kitchen.The spacious kitchen features abundant cabinetry, and a large pantry, while both the living room and primary suite are warmed by cozy gas fireplaces. The large primary suite also includes a tiled walk-in shower, dual closets, and an adjoining flex space with electrical--ideal for a home office, oversized walk-in closet, or additional storage. Step outside to the large porch overlooking the peaceful wooded backyard, offering the perfect place to unwind and enjoy the natural surroundings. Additional features include wiring for a generator and an alarm system, plus a roof replaced in 2024. Situated on nearly 2.5 acres in a quiet setting, this property offers a rare combination of privacy, versatility, and convenience. With cosmetic updating, this property offers the opportunity to personalize a home with exceptional space, flexibility, and a peaceful setting. (Some photos have been digitally enhanced.)
Active contingent
Price cut: $19K (7/10)
$520,000
185 Beliks Way, Summerville, SC 29483
3beds
2,637sqft
:
Get pre-qualified$3,150/mo
Single Family Residence
Built in 1997
2.43 Acres Lot
$505,300 Zestimate®
$197/sqft
$-- HOA
What's special
Quiet settingSpacious kitchenLarge pantryTimeless character throughoutSpacious homeHardwood floorsDetailed molding
- 26 days |
- 3,241 |
- 223 |
Likely to sell faster than
Zillow last checked:
Listing updated:
Listed by:
EXP Realty LLC
Source: CTMLS,MLS#: 26018768
Facts & features
Interior
Bedrooms & bathrooms
- Bedrooms: 3
- Bathrooms: 3
- Full bathrooms: 3
Rooms
- Room types: Dining Room, Eat-In-Kitchen, Formal Living, Foyer, Laundry, Mother-In-Law Suite, Separate Dining
Heating
- Natural Gas
Cooling
- Central Air
Appliances
- Laundry: Laundry Room
Features
- Ceiling - Cathedral/Vaulted, Ceiling - Smooth, Walk-In Closet(s), Eat-in Kitchen, Formal Living, Entrance Foyer, In-Law Floorplan
- Flooring: Wood
- Number of fireplaces: 2
- Fireplace features: Bedroom, Gas Log, Living Room, Two
Interior area
- Total structure area: 2,637
- Total interior livable area: 2,637 sqft
Property
Parking
- Total spaces: 2
- Parking features: Garage, Attached
- Attached garage spaces: 2
Features
- Levels: Two
- Stories: 2
- Fencing: Partial
Lot
- Size: 2.43 Acres
- Features: 2 - 5 Acres, Wooded
Details
- Additional structures: Other
- Parcel number: 1350502010000
Construction
Type & style
- Home type: SingleFamily
- Architectural style: Traditional
- Property subtype: Single Family Residence
Materials
- Vinyl Siding
- Foundation: Raised
- Roof: Architectural
Condition
- New construction: No
- Year built: 1997
Utilities & green energy
- Sewer: Septic Tank
- Water: Well
- Utilities for property: Dominion Energy
Community & HOA
Community
- Subdivision: West Highland Acres
Location
- Region: Summerville
Financial & listing details
- Price per square foot: $197/sqft
- Tax assessed value: $561,914
- Annual tax amount: $3,013
- Date on market: 6/30/2026
- Listing terms: Any,Cash,Conventional
Estimated market value
$505,300
$480,000 - $531,000
$2,579/mo
Price history
| Date | Event | Price |
|---|---|---|
| 7/18/2026 | Contingent | $520,000$197/sqft |
Source: eXp Realty #26018768 Report a problem | ||
| 7/10/2026 | Price change | $520,000-3.5%$197/sqft |
Source:  CTMLS #26018768 Report a problem CTMLS #26018768 Report a problem | ||
| 6/30/2026 | Listed for sale | $539,000+44.9%$204/sqft |
Source: CTMLS #26018768 Report a problem | ||
| 3/20/2017 | Sold | $372,000$141/sqft |
Source: Public Record Report a problem | ||
| 12/22/2016 | Sold | $372,000-7%$141/sqft |
Source: CTMLS #16027179 Report a problem | ||
| 11/20/2016 | Pending sale | $400,000$152/sqft |
Source: Coldwell Banker Residential Brokerage - Charleston #16027179 Report a problem | ||
| 10/19/2016 | Listed for sale | $400,000+19.4%$152/sqft |
Source: Coldwell Banker Residential Brokerage - Charleston #16027179 Report a problem | ||
| 7/22/2014 | Sold | $335,000-2.9%$127/sqft |
Source: CTMLS #1413860 Report a problem | ||
| 5/23/2014 | Listed for sale | $345,000-1.4%$131/sqft |
Source: Century 21 Properties Plus, Inc #1413860 Report a problem | ||
| 2/13/2014 | Listing removed | $350,000$133/sqft |
Source: Carolina One Real Estate/No. Main #1324929 Report a problem | ||
| 10/1/2013 | Price change | $350,000-2.8%$133/sqft |
Source: Visual Tour #1324929 Report a problem | ||
| 8/8/2013 | Price change | $359,900-2.7%$136/sqft |
Source: The AgentOwned Realty Company #1309243 Report a problem | ||
| 4/10/2013 | Price change | $369,900-7.5%$140/sqft |
Source: The AgentOwned Realty Company #1309243 Report a problem | ||
| 6/5/2011 | Price change | $399,900-2.5%$152/sqft |
Source: The AgentOwned Realty Company #1101295 Report a problem | ||
| 5/5/2011 | Price change | $410,000+2.5%$155/sqft |
Source: The AgentOwned Realty Company #1101295 Report a problem | ||
| 5/4/2011 | Price change | $399,900-2.5%$152/sqft |
Source: The AgentOwned Realty Company #1101295 Report a problem | ||
| 2/19/2011 | Price change | $410,000-3.5%$155/sqft |
Source: The AgentOwned Realty Company #1101295 Report a problem | ||
| 1/21/2011 | Listed for sale | $425,000$161/sqft |
Source: The AgentOwned Realty Company #1101295 Report a problem | ||
Public tax history
| Year | Property taxes | Tax assessment |
|---|---|---|
| 2024 | $3,013 -63.9% | $22,476 +49.2% |
| 2023 | $8,347 +211.7% | $15,061 -33.3% |
| 2022 | $2,678 | $22,592 +50% |
| 2021 | $2,678 | $15,061 |
| 2020 | -- | $15,061 0% |
| 2019 | $2,433 | $15,062 +46.5% |
| 2018 | $2,433 +3.9% | $10,280 |
| 2017 | $2,342 | $10,280 |
| 2016 | $2,342 | $10,280 -33.3% |
| 2015 | -- | $15,420 -93.6% |
| 2014 | -- | $240,695 +2399.4% |
| 2013 | $1,525 | $9,630 |
| 2012 | -- | $9,630 |
| 2011 | -- | $9,630 |
| 2010 | -- | $9,630 +15.1% |
| 2009 | -- | $8,370 |
| 2008 | -- | $8,370 |
| 2007 | -- | $8,370 |
| 2005 | -- | $8,370 +17.4% |
| 2004 | -- | $7,130 |
| 2003 | -- | $7,130 |
| 2002 | -- | $7,130 |
| 2001 | -- | $7,130 |
Find assessor info on the county website
Monthly payment
Est. payment
Payment breakdown
Explore the cost of this home by adjusting the details. Changes won't be saved.Climate risks
Neighborhood: 29483
Nearby schools
GreatSchools rating
- 6/10Knightsville Elementary SchoolGrades: PK-5Distance: 2.3 mi
- 7/10Charles B. Dubose Middle SchoolGrades: 6-8Distance: 2.4 mi
- 6/10Summerville High SchoolGrades: 9-12Distance: 3.7 mi
Schools provided by the listing agent
- Elementary: Knightsville
- Middle: Dubose
- High: Summerville
Source: CTMLS. This data may not be complete. We recommend contacting the local school district to confirm school assignments for this home.
- $427,3003 bd2 ba1.8k sqft187 Beliks Way, Summerville, SC 29483Off Market
- $433,7003 bd2 ba2.3k sqft173 Beliks Way, Summerville, SC 29483Off Market
- $273,000-- bd-- ba-- sqft173 Beliks Way, Summerville, SC 29483Off Market
- $470,1004 bd2 ba1.9k sqft189 Beliks Way, Summerville, SC 29483Off Market
- $350,0002 bd2 ba1.4k sqft114 Poplar Cir, Summerville, SC 29483For Sale
- $217,6003 bd2 ba1.3k sqft116 Poplar Cir, Summerville, SC 29483Off Market
- $14,9523 bd2 ba1.5k sqft112 Poplar Cir, Summerville, SC 29483Sold
- $237,000-- bd-- ba672 sqft118 Poplar Cir, Summerville, SC 29483Off Market
A local agent can set up tours, give advice and negotiate with sellers.
A local lender can help you make sure your offer is ready when you are.
Similar homes
- $515,0004 bd4 ba2.2k sqft209 Glen Eagles Dr, Summerville, SC 29483For Sale
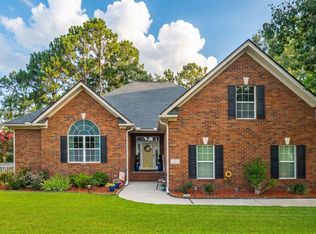
 MLS ID #26019241, Taylor Charpia. CTMLS
 - $350,0002 bd2 ba1.4k sqft114 Poplar Cir, Summerville, SC 29483For Sale
 MLS ID #26019418, Charles Holliday. CTMLS
 - $470,0003 bd3 ba1.7k sqft1105 Orangeburg Rd, Summerville, SC 29483For Sale
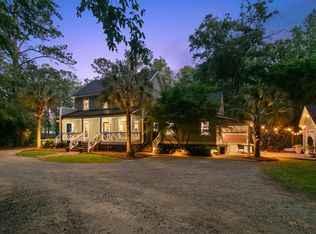 MLS ID #26012187, Brett Rashtchian. CTMLS
 - $460,0003 bd3 ba2.1k sqft1020 Cider Ct, Summerville, SC 29483For Sale
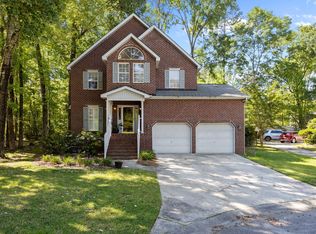 MLS ID #26012211, Toby Morrish. CTMLS
 - $478,0003 bd3 ba2k sqft118 King Charles Cir, Summerville, SC 29485For SaleMLS ID #26019017, Reba Cole. CTMLS
- $379,0004 bd3 ba2.2k sqft104 Pavilion St, Summerville, SC 29483For SaleMLS ID #26014870, Julie Ellis. CTMLS
- $390,0003 bd2 ba1.9k sqft162 Whippoorwill Dr, Summerville, SC 29483For SaleMLS ID #26014066, Joseph E. Smith. CTMLS
- $489,0003 bd3 ba2.7k sqft107 Westminster Ave, Summerville, SC 29485For SaleMLS ID #26019127, Chris Facello. CTMLS
- $550,0004 bd3 ba2.1k sqft123 Brandywine Dr, Summerville, SC 29485For SaleMLS ID #26019096, Erica Phillips. CTMLS
- $412,5004 bd3 ba2.3k sqft103 Sago Palm Ct, Summerville, SC 29483For SaleMLS ID #26007718, Hillary Jones. CTMLS
- $550,0003 bd3 ba2.6k sqft144 Brandywine Dr, Summerville, SC 29485For SaleMLS ID #26010386, Camille Sumption. CTMLS
- $400,0004 bd3 ba2.2k sqft300 Eastover Cir, Summerville, SC 29483For SaleMLS ID #26018557, Michelle Brooks. CTMLS
- $479,0004 bd3 ba2.5k sqft103 Laurens Ct, Summerville, SC 29485For SaleMLS ID #26013715, Roni Haskell. CTMLS
- $354,9004 bd3 ba2.2k sqft126 Sarmiento Ln, Summerville, SC 29483For SaleMLS ID #26004128, Laurie Loparo. CTMLS
- $475,0005 bd3 ba2.5k sqft204 Wickford Ct, Summerville, SC 29485For SaleMLS ID #26012018, Stephanie Bennett. CTMLS
- $300,0005 bd2 ba2.4k sqft245 Lake Dr, Summerville, SC 29483For SaleMLS ID #25016462, Bo Gelber. CTMLS
- $400,0004 bd5 ba2.5k sqft400 Hydrangea St, Summerville, SC 29483For SaleMLS ID #26004310, Gay Hartmann. CTMLS
- $499,9903 bd2 ba2k sqft7 Sconesill Ln, Charleston, SC 29414For SaleMLS ID #26014995, Billy Steen. CTMLS
- $690,0005 bd3 ba3.1k sqft120 Westoe St, Summerville, SC 29483For SaleMLS ID #26015381, Lisa Provost. CTMLS
- $574,9004 bd3 ba2.9k sqft112 Delaney Cir, Summerville, SC 29485For SaleMLS ID #26008496, Hillary Jones. CTMLS
