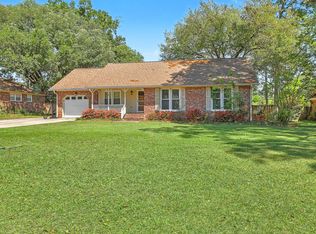
Beautiful single family home is located in the established community of South Pointe just off HWY 78 in the much desired Dorchester II school district. Hardwood floors throughout the main level, tile in 1/2 bath. Real wood plantation shutters on main level and large fireplace with gas logs. Formal dining room as well as a breakfast nook which overlooks the spacious fenced in backyard and patio. The French country style kitchen has stainless steel appliances and granite countertops. Also on the main level is a powder and laundry room with access to the double garage. All bedrooms are on the upper level and can be accessed by dual staircases, one in the foyer and one off the kitchen which enters directly into the bonus room/ 4th bedroom with plush carpet and a large eaves storage area and acloset. The generously sized owners bedroom has an ensuite bathroom with neutral ceramic tile, large shower, tub and walk in closet. The main bathroom is similarly neutral and serves two other good sized bedrooms. All bedrooms have LVP flooring which has been thoughtfully matched to harmonize with the hardwood stairs and wood stained doors and trim throughout the house. The large fenced in backyard can be accessed from Finucan Dr or Eastover Circle. The Dovewood subsection of South Pointe has no mandatory HOA fees and offers a relaxed old style neighborhood freedom with no restrictions on rental. However, properties remain bound by town and county ordinances, as well as any legacy easements and restrictions on the original plat maps.
Active contingent
$400,000
300 Eastover Cir, Summerville, SC 29483
4beds
2,269sqft
:
Get pre-qualified$2,449/mo
Single Family Residence
Built in 1986
10,454 Square Feet Lot
$-- Zestimate®
$176/sqft
$-- HOA
What's special
Stainless steel appliancesFrench country style kitchenGenerously sized owners bedroomFormal dining roomGranite countertops
- 30 days |
- 1,039 |
- 78 |
Likely to sell faster than
Zillow last checked:
Listing updated:
Listed by:
Brand Name Real Estate
Source: CTMLS,MLS#: 26018557
Facts & features
Interior
Bedrooms & bathrooms
- Bedrooms: 4
- Bathrooms: 3
- Full bathrooms: 2
- 1/2 bathrooms: 1
Rooms
- Room types: Bonus Room, Living/Dining Combo, Dining Room, Bonus, Eat-In-Kitchen, Frog Attached, Laundry, Separate Dining
Heating
- Heat Pump
Cooling
- Central Air
Appliances
- Laundry: Washer Hookup, Laundry Room
Features
- Ceiling - Smooth, Walk-In Closet(s), Ceiling Fan(s), Eat-in Kitchen, Frog Attached
- Flooring: Carpet, Ceramic Tile, Luxury Vinyl, Wood
- Doors: Some Thermal Door(s)
- Windows: Some Thermal Wnd/Doors, Window Treatments
- Number of fireplaces: 1
- Fireplace features: Gas Log, Living Room, One
Interior area
- Total structure area: 2,269
- Total interior livable area: 2,269 sqft
Property
Parking
- Total spaces: 2
- Parking features: Garage, Attached, Off Street
- Attached garage spaces: 2
Features
- Levels: Two
- Stories: 2
- Fencing: Wood
Lot
- Size: 10,454 Square Feet
- Features: 0 - .5 Acre, Level
Details
- Additional structures: Shed(s)
- Parcel number: 1380601001000
Construction
Type & style
- Home type: SingleFamily
- Architectural style: Traditional
- Property subtype: Single Family Residence
Materials
- Brick Veneer
- Foundation: Crawl Space
- Roof: Architectural,Asphalt
Condition
- New construction: No
- Year built: 1986
Utilities & green energy
- Sewer: Public Sewer
- Water: Public
- Utilities for property: Dominion Energy, Summerville CPW
Community & HOA
Community
- Features: Trash
- Subdivision: South Pointe
Location
- Region: Summerville
Financial & listing details
- Price per square foot: $176/sqft
- Tax assessed value: $387,938
- Annual tax amount: $7,362
- Date on market: 6/27/2026
- Listing terms: Any,Cash,Conventional,FHA
Estimated market value
Not available
Estimated sales range
Not available
Not available
Price history
| Date | Event | Price |
|---|---|---|
| 6/27/2026 | Listed for sale | $400,000+55%$176/sqft |
Source:  CTMLS #26018557 Report a problem CTMLS #26018557 Report a problem | ||
| 7/6/2018 | Sold | $258,000+1.2%$114/sqft |
Source: CTMLS #18016405 Report a problem | ||
| 6/10/2018 | Pending sale | $255,000$112/sqft |
Source: Carolina Elite Real Estate #18016405 Report a problem | ||
| 6/9/2018 | Price change | $255,000+3%$112/sqft |
Source: Carolina Elite Real Estate #18016405 Report a problem | ||
| 4/30/2018 | Listed for sale | $247,500+15.1%$109/sqft |
Source: Owner Report a problem | ||
| 2/21/2008 | Sold | $215,000$95/sqft |
Source: Public Record Report a problem | ||
Public tax history
| Year | Property taxes | Tax assessment |
|---|---|---|
| 2024 | $7,362 | $23,276 +52.1% |
| 2023 | -- | $15,300 |
| 2022 | -- | $15,300 +50% |
| 2021 | -- | $10,200 |
| 2020 | -- | $10,200 |
| 2019 | $2,220 | $10,200 +26.2% |
| 2018 | $2,220 +24.6% | $8,080 |
| 2017 | $1,782 | $8,080 |
| 2016 | $1,782 | $8,080 |
| 2015 | -- | $8,080 -96.2% |
| 2014 | -- | $214,300 +2400.6% |
| 2013 | $1,827 | $8,570 |
| 2012 | -- | $8,570 -15.4% |
| 2008 | -- | $10,130 +50.1% |
| 2007 | -- | $6,750 |
| 2005 | -- | $6,750 +30.6% |
| 2004 | -- | $5,170 |
| 2003 | -- | $5,170 |
| 2002 | -- | $5,170 |
| 2001 | -- | $5,170 |
Find assessor info on the county website
Monthly payment
Est. payment
Payment breakdown
Explore the cost of this home by adjusting the details. Changes won't be saved.Climate risks
Neighborhood: 29483
Nearby schools
GreatSchools rating
- 6/10James H. Spann Elementary SchoolGrades: PK-5Distance: 1.9 mi
- 4/10Alston Middle SchoolGrades: 6-8Distance: 2 mi
- 6/10Summerville High SchoolGrades: 9-12Distance: 4.4 mi
Schools provided by the listing agent
- Elementary: Spann
- Middle: Alston
- High: Summerville
Source: CTMLS. This data may not be complete. We recommend contacting the local school district to confirm school assignments for this home.
- $375,4003 bd2 ba2k sqft214 Eastover Cir, Summerville, SC 29483Off Market
- $329,4003 bd2 ba1.5k sqft302 Eastover Cir, Summerville, SC 29483Off Market
- $342,5003 bd2 ba1.7k sqft212 Eastover Cir, Summerville, SC 29483Off Market
- $391,1004 bd3 ba2.1k sqft301 Eastover Cir, Summerville, SC 29483Off Market

- $362,8004 bd2 ba2.1k sqft304 Eastover Cir, Summerville, SC 29483Off Market
- $246,6002 bd2 ba1.3k sqft1102 Pine Bluff Dr, Summerville, SC 29483Off Market
- $224,0002 bd2 ba1k sqft1103 Pine Bluff Dr, Summerville, SC 29483Off Market
- $246,1003 bd2 ba1.3k sqft1101 Pine Bluff Dr, Summerville, SC 29483Off Market
A local agent can set up tours, give advice and negotiate with sellers.
A local lender can help you make sure your offer is ready when you are.
Similar homes
- $390,0004 bd3 ba2.2k sqft321 Eastover Cir, Summerville, SC 29483For Sale

 MLS ID #26013903, Thomas Shoupe. CTMLS
 - $395,0004 bd3 ba2k sqft413 Summercourt Dr, Summerville, SC 29485For Sale
 MLS ID #26011286, Andrew Tackitt. CTMLS
 - $399,0003 bd3 ba2.1k sqft405 Red Fox Run, Summerville, SC 29485For Sale
 MLS ID #26016823, Tanya Hawryliw. CTMLS
 - $390,0003 bd2 ba1.9k sqft162 Whippoorwill Dr, Summerville, SC 29483For Sale
 MLS ID #26014066, Joseph E. Smith. CTMLS
 - $400,0004 bd5 ba2.5k sqft400 Hydrangea St, Summerville, SC 29483For SaleMLS ID #26004310, Gay Hartmann. CTMLS
- $412,5004 bd3 ba2.3k sqft103 Sago Palm Ct, Summerville, SC 29483For SaleMLS ID #26007718, Hillary Jones. CTMLS
- $350,0004 bd3 ba2.4k sqft107 Thrush Ln, Summerville, SC 29485For SaleMLS ID #26014609, Dylan Clark. CTMLS
- $379,0004 bd3 ba2.2k sqft104 Pavilion St, Summerville, SC 29483For SaleMLS ID #26014870, Julie Ellis. CTMLS
- $425,0004 bd3 ba2.5k sqft109 Hulton Ln, Summerville, SC 29485For SaleMLS ID #26013372, Stephen Vaughn. CTMLS
- $450,0004 bd3 ba2.3k sqft101 Beacon Hill Ln, Summerville, SC 29485For SaleMLS ID #26018297, Julia Schmidt. CTMLS
- $345,0004 bd2 ba1.6k sqft232 Birmingham Dr, Summerville, SC 29486For SaleMLS ID #26016883, Jason Husted. CTMLS
- $425,0004 bd3 ba2.2k sqft112 Irish Oak Dr, Goose Creek, SC 29445For SaleMLS ID #26014307, Sally Mclemore. CTMLS
- $374,9904 bd3 ba2.3k sqft205 Confederate St, Summerville, SC 29485For SaleMLS ID #26018082, Anna Mccormick. CTMLS
- $369,9004 bd3 ba2.1k sqft9622 Stockport Cir, Summerville, SC 29485For SaleMLS ID #25020836, Ashley Kerr. CTMLS
- $345,0004 bd2 ba1.8k sqft106 Boone Dr, Summerville, SC 29485For SaleMLS ID #26015911, Steve Haycox. CTMLS
- $520,0003 bd3 ba2.6k sqft185 Beliks Way, Summerville, SC 29483For SaleMLS ID #26018768, Eric Brown. CTMLS
- $370,0004 bd3 ba2.3k sqft215 Breckingridge Dr, Ladson, SC 29456For SaleMLS ID #24011043, Darryl Robinson. CTMLS
- $445,0004 bd3 ba2.3k sqft109 Beacon Hill Ln, Summerville, SC 29485For SaleMLS ID #26010282, Digit Matheny. CTMLS
- $379,9904 bd3 ba2k sqft141 Isherwood Dr, Goose Creek, SC 29445For SaleMLS ID #26015367, Josh Stamps. CTMLS
- $425,0004 bd3 ba2.4k sqft142 Adthan Cir, Goose Creek, SC 29445For SaleMLS ID #26015087, Nonah Garcia. CTMLS
