The trifecta of all homes just hit the market! This freshly renovated home on over 1 acre in Dorchester District Two has 5 bedrooms, 4.5 bathrooms and is waiting for you to be its next owner! With over 3,000 square feet, this expansive property has plenty of room for your family, in addition to the possible mother-in-law suite allowing access from the garage or inside the home. The large front porch sets the stage as you enter the home greeted by hardwood floors, fireplace, and formal dining room. The kitchen is complete with new cabinetry, new quartz countertops, and new stainless-steel appliances. The first-floor owner's suite gleams with natural lighting and its en-suite bathroom is a marvel all its own. Tile floors, quartz topped dual vanity, tiled shower and separate soaking tub create an effortless spa-like sanctuary. Upstairs, you will find 4 additional bedrooms and 3 full bathrooms. The rear porch overlooks the backyard and has endless possibilities. Gardening, a pool, the ultimate entertaining space? Let your imagination run free and create the space you have always dreamed about. This home is certain to check all of your boxes and with close proximity to schools, shopping, etc., you won't have to give up the convenience to have the secluded country feel.
Active
$790,000
123 Marvin Gdns, Summerville, SC 29483
5beds
3,723sqft
:
Get pre-qualified$4,786/mo
Single Family Residence
Built in 1994
1.13 Acres Lot
$756,500 Zestimate®
$212/sqft
$-- HOA
What's special
Large front porchHardwood floorsNew stainless-steel appliancesNew quartz countertopsFormal dining roomQuartz topped dual vanitySeparate soaking tub
- 19 days |
- 1,779 |
- 253 |
Likely to sell faster than
Zillow last checked:
Listing updated:
Listed by:
Brand Name Real Estate
Source: CTMLS,MLS#: 26019185
Facts & features
Interior
Bedrooms & bathrooms
- Bedrooms: 5
- Bathrooms: 5
- Full bathrooms: 4
- 1/2 bathrooms: 1
Rooms
- Room types: Bonus Room, Living/Dining Combo, Dining Room, Bonus, Eat-In-Kitchen, Formal Living, Separate Dining
Heating
- Electric
Cooling
- Central Air
Appliances
- Laundry: Electric Dryer Hookup, Washer Hookup
Features
- Ceiling - Smooth, High Ceilings, Ceiling Fan(s), Eat-in Kitchen, Formal Living
- Flooring: Carpet, Ceramic Tile
- Number of fireplaces: 1
- Fireplace features: Family Room, One
Interior area
- Total structure area: 3,723
- Total interior livable area: 3,723 sqft
Property
Parking
- Total spaces: 2
- Parking features: Garage
- Garage spaces: 2
Features
- Levels: Two
- Stories: 2
- Entry location: Ground Level
- Patio & porch: Deck, Front Porch
Lot
- Size: 1.13 Acres
- Features: 1 - 2 Acres
Details
- Parcel number: 1350800071000
Construction
Type & style
- Home type: SingleFamily
- Architectural style: Traditional
- Property subtype: Single Family Residence
Materials
- Cement Siding
- Roof: Architectural
Condition
- New construction: No
- Year built: 1994
Utilities & green energy
- Sewer: Public Sewer
- Water: Well
- Utilities for property: Dominion Energy, Dorchester Cnty Water and Sewer Dept
Community & HOA
Community
- Subdivision: Knightsville
Location
- Region: Summerville
Financial & listing details
- Price per square foot: $212/sqft
- Tax assessed value: $582,488
- Date on market: 7/5/2026
- Listing terms: Cash,Conventional,FHA,USDA Loan,VA Loan
Estimated market value
$756,500
$719,000 - $794,000
$3,542/mo
Price history
| Date | Event | Price |
|---|---|---|
| 7/5/2026 | Listed for sale | $790,000+43.6%$212/sqft |
Source:  CTMLS #26019185 Report a problem CTMLS #26019185 Report a problem | ||
| 4/14/2026 | Sold | $550,000+31%$148/sqft |
Source: Public Record Report a problem | ||
| 2/2/2026 | Sold | $420,000-2.6%$113/sqft |
Source: Public Record Report a problem | ||
| 4/14/2016 | Sold | $431,000-2%$116/sqft |
Source: CTMLS #16000472 Report a problem | ||
| 2/26/2016 | Price change | $440,000+0%$118/sqft |
Source: Keller Williams - Charleston / Mt. Pleasant #16000472 Report a problem | ||
| 2/19/2016 | Price change | $439,9900%$118/sqft |
Source: Keller Williams - Charleston / Mt. Pleasant #16000472 Report a problem | ||
| 2/18/2016 | Price change | $440,0000%$118/sqft |
Source: Keller Williams - Charleston / Mt. Pleasant #16000472 Report a problem | ||
| 2/12/2016 | Price change | $440,010+0%$118/sqft |
Source: Keller Williams - Charleston / Mt. Pleasant #16000472 Report a problem | ||
| 2/10/2016 | Price change | $440,000-2.2%$118/sqft |
Source: Keller Williams - Charleston / Mt. Pleasant #16000472 Report a problem | ||
| 2/5/2016 | Price change | $449,9000%$121/sqft |
Source: Keller Williams - Charleston / Mt. Pleasant #16000472 Report a problem | ||
| 1/31/2016 | Price change | $450,000-1.1%$121/sqft |
Source: Keller Williams - Charleston-West Ashley #16000472 Report a problem | ||
| 1/15/2016 | Price change | $454,9000%$122/sqft |
Source: Keller Williams - Charleston-West Ashley #16000472 Report a problem | ||
| 1/8/2016 | Listed for sale | $455,000+16.5%$122/sqft |
Source: Keller Williams Realty Charleston West Ashley #16000472 Report a problem | ||
| 6/25/2012 | Sold | $390,400+76001.4%$105/sqft |
Source: CTMLS #1123396 Report a problem | ||
| 3/2/2011 | Listing removed | $513 |
Source: Real Estate Advocates #1026141 Report a problem | ||
| 2/25/2011 | Price change | $513-99.9% |
Source: Real Estate Advocates #1026141 Report a problem | ||
| 11/23/2010 | Listed for sale | $513,300$138/sqft |
Source: Real Estate Advocates #1026141 Report a problem | ||
Public tax history
| Year | Property taxes | Tax assessment |
|---|---|---|
| 2024 | -- | $23,299 +35.9% |
| 2023 | -- | $17,138 |
| 2022 | -- | $17,138 |
| 2021 | -- | $17,138 |
| 2020 | -- | $17,138 0% |
| 2019 | $2,751 | $17,139 +66.2% |
| 2018 | $2,751 | $10,310 |
| 2017 | -- | $10,310 |
| 2016 | -- | $10,310 |
| 2015 | -- | $10,310 -97.4% |
| 2014 | -- | $390,100 +2400.6% |
| 2013 | $2,404 | $15,600 |
| 2012 | -- | -- |
| 2010 | -- | $9,180 +15% |
| 2009 | -- | $7,980 |
| 2008 | -- | $7,980 |
| 2007 | -- | $7,980 -33.4% |
| 2005 | -- | $11,980 +88.4% |
| 2004 | -- | $6,360 |
| 2003 | -- | $6,360 |
| 2002 | -- | $6,360 |
| 2001 | -- | $6,360 |
Find assessor info on the county website
Monthly payment
Est. payment
Payment breakdown
Explore the cost of this home by adjusting the details. Changes won't be saved.Climate risks
Neighborhood: 29483
Nearby schools
GreatSchools rating
- 6/10Knightsville Elementary SchoolGrades: PK-5Distance: 0.9 mi
- 7/10Charles B. Dubose Middle SchoolGrades: 6-8Distance: 1 mi
- 6/10Summerville High SchoolGrades: 9-12Distance: 2.3 mi
Schools provided by the listing agent
- Elementary: Knightsville
- Middle: Dubose
- High: Summerville
Source: CTMLS. This data may not be complete. We recommend contacting the local school district to confirm school assignments for this home.
- $259,700-- bd2 ba1.2k sqft126 Marvin Gdns, Summerville, SC 29483Off Market
- $521,1004 bd2 ba1.3k sqft1077 Orangeburg Rd, Summerville, SC 29483Off Market
- $585,3003 bd2 ba1.8k sqft124 Marvin Gdns, Summerville, SC 29483Off Market
- $670,5003 bd2 ba2.2k sqft1069 Orangeburg Rd, Summerville, SC 29483Off Market
- $312,5003 bd1 ba1.7k sqft1083 Orangeburg Rd, Summerville, SC 29483Off Market
- $1,255,4003 bd3 ba2.9k sqft135 Huntington Rd, Summerville, SC 29483Off Market
- $324,1003 bd-- ba1.5k sqft1103 Orangeburg Rd, Summerville, SC 29483Off Market
- $211,300-- bd-- ba-- sqftHuntington Rd, Summerville, SC 29483Off Market
A local agent can set up tours, give advice and negotiate with sellers.
A local lender can help you make sure your offer is ready when you are.
Similar homes
- $795,0004 bd3 ba2.9k sqft217 President Cir, Summerville, SC 29483For Sale

 MLS ID #26019594, Courtney Yannitelli. CTMLS
 - $825,0004 bd3 ba3.2k sqft5544 Alpine Dr, Summerville, SC 29483For Sale
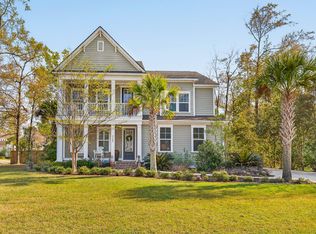 MLS ID #26017541, Kathy Sumner. CTMLS
 - $829,0005 bd4 ba3k sqft303 Ayers Cir, Summerville, SC 29485For Sale
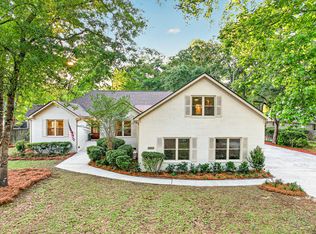 MLS ID #26017981, Jessa Carter. CTMLS
 - $752,2634 bd5 ba3.7k sqft308 Cherry Orchard Dr, Summerville, SC 29483New Construction
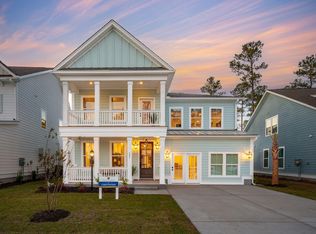 MLS ID #26019011, Amanda Nichols. CTMLS
 - $489,0004 bd3 ba2.4k sqft109 Loon Dr, Summerville, SC 29483For SaleMLS ID #26020952, Kandi Mangual. CTMLS
- $416,7004 bd3 ba2k sqft102 Sago Palm Ct, Summerville, SC 29483For SaleMLS ID #26014504, Bj Rodgers. CTMLS
- $595,0004 bd4 ba3.4k sqft214 Warbler Way, Summerville, SC 29483For SaleMLS ID #26014663, Crystal Brodie. CTMLS
- $574,0005 bd4 ba3.4k sqft117 Loon Dr, Summerville, SC 29483For SaleMLS ID #26019758, Amy Bandiera-benjamin. CTMLS
- $999,0004 bd4 ba2.5k sqft216 W Carolina Ave, Summerville, SC 29483For SaleMLS ID #26004981, Alyssa Sloat. CTMLS
- $438,9004 bd3 ba2.2k sqft1017 Crooked Stick Ct, Summerville, SC 29483For SaleMLS ID #26015647, Sean Dycus. CTMLS
- $539,9005 bd4 ba3.3k sqft480 Oak View Way, Summerville, SC 29483For SaleMLS ID #26011910, Michael Fox. CTMLS
- $715,0004 bd3 ba2.8k sqft101 Huckleberry Ln, Summerville, SC 29485For SaleMLS ID #26008144, Bambi Elstrom. CTMLS
- $759,9004 bd4 ba3k sqft208 Oakbend St, Summerville, SC 29486For SaleMLS ID #26017324, Brad Williams. CTMLS
- $785,0005 bd5 ba3.2k sqft146 Callibluff Dr, Summerville, SC 29486For SaleMLS ID #26017970, Holli Reese. CTMLS
- $664,9904 bd5 ba3.7k sqft4 Cherrywood Dr, Summerville, SC 29483For SaleMLS ID #25032648, Amanda Nichols. CTMLS
- $415,0004 bd4 ba2.1k sqft105 Trillium Ave, Summerville, SC 29483For SaleMLS ID #26017610, Ryan Mchugh. CTMLS
- from $664,9904 bd5 ba3.7k sqftCrestwood Plan, Cherrywood Estates, Summerville, SC 29483New ConstructionDream Finders Homes
- $539,9004 bd3 ba2.7k sqft115 Firebrick Way, Summerville, SC 29483For SaleMLS ID #26016340, Michael Fox. CTMLS
- $599,5954 bd3 ba3k sqft137 Dunmeyer Hill Rd, Summerville, SC 29485For SaleMLS ID #26016327, Dave Friedman. CTMLS
- $719,9004 bd4 ba2.9k sqft503 Wodin Pl, Summerville, SC 29486For SaleMLS ID #26018616, Matt Miller. CTMLS
