Welcome to this stunning, renovated brick ranch nestled in one of Summerville's best-kept secrets -- Salisbury Acres. Tucked away on a spacious .56-acre lot with no HOA, this exceptional property offers the perfect blend of privacy, luxury, and convenience. Boasting approximately 3,000 square feet, this 5-bedroom, 3.5-bath home has been thoughtfully redesigned with high-end finishes and modern living in mind. From the moment you step inside, you'll be greeted by a bright, open-concept layout ideal for both everyday living and upscale entertaining. At the heart of the home is a show-stopping kitchen featuring a massive 12-foot island, premium finishes, and seamless flow into the main living and entertaining spaces. A stylish wet bar adds an extra touch of sophistication, makinghome perfect for hosting gatherings of any size. The primary suite is a true retreat, offering a luxurious spa-like bath and an incredible three walk-in closets -- a rare and highly sought-after feature. Each additional bedroom provides ample space and flexibility for family, guests, or a home office. Outside, enjoy the freedom of your expansive lot with endless possibilities for outdoor living, all complemented by a spacious 3-car garage for added convenience and storage. Ideally located just 3 miles from the charm and dining of Downtown Summerville and minutes from everyday essentials at Harris Teeter, this home offers the perfect balance of quiet neighborhood living and easy access to everything you need. No detail has been overlooked -- this is truly a rare opportunity to own a turn-key, luxury home in one of Summerville's most desirable hidden gem communities.
Active
Price cut: $10K (7/21)
$829,000
303 Ayers Cir, Summerville, SC 29485
5beds
3,000sqft
:
Get pre-qualifiedN/A
Single Family Residence
Built in 2000
0.56 Acres Lot
$814,000 Zestimate®
$276/sqft
$-- HOA
What's special
Renovated brick ranchPremium finishesStylish wet barShow-stopping kitchenExpansive lotBright open-concept layoutIncredible three walk-in closets
- 32 days |
- 1,470 |
- 113 |
Zillow last checked:
Listing updated:
Listed by:
Coastal Connections Real Estate
Source: CTMLS,MLS#: 26017981
Facts & features
Interior
Bedrooms & bathrooms
- Bedrooms: 5
- Bathrooms: 4
- Full bathrooms: 3
- 1/2 bathrooms: 1
Rooms
- Room types: Family Room, Great Room, Living/Dining Combo, Office, Dining Room, Sun Room, Eat-In-Kitchen, Family, Frog Attached, Great, Laundry, Separate Dining, Sun
Heating
- Electric, Heat Pump
Cooling
- Central Air
Appliances
- Laundry: Electric Dryer Hookup, Washer Hookup, Laundry Room
Features
- Ceiling - Smooth, Tray Ceiling(s), Kitchen Island, Walk-In Closet(s), Ceiling Fan(s), Central Vacuum, Eat-in Kitchen, Frog Attached
- Flooring: Ceramic Tile, Wood
- Number of fireplaces: 1
- Fireplace features: Gas, Living Room, One
Interior area
- Total structure area: 3,000
- Total interior livable area: 3,000 sqft
Property
Parking
- Total spaces: 3
- Parking features: Garage, Attached, Garage Door Opener
- Attached garage spaces: 3
Features
- Levels: One and One Half
- Stories: 2
- Entry location: Ground Level
- Patio & porch: Deck, Porch
- Exterior features: Rain Gutters, Stoop
- Fencing: Wood
Lot
- Size: 0.56 Acres
- Features: .5 - 1 Acre, Wooded
Details
- Additional structures: Storage
Construction
Type & style
- Home type: SingleFamily
- Architectural style: Ranch,Traditional
- Property subtype: Single Family Residence
Materials
- Brick
- Foundation: Crawl Space
- Roof: Architectural
Condition
- New construction: No
- Year built: 2000
Utilities & green energy
- Sewer: Public Sewer
- Water: Public
- Utilities for property: Dominion Energy, Summerville CPW
Community & HOA
Community
- Subdivision: Salisbury Acres
Location
- Region: Summerville
Financial & listing details
- Price per square foot: $276/sqft
- Date on market: 6/22/2026
- Listing terms: Cash,Conventional,FHA,VA Loan
Estimated market value
$814,000
$773,000 - $855,000
$3,419/mo
Price history
| Date | Event | Price |
|---|---|---|
| 7/21/2026 | Price change | $829,000-1.2%$276/sqft |
Source:  CTMLS #26017981 Report a problem CTMLS #26017981 Report a problem | ||
| 7/10/2026 | Price change | $839,000-1.3%$280/sqft |
Source: CTMLS #26017981 Report a problem | ||
| 6/22/2026 | Listed for sale | $850,000$283/sqft |
Source: CTMLS #26017981 Report a problem | ||
| 6/22/2026 | Listing removed | $850,000$283/sqft |
Source: CTMLS #26011751 Report a problem | ||
| 4/24/2026 | Listed for sale | $850,000$283/sqft |
Source: CTMLS #26011751 Report a problem | ||
Public tax history
Tax history is unavailable.
Monthly payment
Est. payment
Payment breakdown
Explore the cost of this home by adjusting the details. Changes won't be saved.Climate risks
Neighborhood: 29485
Nearby schools
GreatSchools rating
- 6/10Flowertown Elementary SchoolGrades: PK-5Distance: 0.4 mi
- 4/10Gregg Middle SchoolGrades: 6-8Distance: 1 mi
- 6/10Summerville High SchoolGrades: 9-12Distance: 1.2 mi
Schools provided by the listing agent
- Elementary: Flowertown
- Middle: Gregg
- High: Summerville
Source: CTMLS. This data may not be complete. We recommend contacting the local school district to confirm school assignments for this home.
- $889,0004 bd4 ba3.1k sqft305 Ayers Cir, Summerville, SC 29485Sold

- $889,0000.52 Acres305 Ayers Dr, Summerville, SC 29485Sold
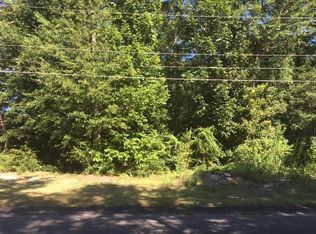
- $485,0004 bd4 ba2.9k sqft303 Ayers Dr, Summerville, SC 29485Sold
- $587,5004 bd3 ba2.8k sqft301 Ayers Dr, Summerville, SC 29485Off Market
- $673,7005 bd4 ba3.1k sqft302 Ayers Dr, Summerville, SC 29485Off Market
- $602,6005 bd4 ba2.9k sqft107 King Charles Cir, Summerville, SC 29485Off Market
- $628,7003 bd2 ba2.7k sqft304 Ayers Dr, Summerville, SC 29485Off Market
- $587,6003 bd3 ba3k sqft109 King Charles Cir, Summerville, SC 29485Off Market
A local agent can set up tours, give advice and negotiate with sellers.
A local lender can help you make sure your offer is ready when you are.
Similar homes
- $795,0004 bd3 ba2.9k sqft217 President Cir, Summerville, SC 29483For Sale

 MLS ID #26019594, Courtney Yannitelli. CTMLS
 - $825,0004 bd3 ba3.2k sqft5544 Alpine Dr, Summerville, SC 29483For Sale
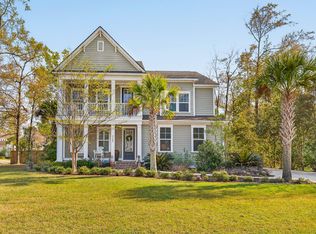 MLS ID #26017541, Kathy Sumner. CTMLS
 - $790,0005 bd5 ba3.7k sqft123 Marvin Gdns, Summerville, SC 29483For Sale
 MLS ID #26019185, Josh Blackwell. CTMLS
 - $715,0004 bd3 ba2.8k sqft101 Huckleberry Ln, Summerville, SC 29485For Sale
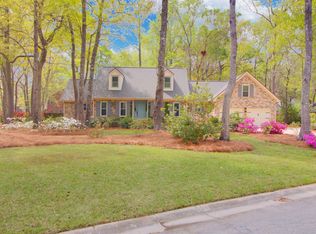 MLS ID #26008144, Bambi Elstrom. CTMLS
 - $825,0004 bd4 ba2.9k sqft4770 Stono Links Dr, Hollywood, SC 29449For SaleMLS ID #26021015, Susanna Lee. CTMLS
- $550,0004 bd4 ba2.8k sqft305 Mayfield St, Summerville, SC 29485For SaleMLS ID #26001224, Dominic Haus. CTMLS
- $599,5954 bd3 ba3k sqft137 Dunmeyer Hill Rd, Summerville, SC 29485For SaleMLS ID #26016327, Dave Friedman. CTMLS
- $519,9004 bd3 ba3.1k sqft9698 Seminole Way, Summerville, SC 29485For SaleMLS ID #26018028, Jeff Heavner. CTMLS
- $525,0004 bd3 ba2.2k sqft121 Thousand Oaks Ct, Summerville, SC 29485For SaleMLS ID #26016173, Marie Pohlman. CTMLS
- $759,9004 bd4 ba3k sqft208 Oakbend St, Summerville, SC 29486For SaleMLS ID #26017324, Brad Williams. CTMLS
- $669,0004 bd4 ba2.4k sqft196 Challedon Dr, Summerville, SC 29485New ConstructionMLS ID #26016511, Julia Golimaz. CTMLS
- $752,2634 bd5 ba3.7k sqft308 Cherry Orchard Dr, Summerville, SC 29483New ConstructionMLS ID #26019011, Amanda Nichols. CTMLS
- $825,0004 bd3 ba3.2k sqft2003 Izard Ct, Charleston, SC 29414For SaleMLS ID #26019937, Greg Coggins. CTMLS
- $599,9905 bd4 ba3.2k sqft142 Boots Branch Rd, Summerville, SC 29485For SaleMLS ID #26006716, Stephanie Hassell. CTMLS
- $575,0004 bd4 ba2.8k sqft648 Water Lily Trl, Summerville, SC 29485For SaleMLS ID #26016603, Kim Boerman. CTMLS
- $719,9004 bd4 ba2.9k sqft503 Wodin Pl, Summerville, SC 29486For SaleMLS ID #26018616, Matt Miller. CTMLS
- $574,0005 bd4 ba3.4k sqft117 Loon Dr, Summerville, SC 29483For SaleMLS ID #26019758, Amy Bandiera-benjamin. CTMLS
- $499,9004 bd3 ba2.6k sqft104 Stratford Dr, Summerville, SC 29485For SaleMLS ID #26018247, Paul Smith. CTMLS
- $675,0004 bd3 ba2.9k sqft409 Ashby St, Summerville, SC 29486For SaleMLS ID #26019957, Matt Miller. CTMLS
- $489,0004 bd3 ba2.4k sqft109 Loon Dr, Summerville, SC 29483For SaleMLS ID #26020952, Kandi Mangual. CTMLS
