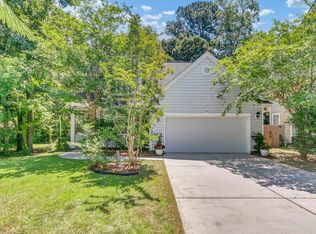
Split floor plans this complete are hard to find: primary suite on the main level, two bedrooms and a full bath on the opposite side, and a whole upstairs -- oversized fourth bedroom, flexible loft, full bath, two huge walk-in closets -- that lives like a private apartment. One family has owned this home since it was built in 2003, and they've kept ahead of everything that matters: new roof in 2023, new HVAC around the same time, fresh exterior paint in 2024, nearly every kitchen appliance replaced in 2024-25, and brand-new hardwood laminate floors installed throughout the entire first level in 2026.Step through the front door and those new floors carry you from the open entry hall through the whole main level, beneath smooth 9'+ ceilings. The eat-in kitchen gives you an island, a fullpantry, and room for the morning rush, while the separate dining room waits on the holidays. The great room and its gas-log fireplace anchor the main level, and the primary suite -- garden tub, separate shower, walk-in closets -- means you never have to climb stairs unless you want to. Outside, the full front porch faces one of the quietest cul-de-sacs in Schieveling Plantation, and the rear deck overlooks a fenced backyard shaded by mature trees. You'll enter the neighborhood beneath a canopy of grand live oaks lined with azaleas, with the pool and clubhouse an easy walk from your door. Drayton Hall and the Ashley River gardens are minutes away; downtown Charleston, the airport, and the beaches are all an easy drive. Out here, evenings end on the front porch -- and the neighbors are the kind you hope for.
Active
$825,000
2003 Izard Ct, Charleston, SC 29414
4beds
3,218sqft
Single Family Residence
Built in 2003
10,454 Square Feet Lot
$800,600 Zestimate®
$256/sqft
$-- HOA
What's special
Flexible loftSplit floor plansOpen entry hallOversized fourth bedroomSeparate dining roomFull pantryTwo huge walk-in closets
- 89 days
- 242
- 10
Zillow last checked:
Listing updated:
Listed by:
Carolina One Real Estate 843-779-8660
Source: CTMLS,MLS#: 26019937
Facts & features
Interior
Bedrooms & bathrooms
- Bedrooms: 4
- Bathrooms: 3
- Full bathrooms: 3
Rooms
- Room types: Great Room, Loft, Dining Room, Eat-In-Kitchen, Foyer, Great, Laundry, Pantry, Separate Dining
Heating
- Central, Electric, Heat Pump
Cooling
- Central Air
Appliances
- Laundry: Electric Dryer Hookup, Washer Hookup, Laundry Room
Features
- Ceiling - Smooth, High Ceilings, Garden Tub/Shower, Kitchen Island, Walk-In Closet(s), Ceiling Fan(s), Eat-in Kitchen, Entrance Foyer, Pantry
- Flooring: Carpet, Ceramic Tile, Vinyl
- Windows: Thermal Windows/Doors, Window Treatments
- Number of fireplaces: 1
- Fireplace features: Gas, Gas Log, Great Room, One
Interior area
- Total structure area: 3,218
- Total interior livable area: 3,218 sqft
Property
Parking
- Total spaces: 2
- Parking features: Garage, Attached, Off Street, Garage Door Opener
- Attached garage spaces: 2
Features
- Levels: Two
- Stories: 2
- Patio & porch: Deck, Front Porch
- Exterior features: Rain Gutters, Lighting
- Fencing: Back Yard,Wood
Lot
- Size: 10,454 Square Feet
- Features: Cul-De-Sac, Level
Details
- Parcel number: 3581400009
- Special conditions: Probate Listing,Right of First Refusal
Construction
Type & style
- Home type: SingleFamily
- Architectural style: Traditional
- Property subtype: Single Family Residence
Materials
- Cement Siding
- Foundation: Crawl Space
- Roof: Architectural
Condition
- New construction: No
- Year built: 2003
Utilities & green energy
- Sewer: Public Sewer
- Water: Public
- Utilities for property: Charleston Water Service, Dominion Energy
Green energy
- Indoor air quality: Ventilation
Community & HOA
Community
- Features: Clubhouse, Pool, Trash
- Security: Security System
- Subdivision: Schieveling Plantation
Location
- Region: Charleston
Financial & listing details
- Price per square foot: $256/sqft
- Tax assessed value: $646,300
- Annual tax amount: $8,164
- Date on market: 7/12/2026
- Listing terms: Cash,Conventional,VA Loan
Estimated market value
$800,600
$761,000 - $841,000
$3,930/mo
Price history
| Date | Event | Price |
|---|---|---|
| 7/12/2026 | Listed for sale | $825,000+124.5%$256/sqft |
Source:  CTMLS #26019937 Report a problem CTMLS #26019937 Report a problem | ||
| 12/15/2025 | Listing removed | $3,800$1/sqft |
Source: Zillow Rentals Report a problem | ||
| 10/1/2025 | Listed for rent | $3,800+52%$1/sqft |
Source: Zillow Rentals Report a problem | ||
| 2/26/2021 | Listing removed | -- |
Source: Owner Report a problem | ||
| 10/28/2020 | Listing removed | $2,500$1/sqft |
Source: Owner Report a problem | ||
| 9/2/2020 | Price change | $2,500-3.8%$1/sqft |
Source: Owner Report a problem | ||
| 8/11/2020 | Listed for rent | $2,600+15.6%$1/sqft |
Source: Owner Report a problem | ||
| 6/6/2015 | Listing removed | $2,250$1/sqft |
Source: Owner Report a problem | ||
| 5/27/2015 | Listed for rent | $2,250$1/sqft |
Source: Owner Report a problem | ||
| 5/25/2015 | Listing removed | $367,500$114/sqft |
Source: Keller Williams Realty Charleston West Ashley #15010616 Report a problem | ||
| 4/24/2015 | Price change | $367,500-1.9%$114/sqft |
Source: Keller Williams Realty Charleston West Ashley #15010616 Report a problem | ||
| 1/29/2015 | Price change | $374,700-4.4%$116/sqft |
Source: Keller Williams Realty Charleston West Ashley #1424874 Report a problem | ||
| 8/25/2014 | Listed for sale | $392,000+37.5%$122/sqft |
Source: Owner Report a problem | ||
| 9/10/2003 | Sold | $285,000$89/sqft |
Source: Public Record Report a problem | ||
Public tax history
| Year | Property taxes | Tax assessment |
|---|---|---|
| 2025 | $8,164 +11.4% | $29,110 +15% |
| 2024 | $7,328 +3.5% | $25,310 |
| 2023 | $7,077 +4.3% | $25,310 |
| 2022 | $6,782 +1.2% | $25,310 |
| 2021 | $6,699 +0.7% | $25,310 |
| 2020 | $6,650 | $25,310 +15% |
| 2019 | $6,650 | $22,010 +50% |
| 2017 | $6,650 +294% | $14,670 |
| 2016 | $1,688 +4.3% | $14,670 |
| 2015 | $1,618 -3.2% | $14,670 |
| 2014 | $1,672 | -- |
| 2011 | $1,672 +28.8% | -- |
| 2010 | $1,298 -1.9% | $11,720 |
| 2009 | $1,323 +7.9% | $11,720 |
| 2008 | $1,226 -25.7% | $11,720 |
| 2006 | $1,650 -0.9% | $11,720 |
| 2005 | $1,665 +1% | $11,720 +16.4% |
| 2004 | $1,648 +99.8% | $10,070 +205.2% |
| 2003 | $825 +2.8% | $3,300 |
| 2002 | $803 | $3,300 |
Find assessor info on the county website
Monthly payment
Est. payment
Payment breakdown
Explore the cost of this home by adjusting the details. Changes won't be saved.Climate risks
Neighborhood: 29414
Nearby schools
Schools provided by the listing agent
- Elementary: Drayton Hall
- Middle: C E Williams
- High: West Ashley
Source: CTMLS. This data may not be complete. We recommend contacting the local school district to confirm school assignments for this home.

Similar homes
- $849,9994 bd3 ba2.1k sqft2363 Eades Ln, Charleston, SC 29414For Sale

 MLS ID #26026541, Erin Spencer. CTMLS
 - $715,0004 bd4 ba3.1k sqft1151 Quick Rabbit Loop, Charleston, SC 29414For Sale
 MLS ID #26017288, Karen Rapchick. CTMLS
 - $649,5003 bd3 ba2k sqft1 Oatly Cir, Charleston, SC 29414For Sale
 MLS ID #26024768, Luis Bordon. CTMLS
 - $584,9004 bd3 ba2.4k sqft1722 Waterbrook Dr, Charleston, SC 29414For Sale
 MLS ID #26019525, Jeff Heavner. CTMLS
 - $615,0004 bd2 ba2.1k sqft1561 Ashley Gardens Blvd, Charleston, SC 29414For SaleMLS ID #26016778, Matt Farrow. CTMLS
- $749,9994 bd3 ba2.9k sqft217 President Cir, Summerville, SC 29483For SaleMLS ID #26027849, Jessa Carter. CTMLS
- $749,0005 bd3 ba2.8k sqft2860 Ortega Dr, Johns Island, SC 29455For SaleMLS ID #26024867, Brian Horton. CTMLS
- $574,0004 bd4 ba2k sqft3219 Pecan Orchard Way, Charleston, SC 29414For SaleMLS ID #26019589, Christeen Faucette. CTMLS
- $800,0005 bd4 ba2.6k sqft2202 Terrabrook Ln, Charleston, SC 29412For SaleMLS ID #26025998, Lauren Cox. CTMLS
- $820,0004 bd4 ba3.2k sqft4336 John Hatch Dr, Johns Island, SC 29455For SaleMLS ID #26016520, Jana Bantz. CTMLS
- $775,0003 bd3 ba2.5k sqft842 Captain Toms Xing, Johns Island, SC 29455For SaleMLS ID #26016331, Kelly Rozier. CTMLS
- $599,0003 bd3 ba2.4k sqft911 Hunt Club Run, Charleston, SC 29414For SaleMLS ID #26020809, Stan Huff. CTMLS
- $649,9004 bd4 ba2.5k sqft8574 Refuge Pointe Cir, North Charleston, SC 29420For SaleMLS ID #26027558, Jeremiah Oswald. CTMLS
- $779,0004 bd3 ba1.9k sqft1714 Wambaw Ave, Charleston, SC 29412For SaleMLS ID #26024710, William Barnwell. CTMLS
- $484,0003 bd2 ba1.7k sqft1736 Sulgrave Rd, Charleston, SC 29414For SaleMLS ID #26025446, Elizabeth Perrine. CTMLS
- $825,0004 bd3 ba3.2k sqft5544 Alpine Dr, Summerville, SC 29483For SaleMLS ID #26017541, Kathy Sumner. CTMLS
- $795,0005 bd4 ba2.7k sqft1504 Clark Sound Cir, Charleston, SC 29412For SaleMLS ID #26024873, Scott Fulton. CTMLS
- $649,0004 bd3 ba2.3k sqft3651 Barton St, Johns Island, SC 29455For SaleMLS ID #26021906, Kain Slowikowski. CTMLS
- $800,0004 bd5 ba2.6k sqft2910 Maritime Forest Dr, Johns Island, SC 29455For SaleMLS ID #26006715, Paul Charles. CTMLS
- $975,0004 bd3 ba2.9k sqft516 Rice Planters Dr, Mount Pleasant, SC 29464For SaleMLS ID #26027253, Ariel Trouche. CTMLS
