5 Bed | 4.5 Bath | 3,889 Sq Ft | Main-Level Primary Suite | True In-Law | Traversable Tidal Creek + Community Dock | NO FLOOD INSURANCE REQUIRED | $750/yr HOA | Dorchester District Two SchoolsWaterfront Living WITHOUT the Waterfront Cost.Welcome to 8589 Refuge Point Circle in The Refuge at Whitehall, where classic Charleston architecture meets rare, smart Lowcountry value. This stately residence offers what today's buyers are searching for: SPACE, FLEXIBILITY, VIEWS, CONVENIENCE, and PEACE OF MIND.This is shallow waterfront on a traversable tidal creek with community dock access for kayaking, canoeing, fishing, and wildlife watching AND it's located in Flood Zone X, meaning NO FLOOD INSURANCE REQUIRED. That's an incredible and increasingly rare advantage for Charleston waterfro5 Bed | 4.5 Bath | 3,889 Sq Ft | Main-Level Primary Suite | True In-Law | Traversable Tidal Creek + Community Dock | NO FLOOD INSURANCE REQUIRED | $750/yr HOA | Dorchester District Two Schools Waterfront Living WITHOUT the Waterfront Cost. Welcome to 8589 Refuge Point Circle in The Refuge at Whitehall, where classic Charleston architecture meets rare, smart Lowcountry value. This stately residence offers what today's buyers are searching for: SPACE, FLEXIBILITY, VIEWS, CONVENIENCE, and PEACE OF MIND. This is shallow waterfront on a traversable tidal creek with community dock access for kayaking, canoeing, fishing, and wildlife watching AND it's located in Flood Zone X, meaning NO FLOOD INSURANCE REQUIRED. That's an incredible and increasingly rare advantage for Charleston waterfront. Enjoy marsh, tidal creek, and wooded views from nearly every room, plus three distinct outdoor living spaces: a full-length rocking-chair front porch, a private deck off the primary suite, and a large, screened porch with ceiling fan off the living room. Inside, grand first impressions matter. A dramatic two-story foyer with sweeping curved staircase, real hardwood floors throughout the main level, and timeless architectural details set this home apart. Main Level Living Done Right: Formal dining with tray ceiling, plantation shutters & columns. Living room with fireplace and custom built-ins framing your marsh views. Chef-inspired kitchen with white-and-gold quartz, stainless appliances, abundant custom cabinetry, oversized pantry with built-in shelving/drawers, and a breakfast bar for 5-6. Sunny bay-window eat-in area overlooks the creek. The main-level primary retreat offers a tray ceiling, accent wall, wall of windows, and private deck access. Spa bath with extra-long dual vanity, large tiled shower with bench & frameless glass, claw-foot tub, designer tile, and custom his-and-hers closets. Flexible Multigenerational Design: Upstairs, 3 generous bedrooms all with walk-in closets - two connected by an oversized Jack-and-Jill with private vanities, one with its own full private bath. Perfect for family, guests, or home offices. The lower level is a gamechanger. This home has a TRUE private in-law suite with large living room, dining area, kitchenette with full-size refrigerator space, bedroom with walk-in closet, full bath, and private backyard access with marsh/creek views. Ideal for extended family, adult children, guests, or caregiver - income potential flexibility without feeling like an afterthought. Plus interior access to garages, under-stair storage, and a charming "secret nook." Additional highlights: 2-car garage + additional garage space, mature trees and landscaping for privacy, sprinkler system, all private community amenities of the Refuge which include a play park, gazebo with custom fireplace, picnic area, and tidal creek dock, as well as access to the Whitehall community pool and second play park. Location + Value: Home in located with in the sought-after Dorchester Two School District. Groceries: Publix at Whitehall approx. 3 min, Harris Teeter approx. 5 min, Walmart approx. 8 min Major Employers: Bosch approx. 5-8 min, Joint Base Charleston approx.10-12 min, Boeing approx. 15-20 min, I-26 approx. 10-15 min, Charleston Airport (CHS) approx. 15-20 min Beaches & Downtown: Downtown Summerville & Charleston approx. 22-25 min, Folly Beach approx. 35-40 min, Isle of Palms approx. 35 min This isn't just a home with a view, it's a home designed around the view with conveniences. Call today for your private tour.
Active
$930,000
8589 Refuge Point Cir, North Charleston, SC 29420
5beds
3,889sqft
Single Family Residence
Built in 2017
0.27 Acres Lot
$910,000 Zestimate®
$239/sqft
$-- HOA
What's special
Full-length rocking-chair front porchTimeless architectural detailsMain-level primary suiteSprinkler system
- 39 days
- 939
- 94
Zillow last checked:
Listing updated:
Listed by:
NextHome The Agency Group
Source: CTMLS,MLS#: 26025807
Facts & features
Interior
Bedrooms & bathrooms
- Bedrooms: 5
- Bathrooms: 5
- Full bathrooms: 4
- 1/2 bathrooms: 1
Rooms
- Room types: Bonus Room, Family Room, Living/Dining Combo, Dining Room, Utility Room, Bonus, Eat-In-Kitchen, Family, Formal Living, Foyer, Laundry, Mother-In-Law Suite, Pantry, Separate Dining, Utility
Heating
- Central
Cooling
- Central Air
Appliances
- Laundry: Washer Hookup, Electric Dryer Hookup, Laundry Room
Features
- High Ceilings, Garden Tub/Shower, Kitchen Island, Ceiling - Smooth, Walk-In Closet(s), Eat-in Kitchen, Formal Living, Entrance Foyer, In-Law Floorplan, Pantry
- Flooring: Ceramic Tile, Carpet, Wood, Luxury Vinyl
- Windows: Window Treatments
- Number of fireplaces: 1
- Fireplace features: Living Room, One
Interior area
- Total structure area: 3,889
- Total interior livable area: 3,889 sqft
Video & virtual tour
Property
Parking
- Total spaces: 2
- Parking features: Attached, Garage, Garage Door Opener
- Attached garage spaces: 2
Features
- Levels: Multi/Split,Three Or More
- Stories: 3
- Entry location: Ground Level
- Patio & porch: Covered, Deck, Front Porch, Screened
- Exterior features: Lawn Irrigation
- On waterfront: Yes
- Waterfront features: Marshfront, Tidal Creek, Waterfront
Lot
- Size: 0.27 Acres
- Features: Wooded, 0 - .5 Acre
Construction
Type & style
- Home type: SingleFamily
- Architectural style: Charleston Single,Traditional
- Property subtype: Single Family Residence
Materials
- Brick, Cement Siding
- Foundation: Raised, Slab
- Roof: Architectural
Condition
- New construction: No
- Year built: 2017
Utilities & green energy
- Sewer: Public Sewer
- Water: Public
- Utilities for property: Charleston Water Service, Dominion Energy
Community & HOA
Community
- Features: Dock Facilities, Pool, Park, Trash
- Subdivision: Whitehall
Location
- Region: North Charleston
Financial & listing details
- Price per square foot: $239/sqft
- Date on market: 9/15/2026
- Listing terms: Any,Cash,Conventional,FHA,VA Loan
Estimated market value
$910,000
$865,000 - $956,000
$3,760/mo
Price history
| Date | Event | Price |
|---|---|---|
| 9/15/2026 | Listed for sale | $930,000+14.1%$239/sqft |
Source:  CTMLS #26025807 Report a problem | ||
| 8/3/2023 | Listing removed | -- |
Source: Carolina One Real Estate Report a problem | ||
| 6/29/2023 | Pending sale | $815,000$210/sqft |
Source: Carolina One Real Estate #22030601 Report a problem | ||
| 6/29/2023 | Listing removed | -- |
Source: Carolina One Real Estate Report a problem | ||
| 12/17/2022 | Pending sale | $815,000$210/sqft |
Source: Carolina One Real Estate #22030601 Report a problem | ||
| 12/16/2022 | Listed for sale | $815,000+40.5%$210/sqft |
Source: Carolina One Real Estate #22030601 Report a problem | ||
| 9/24/2018 | Sold | $580,000-2.5%$149/sqft |
Source: CTMLS #18021840 Report a problem | ||
| 6/25/2018 | Listing removed | $595,000$153/sqft |
Source: AgentOwned Premiere Group #18009459 Report a problem | ||
| 5/20/2018 | Price change | $595,000-0.7%$153/sqft |
Source: AgentOwned Premiere Group #18009459 Report a problem | ||
| 4/7/2018 | Listed for sale | $599,000+6%$154/sqft |
Source: AgentOwned Premiere Group #18009459 Report a problem | ||
| 6/23/2017 | Sold | $565,000-3.4%$145/sqft |
Source: CTMLS #17012345 Report a problem | ||
| 5/31/2017 | Pending sale | $585,000$150/sqft |
Source: RE/MAX Pro Realty #17012345 Report a problem | ||
| 5/2/2017 | Listed for sale | $585,000+12.3%$150/sqft |
Source: RE/MAX Pro Realty #17012345 Report a problem | ||
| 12/29/2015 | Sold | $520,950+13.5%$134/sqft |
Source: CTMLS #15007515 Report a problem | ||
| 12/2/2015 | Pending sale | $459,000$118/sqft |
Source: RE/MAX Pro Realty #15007515 Report a problem | ||
| 9/30/2015 | Listed for sale | $459,000+2.2%$118/sqft |
Source: RE/MAX Pro Realty #15007515 Report a problem | ||
| 3/29/2015 | Price change | $449,000+367.7%$115/sqft |
Source: Military For Sale by Owner Report a problem | ||
| 3/3/2015 | Listed for sale | $96,000$25/sqft |
Source: RE/MAX Pro Realty #15005220 Report a problem | ||
Public tax history
Tax history is unavailable.
Monthly payment
Est. payment
Payment breakdown
Explore the cost of this home by adjusting the details. Changes won't be saved.Climate risks
Neighborhood: 29420
Nearby schools
Schools provided by the listing agent
- Elementary: Eagle Nest
- Middle: River Oaks
- High: Ft. Dorchester
Source: CTMLS. This data may not be complete. We recommend contacting the local school district to confirm school assignments for this home.
- $529,800-- bd-- ba-- sqft8593 Refuge Point Cir, North Charleston, SC 29420Off Market
- $661,9004 bd4 ba4.2k sqft8585 Refuge Point Cir, North Charleston, SC 29420Off Market
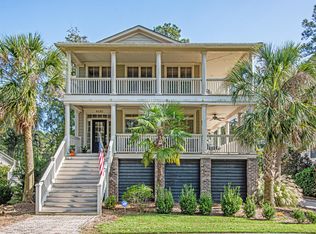
- $908,0005 bd5 ba3.8k sqft8589 N Refuge Point Cir, North Charleston, SC 29420Off Market
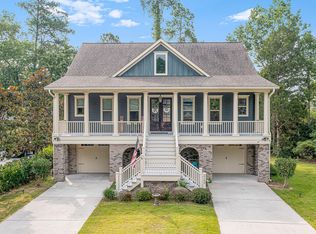
- $965,0005 bd6 ba3.9k sqft8581 Refuge Pointe Cir, North Charleston, SC 29420For Sale

Similar homes
- $649,9004 bd4 ba2.5k sqft8574 Refuge Pointe Cir, North Charleston, SC 29420For Sale

 MLS ID #26027558, Jeremiah Oswald. CTMLS
- $775,0005 bd4 ba3.8k sqft4285 Club Course Dr, North Charleston, SC 29420For Sale
 MLS ID #26027339, David Leaptrott. CTMLS
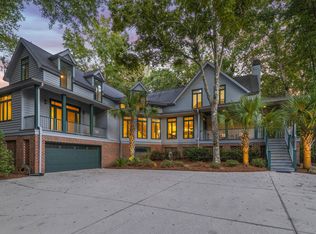
- $790,0004 bd3 ba3.6k sqft8634 W Fairway Woods Dr, North Charleston, SC 29420For Sale
 MLS ID #26024756, Kathryn Mcdonnell. CTMLS
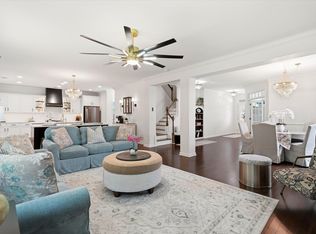
- $589,0004 bd3 ba3.1k sqft8858 Tolbert Way, North Charleston, SC 29420For Sale
 MLS ID #26022764, Natalie Ellis-renforth. CTMLS
- $555,0004 bd3 ba2.4k sqft8631 Woodland Walk, North Charleston, SC 29420For SaleMLS ID #26024677, Annabell Tichy. CTMLS
- $949,0004 bd4 ba2.5k sqft602 Two Mile Run, Johns Island, SC 29455For SaleMLS ID #26025430, Ashley Smith Willis. CTMLS
- $850,0005 bd5 ba3.3k sqft4007 Oxeye Loop, Johns Island, SC 29455For SaleMLS ID #26028335, Slate Castro Aleman. CTMLS
- $850,0004 bd4 ba4.2k sqft120 Thames Dr, Goose Creek, SC 29445For SaleMLS ID #26025239, Parker Leclaire. CTMLS
- $1,049,0004 bd4 ba3.9k sqft5508 Stono View Dr, Johns Island, SC 29455For SaleMLS ID #26028284, Verna Bunao-weeks. CTMLS
- $949,9005 bd4 ba3.4k sqft131 Sandy Bend Ln, Summerville, SC 29486For SaleMLS ID #26027316, Mandy Dinino. CTMLS
- $875,0004 bd5 ba2.7k sqft205 Holly Inn Rd, Summerville, SC 29483For SaleMLS ID #26018035, Taylor Charpia. CTMLS
- $809,9004 bd3 ba2.7k sqft4176 Home Town Ln, Ravenel, SC 29470For SaleMLS ID #26024707, Rodney Hancock. CTMLS
- $715,0004 bd4 ba2.8k sqft4791 Stono Links Dr, Hollywood, SC 29449For SaleMLS ID #26028706, Lisa Geoffroy. CTMLS
- $825,0004 bd3 ba3.2k sqft2003 Izard Ct, Charleston, SC 29414For SaleMLS ID #26019937, Greg Coggins. CTMLS
- $825,0004 bd3 ba3.2k sqft5544 Alpine Dr, Summerville, SC 29483For SaleMLS ID #26017541, Kathy Sumner. CTMLS
- $999,0004 bd3 ba3.4k sqft2737 Battery Pringle Dr, Johns Island, SC 29455For SaleMLS ID #26018215, Kendra Calore. CTMLS
- $715,0005 bd3 ba3.3k sqft102 Kingfisher Ct, Goose Creek, SC 29445For SaleMLS ID #26026003, Amanda Young. CTMLS
- $724,9994 bd3 ba2.9k sqft217 President Cir, Summerville, SC 29483For SaleMLS ID #26027849, Jessa Carter. CTMLS
- $975,0004 bd3 ba2.9k sqft516 Rice Planters Dr, Mount Pleasant, SC 29464For SaleMLS ID #26027253, Ariel Trouche. CTMLS
- $899,9006 bd3 ba3.2k sqft2322 Lenwick Hall Ln, Johns Island, SC 29455For SaleMLS ID #26024866, Alyssa Sloat. CTMLS
