**Ask about the possibility of receiving 1% reduction in interest rate and free refi. Beautifully positioned on 1.76 acres along the marsh with captivating views toward the Stono River, this exceptional Johns Island residence captures the essence of Lowcountry living, where sweeping vistas, mature landscaping, and gracious indoor-outdoor spaces create a setting that feels wonderfully removed from the everyday. From the moment you arrive, the property makes an impression. A semi-circular drive winds through mature landscaping and a beautifully maintained lawn, introducing a home thoughtfully designed to embrace its remarkable surroundings. Double rear porches, expansive outdoor living areas, and walls of windows ensure that the marsh and river views remain a constant backdrop.A welcoming front porch and double entry doors open to a soaring two-story foyer filled with natural light, gleaming wood floors, and an inviting sense of openness. Just off the foyer, a handsome home office/optional bedroom features built-in cabinetry and a desk, while the formal dining room offers generous space for entertaining and direct access to the rear deck. At the heart of the home, the beautifully updated kitchen balances style and function with stainless steel appliances, a JennAir gas range, gleaming countertops, abundant cabinetry, a large center island with seating, and a pantry. From here, step directly onto the screened porch or continue into the spectacular family room, where a wall of windows frames panoramic marsh and water views. Whether entertaining a crowd or enjoying a quiet evening at home, the ever-changing Lowcountry landscape takes center stage. The main-level primary suite offers a peaceful retreat with direct access to the rear porch, two closets, and an en suite bath featuring a dual-sink vanity and large soaking tub. An additional main-level bedroom with an en suite bath and step-in shower provides flexibility for family or guests. A laundry room and powder room complete the first floor. Upstairs, an airy loft creates another inviting gathering space with a wet bar, skylight, and access to the upper porch, an idyllic perch for enjoying morning coffee, evening cocktails, and unforgettable views across the marsh. The second-floor primary suite is especially impressive, offering both sleeping and sitting areas, dual access to the upper porch, two separate walk-in closets with custom organization systems, and a spacious en suite bath with an oversized dual-sink vanity and an expansive tiled step-in shower. Here, the home's connection to its surroundings is unmistakable, with the porch providing a front-row seat to the beauty of the Lowcountry. Outside, the property unfolds into a private landscape designed for relaxation and entertaining. The expansive backyard is framed by mature trees and lush plantings, with marsh views extending toward the Stono River. A paver patio leads to a charming koi pond, while a second patio features a built-in fire pit and gazebo, an unforgettable setting for gathering beneath the stars. A large screened porch, rear deck, fenced dog run, detached two-car garage, and separate outbuilding provide exceptional versatility for storage, hobbies, a workshop, or additional recreational space. Thoughtful improvements add to the home's appeal, including a kitchen renovation, a new roof, an encapsulated crawlspace in 2020, and an updated upstairs HVAC condenser and air handler in 2020, and a new downstairs HVAC system installed in 2022. Located in the Chisholm Green community, residents also enjoy access to a community dock, further enhancing the waterfront Lowcountry lifestyle. Popular local restaurants, cafés, and breweries, including The Royal Tern, Wild Olive, KISS Café, Stono Market & Tomato Shed Café, Angel Oak Restaurant, Estuary Beans & Barley, and Low Tide Brewing, are all located within 10 miles of the property. Downtown Charleston is approximately 16 miles away, with Charleston International Airport approximately 18 miles from the property. Serene yet connected, expansive yet welcoming, this remarkable marshfront retreat offers something increasingly rare: room to breathe, extraordinary natural beauty, and a home created to experience it all. From golden-hour skies reflected across the marsh to quiet mornings overlooking the Stono River, this is more than a beautiful Johns Island property, it is Lowcountry living at its most memorable. *Some images have been virtually enhanced or staged. The furnishings and decor shown are for illustrative purposes only, and the actual property may appear different in person. *Office counted as 4th bedroom.
Active
Price cut: $96K (10/22)
$1,049,000
5508 Stono View Dr, Johns Island, SC 29455
4beds
3,973sqft
Single Family Residence
Built in 1979
1.76 Acres Lot
$1,008,300 Zestimate®
$264/sqft
$-- HOA
What's special
Detached two-car garageRear deckGleaming countertopsBeautifully maintained lawnWelcoming front porchSweeping vistasBeautifully updated kitchen
- 9 days
- 931
- 82
Likely to sell faster than
Zillow last checked:
Listing updated:
Listed by:
Matt O'Neill Real Estate
Source: CTMLS,MLS#: 26028284
Facts & features
Interior
Bedrooms & bathrooms
- Bedrooms: 4
- Bathrooms: 4
- Full bathrooms: 3
- 1/2 bathrooms: 1
Rooms
- Room types: Bonus Room, Family Room, Loft, Media Room, Office, Dining Room, Bonus, Eat-In-Kitchen, Family, Foyer, Laundry, Media, Separate Dining, Study
Heating
- Central
Cooling
- Central Air
Appliances
- Laundry: Washer Hookup, Laundry Room
Features
- High Ceilings, Ceiling - Cathedral/Vaulted, Garden Tub/Shower, Kitchen Island, Ceiling - Smooth, Walk-In Closet(s), Wet Bar, Ceiling Fan(s), Eat-in Kitchen, Entrance Foyer
- Flooring: Ceramic Tile, Wood
- Windows: Skylight(s)
- Has fireplace: No
Interior area
- Total structure area: 3,973
- Total interior livable area: 3,973 sqft
Property
Parking
- Total spaces: 6
- Parking features: Detached, Garage, Garage Door Opener
- Garage spaces: 6
Features
- Levels: Two
- Stories: 2
- Patio & porch: Front Porch, Patio, Screened
- Exterior features: Rain Gutters, Lawn Irrigation, Lawn Well
- Fencing: Partial
- On waterfront: Yes
- Waterfront features: Marshfront
Lot
- Size: 1.76 Acres
- Features: 1 - 2 Acres
Details
- Additional structures: Gazebo, Storage
- Parcel number: 2220000036
Construction
Type & style
- Home type: SingleFamily
- Architectural style: Contemporary
- Property subtype: Single Family Residence
Materials
- Vinyl Siding
- Foundation: Crawl Space
- Roof: Architectural
Condition
- New construction: No
- Year built: 1979
Utilities & green energy
- Sewer: Septic Tank
- Water: Public, Well
- Utilities for property: Berkeley Elect Co-Op, John IS Water Co
Community & HOA
Community
- Features: Dock Facilities
- Subdivision: Chisolm Green
Location
- Region: Johns Island
Financial & listing details
- Price per square foot: $264/sqft
- Tax assessed value: $1,022,600
- Annual tax amount: $2,707
- Date on market: 10/14/2026
- Listing terms: Any
Estimated market value
$1,008,300
$958,000 - $1.06M
$5,946/mo
Price history
| Date | Event | Price |
|---|---|---|
| 10/22/2026 | Price change | $1,049,000-8.4%$264/sqft |
Source:  CTMLS #26028284 Report a problem CTMLS #26028284 Report a problem | ||
| 10/14/2026 | Listed for sale | $1,145,000-3.4%$288/sqft |
Source: CTMLS #26028284 Report a problem | ||
| 10/14/2026 | Listing removed | $1,185,000$298/sqft |
Source: CTMLS #26023193 Report a problem | ||
| 10/1/2026 | Price change | $1,185,000-5%$298/sqft |
Source: CTMLS #26023193 Report a problem | ||
| 9/12/2026 | Price change | $1,248,000-2.1%$314/sqft |
Source: CTMLS #26023193 Report a problem | ||
| 8/14/2026 | Listed for sale | $1,275,000-3.8%$321/sqft |
Source: CTMLS #26023193 Report a problem | ||
| 7/28/2026 | Listing removed | $1,325,000$334/sqft |
Source: CTMLS #26011245 Report a problem | ||
| 6/25/2026 | Price change | $1,325,000-1.9%$334/sqft |
Source: CTMLS #26011245 Report a problem | ||
| 5/27/2026 | Price change | $1,350,000-1.8%$340/sqft |
Source: CTMLS #26011245 Report a problem | ||
| 5/5/2026 | Price change | $1,375,000-1.4%$346/sqft |
Source: CTMLS #26011245 Report a problem | ||
| 4/26/2026 | Price change | $1,394,500-0.4%$351/sqft |
Source: CTMLS #26011245 Report a problem | ||
| 4/20/2026 | Listed for sale | $1,400,000+115.4%$352/sqft |
Source: CTMLS #26011245 Report a problem | ||
| 5/15/2019 | Sold | $650,000-1.5%$164/sqft |
Source: CTMLS #19007893 Report a problem | ||
| 4/2/2019 | Pending sale | $659,900$166/sqft |
Source: Keller Williams Realty #19007893 Report a problem | ||
| 3/18/2019 | Listed for sale | $659,900+7%$166/sqft |
Source: Keller Williams Realty Charleston #19007893 Report a problem | ||
| 9/20/2018 | Sold | $617,000-3.4%$155/sqft |
Source: CTMLS #18011023 Report a problem | ||
| 8/21/2018 | Pending sale | $639,000$161/sqft |
Source: Harbor City Real Estate Advisors, LLC #18011023 Report a problem | ||
| 6/28/2018 | Price change | $639,000-0.9%$161/sqft |
Source: Harbor City Real Estate Advisors, LLC #18011023 Report a problem | ||
| 6/20/2018 | Price change | $645,000-0.8%$162/sqft |
Source: Harbor City Real Estate Advisors, LLC #18011023 Report a problem | ||
| 5/21/2018 | Price change | $650,000-5.7%$164/sqft |
Source: Harbor City Real Estate Advisors, LLC #18011023 Report a problem | ||
| 4/20/2018 | Listed for sale | $689,000$173/sqft |
Source: Harbor City Real Estate Advisors, LLC #18011023 Report a problem | ||
Public tax history
| Year | Property taxes | Tax assessment |
|---|---|---|
| 2025 | $2,707 +7.3% | $29,900 +15% |
| 2024 | $2,523 +3.5% | $26,000 |
| 2023 | $2,439 +1.6% | $26,000 |
| 2022 | $2,401 -5.6% | $26,000 |
| 2021 | $2,544 -3% | $26,000 |
| 2020 | $2,622 | $26,000 +5.3% |
| 2019 | $2,622 | $24,680 +40.7% |
| 2017 | $2,622 +48.9% | $17,540 |
| 2016 | $1,761 +5.8% | $17,540 |
| 2015 | $1,665 -2.7% | $17,540 |
| 2014 | $1,711 | -- |
| 2011 | $1,711 +35.1% | -- |
| 2010 | $1,267 -1.7% | $13,260 |
| 2009 | $1,289 +12.1% | $13,260 |
| 2008 | $1,150 -40% | $13,260 |
| 2006 | $1,916 -0.1% | $13,260 |
| 2005 | $1,918 +9.8% | $13,260 +25.3% |
| 2004 | $1,746 +1.2% | $10,580 |
| 2003 | $1,726 +4.4% | $10,580 |
| 2002 | $1,652 +108.2% | $10,580 +115% |
| 2000 | $794 | $4,920 |
Find assessor info on the county website
Monthly payment
Est. payment
Payment breakdown
Explore the cost of this home by adjusting the details. Changes won't be saved.Climate risks
Neighborhood: 29455
Nearby schools
Schools provided by the listing agent
- Elementary: Angel Oak ES 4K-1/Johns Island ES 2-5
- Middle: Haut Gap
- High: St. Johns
Source: CTMLS. This data may not be complete. We recommend contacting the local school district to confirm school assignments for this home.
- $799,1004 bd2 ba2.3k sqft5514 Stono View Dr, Johns Island, SC 29455Off Market
- $876,7004 bd4 ba2.7k sqft5496 Stono View Dr, Johns Island, SC 29455Off Market

- $910,3003 bd4 ba2.3k sqft1005 Sunnybrook Dr, Johns Island, SC 29455Off Market
- $773,3003 bd2 ba2.4k sqft5520 Stono View Dr, Johns Island, SC 29455Off Market
Similar homes
- $1,149,0004 bd4 ba3.4k sqft3906 Heron Marsh Cir, Johns Island, SC 29455For Sale
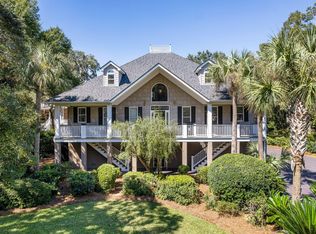
 MLS ID #25028895, William Ostrow. CTMLS
 - $935,0004 bd4 ba3.4k sqft5122 Old Washington Crse, Hollywood, SC 29449For Sale
 MLS ID #26025491, Amy Zonarich Powers. CTMLS
 - $1,170,0005 bd4 ba3.7k sqft7305 Toogoodoo Rd, Hollywood, SC 29449For Sale
 MLS ID #26029099, Earl Fleetwood. CTMLS
 - $949,0004 bd4 ba2.5k sqft602 Two Mile Run, Johns Island, SC 29455For Sale
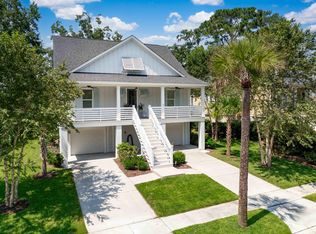 MLS ID #26025430, Ashley Smith Willis. CTMLS
 - $1,199,0004 bd4 ba3.6k sqft4252 Hugh Bennett Dr, Johns Island, SC 29455For SaleMLS ID #26024252, Luke Powell. CTMLS
- $999,0004 bd3 ba3.4k sqft2737 Battery Pringle Dr, Johns Island, SC 29455For SaleMLS ID #26018215, Kendra Calore. CTMLS
- $715,0004 bd4 ba2.8k sqft4791 Stono Links Dr, Hollywood, SC 29449For SaleMLS ID #26028706, Lisa Geoffroy. CTMLS
- $1,295,0004 bd4 ba3.1k sqft3305 Hopkinson Plantation Rd, Johns Island, SC 29455For SaleMLS ID #26023983, Jane Patneau. CTMLS
- $848,0003 bd3 ba2.2k sqft2627 Starfish Dr, Johns Island, SC 29455For SaleMLS ID #26014249, Ben Archambault. CTMLS
- $1,395,0004 bd4 ba3.3k sqft1759 Clark Hills Cir, Johns Island, SC 29455For SaleMLS ID #26008058, Susie Gorsline. CTMLS
- $975,0005 bd3 ba2.6k sqft1412 Tara Rd, Charleston, SC 29407For SaleMLS ID #26028791, Liz Best. CTMLS
- $1,098,9524 bd3 ba3.2k sqft3634 Berryhill Rd, Johns Island, SC 29455New ConstructionCTMLS
- $799,9003 bd3 ba2.2k sqft4071 Pine Creek Rd, Johns Island, SC 29455For SaleMLS ID #26027704, Kelly Rozier. CTMLS
- $1,250,0004 bd4 ba4.2k sqft2826 Edenborough Rd, Johns Island, SC 29455For SaleMLS ID #26025071, Caleb Pearson. CTMLS
- $735,0004 bd3 ba2.8k sqft5012 Cranesbill Way, Johns Island, SC 29455For SaleMLS ID #26018348, Chris Facello. CTMLS
- $1,049,0004 bd5 ba3.8k sqft2453 Vaucluse Rd, Charleston, SC 29414For SaleMLS ID #26015583, Maggie Crosby-leblanc. CTMLS
- $820,0004 bd4 ba3.2k sqft4336 John Hatch Dr, Johns Island, SC 29455For SaleMLS ID #26016520, Jana Bantz. CTMLS
- $815,0005 bd5 ba3.5k sqft2355 Brinkley Rd, Johns Island, SC 29455For SaleMLS ID #26023814, Kellen Gatling. CTMLS
- $749,0005 bd3 ba2.8k sqft2860 Ortega Dr, Johns Island, SC 29455For SaleMLS ID #26024867, Brian Horton. CTMLS
- $750,0004 bd4 ba2.7k sqft2260 Forest Lakes Blvd, Charleston, SC 29414For SaleMLS ID #26028372, Jackie Moore. CTMLS
