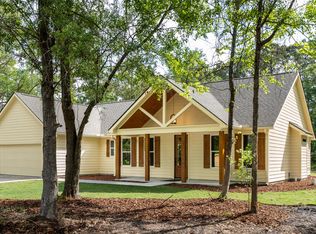
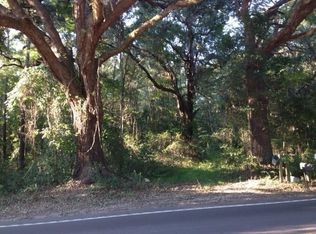
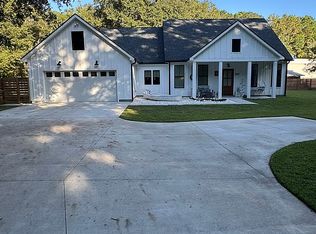
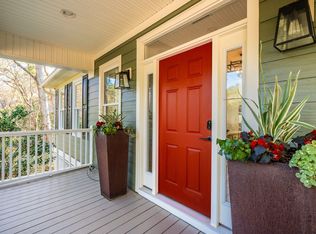
Set beneath a canopy of mature trees, 2826 Edenborough Road offers a rare sense of space, privacy, and connection to the natural beauty of Johns Island.This The expansive wooded setting is one of the property's defining features, creating a peaceful backdrop with generous room to gather, entertain, or simply enjoy the outdoors. A sweeping front porch welcomes you home, while multiple outdoor living areas extend the experience into the surrounding landscape. Inside, soaring vaulted ceilings and an abundance of windows create a bright, airy atmosphere throughout the open living spaces. Wide-plank hardwood floors flow through the main living and dining areas, where a dramatic floor-to-ceiling brick fireplace provides a striking focal point. The spacious kitchen opens seamlessly to the liv area and features an oversized island with seating, abundant cabinetry, granite countertops, stainless steel appliances, subway tile backsplash, floating wood shelving, and a stainless steel range hood. The primary suite continues the home's relaxed, refined aesthetic, with a beautifully finished bath featuring dual vanities, a freestanding soaking tub framed by windows, and elevated tile and fixture selections. Adding exceptional versatility and value, this property offers two already established, very successful short term rentals. There is a detached, approximately 900-square-foot FROG, complete with one bedroom, one full bathroom, and a kitchenette. This substantial separate living space offers tremendous flexibility for guests, extended family, a private home office, or studio, while also presenting the potential for use as a short-term rental. Outdoors, the property truly distinguishes itself. Mature trees surround broad stretches of lawn and shaded gathering areas, giving the grounds a wonderfully secluded feel rarely found in a traditional neighborhood setting. From quiet mornings on the deep covered porch to evenings gathered beneath the trees, the property offers space to spread out and enjoy Lowcountry living at a slower pace. With its inviting architecture, impressive interior volume, separate guest accommodations, and exceptionally spacious wooded setting, 2826 Edenborough Road offers a distinctive Johns Island lifestyle with privacy, flexibility, and room to make the property entirely your own. *PROPERTY CURRENTLY HAS 2 ESTABLISHED AND VERY SUCCESSFUL SHORT TERM RENTALS*
Active
$1,275,000
2826 Edenborough Rd, Johns Island, SC 29455
4beds
4,240sqft
Condominium
Built in 2018
-- sqft lot
$1,220,800 Zestimate®
$301/sqft
$-- HOA
What's special
Sweeping front porchExpansive wooded settingSpacious kitchenExceptionally spacious wooded settingSeparate guest accommodationsOversized island with seatingStainless steel appliances
- 17 days
- 4,641
- 417
Zillow last checked:
Listing updated:
Listed by:
EXP Realty LLC
Source: CTMLS,MLS#: 26025071
Facts & features
Interior
Bedrooms & bathrooms
- Bedrooms: 4
- Bathrooms: 4
- Full bathrooms: 3
- 1/2 bathrooms: 1
Rooms
- Room types: Family Room, Living/Dining Combo, Loft, Utility Room, Eat-In-Kitchen, Family, Frog Detached, Laundry, Mother-In-Law Suite, Pantry, Utility
Heating
- Heat Pump
Cooling
- Central Air
Appliances
- Laundry: Electric Dryer Hookup, Washer Hookup, Laundry Room
Features
- Ceiling - Smooth, High Ceilings, Garden Tub/Shower, Kitchen Island, Walk-In Closet(s), Ceiling Fan(s), Eat-in Kitchen, Frog Detached, In-Law Floorplan, Pantry
- Flooring: Wood
- Windows: Thermal Windows/Doors
- Number of fireplaces: 1
- Fireplace features: One, Wood Burning
Interior area
- Total structure area: 4,240
- Total interior livable area: 4,240 sqft
Property
Parking
- Total spaces: 3
- Parking features: Garage, Garage Door Opener
- Garage spaces: 3
Features
- Levels: Two
- Stories: 3
- Patio & porch: Covered, Front Porch, Screened
- Exterior features: Rain Gutters
Lot
- Size: 1.84 Acres
- Features: 1 - 2 Acres, Wooded
Details
- Parcel number: 2750000104
Construction
Type & style
- Home type: Condo
- Architectural style: Carriage/Kitchen House,Cottage,Loft,Traditional
- Property subtype: Condominium
Materials
- Brick Veneer, Cement Siding
- Roof: Metal
Condition
- New construction: No
- Year built: 2018
Utilities & green energy
- Sewer: Septic Tank
- Water: Public
- Utilities for property: Berkeley Elect Co-Op, John IS Water Co
Community & HOA
Community
- Security: Security System
- Subdivision: Johns Island
Location
- Region: Johns Island
Financial & listing details
- Price per square foot: $301/sqft
- Tax assessed value: $580,100
- Annual tax amount: $1,137
- Date on market: 9/4/2026
- Listing terms: Any
Estimated market value
$1,220,800
$1.16M - $1.28M
$4,987/mo
Price history
| Date | Event | Price |
|---|---|---|
| 9/4/2026 | Listed for sale | $1,275,000$301/sqft |
Source:  CTMLS #26025071 Report a problem CTMLS #26025071 Report a problem | ||
| 8/31/2026 | Listing removed | $1,275,000$301/sqft |
Source: CTMLS #26018995 Report a problem | ||
| 7/2/2026 | Listed for sale | $1,275,000-1.5%$301/sqft |
Source: CTMLS #26018995 Report a problem | ||
| 7/1/2026 | Listing removed | $1,295,000$305/sqft |
Source: CTMLS #26009623 Report a problem | ||
| 4/6/2026 | Listed for sale | $1,295,000-4.4%$305/sqft |
Source: CTMLS #26009623 Report a problem | ||
| 10/20/2025 | Listing removed | $1,355,000$320/sqft |
Source: CTMLS #25021997 Report a problem | ||
| 9/27/2025 | Price change | $1,355,000-1.5%$320/sqft |
Source: CTMLS #25021997 Report a problem | ||
| 8/11/2025 | Listed for sale | $1,375,000+1674.2%$324/sqft |
Source: CTMLS #25021997 Report a problem | ||
| 2/15/2017 | Sold | $77,500$18/sqft |
Source: CTMLS #16023851 Report a problem | ||
Public tax history
| Year | Property taxes | Tax assessment |
|---|---|---|
| 2025 | $1,137 +9.8% | $14,810 +36.1% |
| 2024 | $1,035 -11.6% | $10,880 -15.5% |
| 2023 | $1,170 -73.5% | $12,880 -33.3% |
| 2022 | $4,416 +1.2% | $19,320 |
| 2021 | $4,365 +1.4% | $19,320 |
| 2020 | $4,305 | $19,320 +72.5% |
| 2019 | $4,305 | $11,200 +187.2% |
| 2017 | $4,305 +338% | $3,900 |
| 2016 | $983 +15.6% | $3,900 |
| 2015 | $851 +7.7% | $3,900 |
| 2014 | $789 | -- |
| 2011 | $789 +31.7% | -- |
| 2010 | $599 +0.1% | $3,030 |
| 2009 | $599 +6.7% | $3,030 |
| 2008 | $561 +10.5% | $3,030 |
| 2006 | $508 +0.1% | $3,030 |
| 2005 | $507 +145% | $3,030 +188.6% |
| 2004 | $207 +1.4% | $1,050 |
| 2003 | $204 +4.6% | $1,050 |
| 2002 | $195 -21.7% | $1,050 -4.5% |
| 2000 | $249 | $1,100 |
Find assessor info on the county website
Monthly payment
Est. payment
Payment breakdown
Explore the cost of this home by adjusting the details. Changes won't be saved.Climate risks
Neighborhood: 29455
Nearby schools
Schools provided by the listing agent
- Elementary: Angel Oak ES 4K-1/Johns Island ES 2-5
- Middle: Haut Gap
- High: St. Johns
Source: CTMLS. This data may not be complete. We recommend contacting the local school district to confirm school assignments for this home.

Similar homes
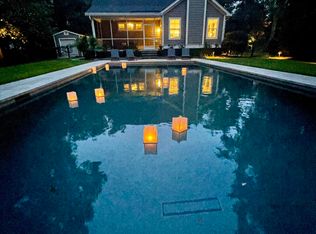
- $1,100,0005 bd4 ba3k sqft2118 Sancerre Ln, Johns Island, SC 29455For Sale
 MLS ID #26023228, Russ Knapp. CTMLS
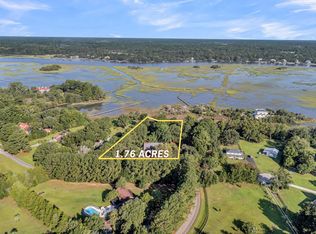
 - $1,395,0004 bd4 ba3.3k sqft1759 Clark Hills Cir, Johns Island, SC 29455For Sale
 MLS ID #26008058, Susie Gorsline. CTMLS
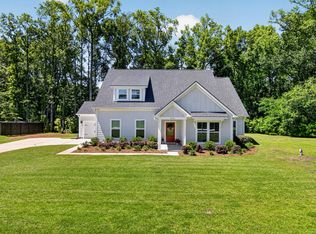
 - $1,248,0003 bd4 ba3.9k sqft5508 Stono View Dr, Johns Island, SC 29455For Sale
 MLS ID #26023193, Verna Bunao-weeks. CTMLS
 - $845,0004 bd4 ba3.2k sqft4336 John Hatch Dr, Johns Island, SC 29455For Sale
 MLS ID #26016520, Jana Bantz. CTMLS
 - $1,525,0003 bd2 ba2.1k sqft2411 Kemway Rd, Johns Island, SC 29455For SaleMLS ID #26017940, Kathryn Mcdonnell. CTMLS
- $1,375,0003 bd4 ba3.3k sqft4014 Gift Blvd, Johns Island, SC 29455For SaleMLS ID #26024213, Brian Mello. CTMLS
- $1,025,0004 bd3 ba3.4k sqft2737 Battery Pringle Dr, Johns Island, SC 29455For SaleMLS ID #26018215, Kendra Calore. CTMLS
- $1,179,0004 bd4 ba3.4k sqft3906 Heron Marsh Cir, Johns Island, SC 29455For SaleMLS ID #25028895, William Ostrow. CTMLS
- $839,0004 bd4 ba2.5k sqft3276 River Rd, Johns Island, SC 29455New ConstructionMLS ID #26023345, Duncan Bradford. CTMLS
- $899,0004 bd4 ba2.9k sqft536 Two Mile Run, Johns Island, SC 29455For SaleMLS ID #26026068, Ruthie Ravenel. CTMLS
- $869,0003 bd3 ba2.2k sqft2627 Starfish Dr, Johns Island, SC 29455For SaleMLS ID #26014249, Ben Archambault. CTMLS
- $1,485,0003 bd3 ba2.9k sqft1604 Regimental Ln, Johns Island, SC 29455For SaleMLS ID #26018171, Mikki Ramey. CTMLS
- $1,439,0005 bd3 ba3.8k sqft5010 Reese Ln, Johns Island, SC 29455For SaleMLS ID #26012605, Cortney Franklin. CTMLS
- $815,0004 bd3 ba2.1k sqft2581 Hatch Dr, Johns Island, SC 29455For SaleMLS ID #26025604, Marifrasier Schutte. CTMLS
- $960,0004 bd4 ba2.5k sqft602 Two Mile Run, Johns Island, SC 29455For SaleMLS ID #26025430, Ashley Smith Willis. CTMLS
- $850,0003 bd4 ba2.4k sqft3302 Porchview Pl, Johns Island, SC 29455For SaleMLS ID #26025213, Thomas Shoupe. CTMLS
- $769,9003 bd2 ba2.3k sqft3185 Olivia Marie Ln, Johns Island, SC 29455For SaleMLS ID #26022216, Deneene Guerry. CTMLS
- $1,449,0004 bd4 ba2.9k sqft729 Fort Sumter Dr, Charleston, SC 29412For SaleMLS ID #26025544, Bunker Burr. CTMLS
- $799,5004 bd4 ba2.9k sqft2018 Utsey St, Johns Island, SC 29455For SaleMLS ID #26022547, Sarah Vineyard. CTMLS
- $950,0006 bd3 ba3.2k sqft2322 Lenwick Hall Ln, Johns Island, SC 29455For SaleMLS ID #26024866, Alyssa Sloat. CTMLS
