Skip main navigation
Closed
  • $1,150,000

    123 Pelzer Dr, Summerville, SC 29485

    5beds
    3,488sqft
    Single Family Residence
    Built in 1991
    1.04 Acres Lot
    $1,147,300 Zestimate®
    $330/sqft
    $3,904 Estimated rent

    Home value

    $1,147,300

    $1.09M - $1.20M

    $3,904/mo

    Zestimate® history
    Loading
    Loading...

    Owner options

    List your home for rent

    $3,904/mo

    Rent Zestimate®

    Find your next renter with Zillow Rental Manager. Plus, with online applications, you can quickly screen prospective tenants – for free.

    Learn more

    $3,904/mo

    Rent Zestimate®

    Refinance and save

    $6,726/mo

    Est. payment

    Refinancing to a lower rate could help reduce your monthly payments and save thousands over the life of the loan.

    See today's rates

    $6,726/mo

    Est. payment

    Explore your selling options

    Work with a Zillow partner agent

    Leverage their expertise and Zillow's premium Showcase listings to get your home seen by more buyers.

    Get started

    List with your own agent

    Get your home in front of millions of buyers by listing it on Zillow.

    Learn how to do it

    Sell it yourself

    Take full control of how buyers see your home on Zillow by listing For Sale by Owner (FSBO).

    List your home

    What's special

    Private officeWelcoming full front porchAdditional fire pit areaGreat room with fireplaceCompletely remodeled kitchenLarge sun roomMultiple storage closets
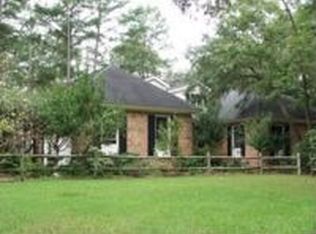
    Everything you are looking for in a Charleston Home. Located on over an acre with pool large enough to swim laps, this 5bd 3.5 bath with full ground level apartment is set back amongst the Magnolia and Live Oak trees. A scenic drive past Charleston's most historic properties brings you just over the West Ashley line into Summerville to Manteeba Estates, where there is rarely a property available as residents do not leave. Your long driveway leads up to welcoming full front porch. Away from it all, yet close enough to commute to many major employers, this home is your ideal retreat. The property has undergone a transformation; completely remodeled kitchen, not a stitch of carpet, a lower level guest room now a full apartment. Primary suite on main level.Primary suite on main level. Rounding out that floor is a great room with fireplace, separate dining room, private office (not a repurposed bedroom), large sun room with mini-split, leading out to the spectacular backyard. Upstairs you there are three additional bedrooms and full bath all generously sized. The ground level boasts a full apartment, multiple storage closets and a space for workshop and/or workout as well as 3 car garage. Pool area is fenced but property extends past the home on all sides and is populated by many different trees and plantings. Boat and RV parking is permitted as there is ample room. HVACs, mini-split, reverse osmosis water filtration system, septic, all lighting, gazebo, back outdoor staircase have all been replaced over the past few years and additional fire pit area added in addition to general remodel. For a very modest HOA annual fee there is access to neighborhood tidal boat ramp suitable for small watercraft (john boats, jet skis). Dorchester II schools, short drive to grocery stores and golf course as well as tourist in your own town attractions make this property a real find. Easy to show.

    Zillow last checked:

    Listing updated:

    Listed by:

    Coldwell Banker Realty

    Bought with:

    Carolina Elite Real Estate

    Source: CTMLS,MLS#: 25022726MLS Logo

    Facts & features

    Interior

    Bedrooms & bathrooms
    • Bedrooms: 5
    • Bathrooms: 4
    • Full bathrooms: 3
    • 1/2 bathrooms: 1
    Heating
    • Heat Pump
    Cooling
    • Central Air
    Appliances
    • Laundry: Electric Dryer Hookup, Laundry Room
    Features
    • High Ceilings, Walk-In Closet(s), Ceiling Fan(s), In-Law Floorplan
    • Flooring: Wood
    • Windows: Window Treatments
    • Number of fireplaces: 1
    • Fireplace features: Gas Log, Great Room, One
    Interior area
    • Total structure area: 3,488
    • Total interior livable area: 3,488 sqft

    Property

    Parking
    • Total spaces: 3
    • Parking features: Garage, Garage Door Opener
    • Garage spaces: 3
    Features
    • Levels: Three Or More
    • Stories: 3
    • Entry location: Ground Level
    • Patio & porch: Deck, Front Porch
    • Exterior features: Lawn Well
    • Has private pool: Yes
    • Pool features: In Ground
    • Fencing: Partial
    Lot
    • Size: 1.04 Acres
    • Features: 1 - 2 Acres, Cul-De-Sac
    Details
    • Additional structures: Gazebo
    • Parcel number: 1710000061000

    Construction

    Type & style
    • Home type: SingleFamily
    • Architectural style: Traditional
    • Property subtype: Single Family Residence
    Materials
    • Brick, Vinyl Siding
    • Foundation: Raised
    • Roof: Architectural
    Condition
    • New construction: No
    • Year built: 1991

    Utilities & green energy

    • Sewer: Septic Tank
    • Water: Well
    • Utilities for property: Berkeley Elect Co-Op

    Community & neighborhood

    Location
    • Region: Summerville
    • Subdivision: Mateeba Estates

    Other

    Other facts
    • Listing terms: Cash,Conventional,VA Loan

    Price history

    DateEventPrice
    3/17/2026Sold$1,150,000$330/sqft
    Source: CTMLS #25022726 Report a problem
    10/28/2025Price change$1,150,000-2.1%$330/sqft
    Source: CTMLS #25022726 Report a problem
    9/16/2025Price change$1,175,000-2%$337/sqft
    Source: CTMLS #25022726 Report a problem
    8/20/2025Listed for sale$1,199,000+84.5%$344/sqft
    Source: CTMLS #25022726 Report a problem
    5/14/2021Sold$650,000+0.2%$186/sqft
    Source: CTMLS #21005629 Report a problem
    3/14/2021Contingent$649,000$186/sqft
    Source: CTMLS #21005629 Report a problem
    3/4/2021Listed for sale$649,000$186/sqft
    Source: CTMLS #21005629 Report a problem

    Public tax history

    YearProperty taxesTax assessment
    2024$5,032 $29,512 +13.6%
    2023-- $25,976
    2022-- $25,976 +141.6%
    2021-- $10,750
    2020-- $10,750 0%
    2019$1,481 $10,751 +0%
    2018$1,481 +0.7%$10,750
    2017$1,471 $10,750
    2016$1,471 $10,750
    2015-- $10,750 -96.4%
    2014-- $298,200 +2399.6%
    2013$1,864 $11,930
    2012-- $11,930
    2011-- $11,930
    2010-- $11,930 +7.5%
    2009-- $11,100
    2008-- $11,100
    2007-- $11,100
    2005-- $11,100 +34.7%
    2004-- $8,240
    2003-- $8,240
    2002-- $8,240
    2001-- $8,240

    Find assessor info on the county website

    Neighborhood: 29485

    Nearby schools

    GreatSchools rating
    Schools provided by the listing agent
    • Elementary: Beech Hill
    • Middle: East Edisto
    • High: Ashley Ridge

    Source: CTMLS. This data may not be complete. We recommend contacting the local school district to confirm school assignments for this home.

    Get a cash offer in 3 minutes
    Find out how much your home could sell for in as little as 3 minutes with a no-obligation cash offer.
    Estimated market value
    $1,147,300
    Get a cash offer in 3 minutes
    Find out how much your home could sell for in as little as 3 minutes with a no-obligation cash offer.
    Estimated market value
    $1,147,300