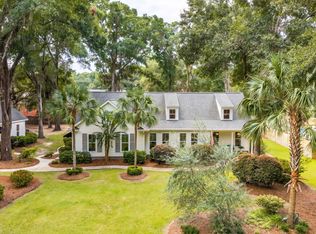
Why is real estate with land expensive? Because it's worth it and it's scarce. Nestled in Ravenel's Hyde Park Plantation, this Low Country style multi-generational estate, custom built in 2024, offers 3,615 square feet of refined living. The main residence features four bedrooms and 3.5 baths, including dual en-suite bedrooms on the ground floor for flexible living arrangements. An attached 2-bedroom condo is roughed in and ready for your finishes with its own living room, full kitchen, laundry and a separate entrance, expanding the home's versatility. Designed to welcome natural light, large casement windows illuminate generous living spaces and designer baths, while abundant storage throughout keeps everything organized. The chef's kitchen features a gourmet gas range with an electricoven and an additional built-in oven, ideal for entertaining in style. The historic vanity top from the Grove Park Inn adds a touch of handcrafted character, and ATT Fiber Internet with ethernet in each bedroom and living room, plus a smart hub in the garage, keeps you connected. Outside, 14-feet-deep full-length porches run the front and rear, with additional patio space all perfect for sunrise and sunset vistas. With the utilities placed in front there is abundant room for a backyard pool to be added compliment the fire pit already in place. One horse allowed- there's a training barn just down the road, an extra-long driveway, and a three-car garage complete the package. Set on 4.01 acres abutting marshlands and a tree farm, the property offers privacy and the salt breeze of the Low Country, and just 15 minutes from city amenities, this estate balances country serenity with modern convenience.
Active
Price cut: $200K (9/3)
$1,275,000
6876 Hyde Farm Rd, Ravenel, SC 29470
4beds
3,615sqft
Single Family Residence
Built in 2024
4.01 Acres Lot
$1,256,800 Zestimate®
$353/sqft
$-- HOA
What's special
Three-car garageExtra-long drivewayDesigner bathsAbundant storage throughout
- 61 days
- 708
- 53
Zillow last checked:
Listing updated:
Listed by:
Highgarden Real Estate
Source: CTMLS,MLS#: 26022443
Facts & features
Interior
Bedrooms & bathrooms
- Bedrooms: 4
- Bathrooms: 4
- Full bathrooms: 3
- 1/2 bathrooms: 1
Rooms
- Room types: Great Room, Living/Dining Combo, Utility Room, Eat-In-Kitchen, Foyer, Frog Attached, Great, Laundry, Mother-In-Law Suite, Pantry, Utility
Heating
- Central, Electric, Forced Air
Cooling
- Central Air
Appliances
- Laundry: Electric Dryer Hookup, Washer Hookup, Laundry Room
Features
- Ceiling - Cathedral/Vaulted, Ceiling - Smooth, High Ceilings, Kitchen Island, Unfinished Frog, Walk-In Closet(s), Ceiling Fan(s), Eat-in Kitchen, Entrance Foyer, Frog Attached, In-Law Floorplan, Pantry
- Flooring: Ceramic Tile
- Windows: Storm Window(s), Thermal Windows/Doors, Window Treatments
- Number of fireplaces: 1
- Fireplace features: Great Room, One, Wood Burning
Interior area
- Total structure area: 3,615
- Total interior livable area: 3,615 sqft
Property
Parking
- Total spaces: 3
- Parking features: Garage, Attached, Garage Door Opener
- Attached garage spaces: 3
Features
- Levels: Two
- Stories: 2
- Patio & porch: Patio, Front Porch, Screened
- Exterior features: Lawn Well, Rain Gutters
Lot
- Size: 4.01 Acres
- Features: 2 - 5 Acres, Level, Wooded
Details
- Additional structures: Storage
- Parcel number: 2410000099
- Horses can be raised: Yes
Construction
Type & style
- Home type: SingleFamily
- Architectural style: Traditional
- Property subtype: Single Family Residence
Materials
- Cement Siding
- Foundation: Raised
- Roof: Architectural,Asphalt
Condition
- New construction: No
- Year built: 2024
Utilities & green energy
- Sewer: Septic Tank
- Water: Well
- Utilities for property: AT&T, Berkeley Elect Co-Op
Community & HOA
Community
- Features: Horses OK
- Subdivision: Hyde Park Plantation
Location
- Region: Ravenel
Financial & listing details
- Price per square foot: $353/sqft
- Tax assessed value: $806,000
- Annual tax amount: $3,679
- Date on market: 8/6/2026
- Listing terms: Cash,Conventional,FHA,VA Loan
Estimated market value
$1,256,800
$1.19M - $1.32M
$4,713/mo
Price history
| Date | Event | Price |
|---|---|---|
| 9/3/2026 | Price change | $1,275,000-13.6%$353/sqft |
Source:  CTMLS #26022443 Report a problem CTMLS #26022443 Report a problem | ||
| 8/27/2026 | Price change | $1,475,000-1.7%$408/sqft |
Source: CTMLS #26022443 Report a problem | ||
| 8/14/2026 | Price change | $1,500,000-3.2%$415/sqft |
Source: CTMLS #26022443 Report a problem | ||
| 8/6/2026 | Listed for sale | $1,550,000+947.3%$429/sqft |
Source: CTMLS #26022443 Report a problem | ||
| 8/9/2021 | Sold | $148,000$41/sqft |
Source: Public Record Report a problem | ||
Public tax history
| Year | Property taxes | Tax assessment |
|---|---|---|
| 2025 | $3,679 +49.3% | $32,240 +263.1% |
| 2024 | $2,465 +2.6% | $8,880 |
| 2023 | $2,402 +3.5% | $8,880 |
| 2022 | $2,320 +340.2% | $8,880 +329% |
| 2021 | $527 +1.2% | $2,070 |
| 2020 | $521 | $2,070 +15% |
| 2019 | $521 | $1,800 |
| 2017 | $521 +4.4% | $1,800 |
| 2016 | $498 +4.8% | $1,800 |
| 2015 | $476 +8.7% | $1,800 |
| 2014 | $438 | -- |
| 2011 | $438 -38.4% | -- |
| 2010 | $710 +0.3% | $3,180 |
| 2009 | $708 +8.4% | $3,180 |
| 2008 | $653 | $3,180 |
Find assessor info on the county website
Monthly payment
Est. payment
Payment breakdown
Explore the cost of this home by adjusting the details. Changes won't be saved.Climate risks
Neighborhood: 29470
Nearby schools
Schools provided by the listing agent
- Elementary: E.B. Ellington
- Middle: Baptist Hill
- High: Baptist Hill
Source: CTMLS. This data may not be complete. We recommend contacting the local school district to confirm school assignments for this home.
Similar homes
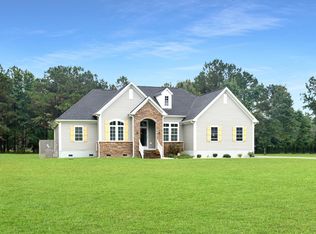
- $1,349,0003 bd4 ba3.2k sqft4142 Ten Shillings Way, Ravenel, SC 29470For Sale
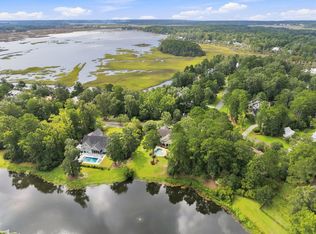
 MLS ID #26024505, Elyssa St.pierre. CTMLS
 - $1,150,0004 bd4 ba3.6k sqft4802 Walking Horse Rd, Meggett, SC 29449For Sale
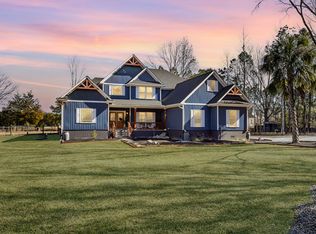 MLS ID #26022346, Reba Cole. CTMLS
 - $1,185,0003 bd4 ba3.9k sqft5508 Stono View Dr, Johns Island, SC 29455For Sale
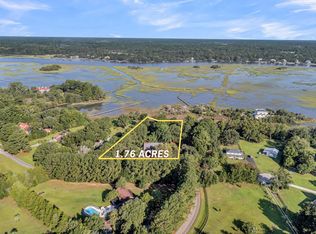 MLS ID #26023193, Verna Bunao-weeks. CTMLS
 - $1,295,0004 bd4 ba3.1k sqft3305 Hopkinson Plantation Rd, Johns Island, SC 29455For Sale
 MLS ID #26023983, Jane Patneau. CTMLS
 - $809,9004 bd3 ba2.7k sqft4176 Home Town Ln, Ravenel, SC 29470For SaleMLS ID #26024707, Rodney Hancock. CTMLS
- $1,200,0005 bd4 ba3.7k sqft7305 Toogoodoo Rd, Hollywood, SC 29449For SaleMLS ID #26022589, Earl Fleetwood. CTMLS
- $659,0004 bd4 ba2.4k sqft4152 Home Town Ln, Ravenel, SC 29470For SaleMLS ID #26019726, Britt Thrasher. CTMLS
- $1,250,0004 bd4 ba4.2k sqft2826 Edenborough Rd, Johns Island, SC 29455For SaleMLS ID #26025071, Caleb Pearson. CTMLS
- $839,9003 bd3 ba2.9k sqft4303 Misty Hollow Ln, Ravenel, SC 29470For SaleMLS ID #26014903, Denise Mahoney. CTMLS
- $1,375,0003 bd4 ba3.3k sqft4014 Gift Blvd, Johns Island, SC 29455For SaleMLS ID #26024213, Brian Mello. CTMLS
- $1,199,0004 bd4 ba3.6k sqft4252 Hugh Bennett Dr, Johns Island, SC 29455For SaleMLS ID #26024252, Luke Powell. CTMLS
- $1,395,0004 bd4 ba3.3k sqft1759 Clark Hills Cir, Johns Island, SC 29455For SaleMLS ID #26008058, Susie Gorsline. CTMLS
- $1,349,0004 bd3 ba2.1k sqft1391 Parkshore Dr, Charleston, SC 29407For SaleMLS ID #26025898, Megan Schwerin. CTMLS
- $1,495,0005 bd5 ba4.7k sqft1389 Polly Point Rd, Wadmalaw Island, SC 29487For SaleMLS ID #26025256, Will Freeman. CTMLS
- $765,0003 bd3 ba2.5k sqft4282 Misty Hollow Ln, Ravenel, SC 29470For SaleMLS ID #26013385, Sean Schaffer. CTMLS
- $1,300,0004 bd3 ba2.1k sqft238 6th Ave, Mount Pleasant, SC 29464For SaleMLS ID #26024942, Melodie Smith. CTMLS
- $1,269,0004 bd4 ba2.9k sqft1298 Blue Sky Ln, Charleston, SC 29492For SaleMLS ID #26020577, Chauncey Clark. CTMLS
- $1,735,0004 bd5 ba3.1k sqft4229 Cobble Trot Way, Johns Island, SC 29455For SaleMLS ID #26014048, Ashley Smith Willis. CTMLS
- $1,335,0003 bd2 ba1.8k sqft7836 Louis Berry Ln, Edisto Island, SC 29438For SaleMLS ID #26025068, Kelly Hyatt. CTMLS
- $990,0004 bd3 ba3.2k sqft105 Satling Ct, Ridgeville, SC 29472For SaleMLS ID #26015574, Heidi Mahoney. CTMLS
