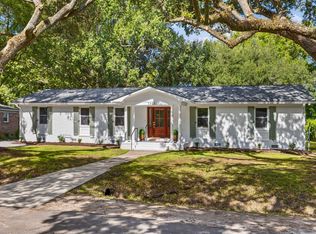
PRICE IMPROVEMENT! Move-In Ready! Location, Location!Completely Renovated Charleston-Area Home with Luxury Finishes, Exceptional Entertaining Spaces & Extensive Upgrades!Welcome to this exceptional home where thoughtful design, upscale finishes, modern convenience, and versatility come together in an ideal central location. Just 10 minutes from downtown Charleston and conveniently located near shopping and restaurants, this extensively renovated property offers luxury, functionality, and an impressive list of upgrades. The home is also within the preferred lottery zone for Orange Grove Charter School.The heart of the home has been completely transformed, with walls removed to create a spacious open-concept kitchen, dining, and living area perfect for everyday living and entertainThe stunning kitchen features high-end granite and quartzite countertops with waterfall edges, custom cabinetry, dark gray stainless-steel appliances, a refrigerator with craft ice, upgraded lighting, and a natural-gas range. Natural gas has been brought to the home, including a dedicated line for the outdoor grill. Just off the kitchen is a custom-designed bar with a bar sink, drink refrigerator, wine rack, floor-to-ceiling custom cabinetry, and beautiful accent lighting. The living room features a new gas fireplace insert and a feature wall with large framed TV. A dedicated office/workspace with quartzite desk is located off the kitchen as well. The primary suite includes a beautifully redesigned modern bathroom with a zero-entry shower featuring pebble river rock tile, two shower heads, a large soaking tub, and dual sinks.The fourth bedroom--the FROG can be used as a bedroom w/ built-in armoire/closet, or serve as a home gym, playroom, study, guest retreat, or additional living area. Outdoor living spaces include a large screened porch, adjacent patio with a custom leathered-granite outdoor counter designed for grilling and entertaining. The professionally landscaped yard includes irrigation and a large storage shed provides abundant space for lawn equipment, yard tools, hobbies, or general storage. The updated two-car garage has been freshly painted and features new flooring and cabinets. Extra garage space can accommodate a motorcycle, golf cart, bicycles, etc in addition to two vehicles. For RV owners, the property offers a full RV hookup with 220V electrical service and sewer connection. A gravel driveway extension accommodates an RV, boat, or trailer. An EV charging outlet inside the garage adds modern convenience. Additional improvements include new gutters, new driveway, new walkway, recently painted exterior, and new professional landscaping with irrigation,new roof, new HVAC systems, tankless water heater, Culligan water softener, and reverse osmosis system at the kitchen sink, high-end designer light fixtures, electronic shades, all-new dimmable recessed lighting, updated windows and so much more. From the open-concept interior and sophisticated custom bar to the stunning primary bath, expansive screened porch, outdoor entertaining area, versatile FROG, finished garage, and extensive updates, this home is move-in ready and renovated with exceptional attention to detail. This is a rare opportunity to enjoy an upgraded lifestyle just minutes from downtown Charleston in one of West Ashley's most desirable waterfront communities.
Active
Price cut: $50K (10/8)
$1,299,000
1391 Parkshore Dr, Charleston, SC 29407
4beds
2,178sqft
Single Family Residence
Built in 1974
0.31 Acres Lot
$1,235,100 Zestimate®
$596/sqft
$-- HOA
What's special
New gas fireplace insertLarge storage shedLuxury finishesNew roofNew guttersRecently painted exteriorStunning kitchen
- 38 days
- 837
- 30
Zillow last checked:
Listing updated:
Listed by:
Kay Real Estate Group, LLC
Source: CTMLS,MLS#: 26025898
Facts & features
Interior
Bedrooms & bathrooms
- Bedrooms: 4
- Bathrooms: 3
- Full bathrooms: 2
- 1/2 bathrooms: 1
Rooms
- Room types: Bonus Room, Family Room, Dining Room, Bonus, Eat-In-Kitchen, Family, Frog Attached, Pantry, Separate Dining
Cooling
- Central Air
Appliances
- Laundry: Washer Hookup, Electric Dryer Hookup
Features
- Ceiling - Smooth, Walk-In Closet(s), Wet Bar, Ceiling Fan(s), Eat-in Kitchen, Frog Attached, Pantry
- Flooring: Ceramic Tile, Carpet
- Windows: Thermal Windows/Doors, Window Treatments
- Number of fireplaces: 1
- Fireplace features: Family Room, Gas, One
Interior area
- Total structure area: 2,178
- Total interior livable area: 2,178 sqft
Video & virtual tour
Property
Parking
- Total spaces: 2
- Parking features: Attached, Garage, Garage Door Opener
- Attached garage spaces: 2
Features
- Levels: Two
- Stories: 2
- Patio & porch: Covered, Patio, Screened, Porch
- Exterior features: Rain Gutters, Lawn Irrigation, Lighting, Stoop
- Fencing: Brick,Partial,Wood
Lot
- Size: 0.31 Acres
- Features: Interior Lot
Details
- Additional structures: Shed(s)
- Parcel number: 3520900128
Construction
Type & style
- Home type: SingleFamily
- Architectural style: Traditional
- Property subtype: Single Family Residence
Materials
- Wood Siding
- Foundation: Crawl Space
- Roof: Architectural
Condition
- New construction: No
- Year built: 1974
Utilities & green energy
- Sewer: Public Sewer
- Water: Public
- Utilities for property: Charleston Water Service, Dominion Energy
Community & HOA
Community
- Features: Trash
- Subdivision: Huntington Woods
Location
- Region: Charleston
Financial & listing details
- Price per square foot: $596/sqft
- Tax assessed value: $664,300
- Annual tax amount: $2,522
- Date on market: 9/16/2026
- Listing terms: Cash,Conventional,FHA,VA Loan
Estimated market value
$1,235,100
$1.17M - $1.30M
$3,694/mo
Price history
| Date | Event | Price |
|---|---|---|
| 10/8/2026 | Price change | $1,299,000-3.7%$596/sqft |
Source:  CTMLS #26025898 Report a problem | ||
| 9/16/2026 | Listed for sale | $1,349,000+217.4%$619/sqft |
Source: CTMLS #26025898 Report a problem | ||
| 12/13/2019 | Sold | $425,000-2.3%$195/sqft |
Source: CTMLS #19030229 Report a problem | ||
| 11/1/2019 | Pending sale | $435,000$200/sqft |
Source: ChuckTown Homes, LLC #19030229 Report a problem | ||
| 10/29/2019 | Listed for sale | $435,000-5.4%$200/sqft |
Source: ChuckTown Homes, LLC #19030229 Report a problem | ||
| 8/11/2019 | Listing removed | $2,600$1/sqft |
Source: Zillow Rental Manager Report a problem | ||
| 7/11/2019 | Listed for rent | $2,600$1/sqft |
Source: Zillow Rental Manager Report a problem | ||
| 5/1/2019 | Listing removed | $460,000$211/sqft |
Source: Elaine Brabham and Associates #18026916 Report a problem | ||
| 12/5/2018 | Price change | $460,000-1.1%$211/sqft |
Source: Elaine Brabham and Associates #18026916 Report a problem | ||
| 10/2/2018 | Listed for sale | $465,000+48.8%$213/sqft |
Source: Elaine Brabham and Associates #18026916 Report a problem | ||
| 8/31/2012 | Sold | $312,500-3.8%$143/sqft |
Source: CTMLS #1216605 Report a problem | ||
| 7/17/2012 | Listed for sale | $325,000+58.5%$149/sqft |
Source: Keller Williams Realty - Charleston - Mount Pleasant #1216605 Report a problem | ||
| 7/25/2002 | Sold | $205,000+5.1%$94/sqft |
Source: Public Record Report a problem | ||
| 6/30/2000 | Sold | $195,000$90/sqft |
Source: Public Record Report a problem | ||
Public tax history
| Year | Property taxes | Tax assessment |
|---|---|---|
| 2025 | $2,522 +12.2% | $19,550 +15% |
| 2024 | $2,248 +3.7% | $17,000 |
| 2023 | $2,167 +3.7% | $17,000 |
| 2022 | $2,091 -4.7% | $17,000 |
| 2021 | $2,193 -3.6% | $17,000 -33.3% |
| 2020 | $2,273 -66.1% | $25,500 +90.9% |
| 2019 | $6,699 | $13,360 |
| 2017 | $6,699 +277.6% | $13,360 |
| 2016 | $1,774 +4.3% | $13,360 |
| 2015 | $1,701 -3.2% | $13,360 |
| 2014 | $1,758 | -- |
| 2011 | $1,758 +51.6% | -- |
| 2010 | $1,159 -2.1% | $8,620 |
| 2009 | $1,184 +7.8% | $8,620 |
| 2008 | $1,098 -23.8% | $8,620 |
| 2006 | $1,440 -0.9% | $8,620 |
| 2005 | $1,453 -1% | $8,620 +18.1% |
| 2004 | $1,469 +0.9% | $7,300 |
| 2003 | $1,456 +2.4% | $7,300 |
| 2002 | $1,421 +21% | $7,300 +31.3% |
| 2000 | $1,174 | $5,560 |
Find assessor info on the county website
Monthly payment
Est. payment
Payment breakdown
Explore the cost of this home by adjusting the details. Changes won't be saved.Climate risks
Neighborhood: Huntington Woods
Nearby schools
Schools provided by the listing agent
- Elementary: Springfield
- Middle: C E Williams
- High: West Ashley
Source: CTMLS. This data may not be complete. We recommend contacting the local school district to confirm school assignments for this home.

Similar homes
- $1,250,0004 bd4 ba3.2k sqft33 Town Creek Dr, Charleston, SC 29407For Sale

 MLS ID #26026064, Sarah Savoye. CTMLS
- $975,0005 bd3 ba2.6k sqft1412 Tara Rd, Charleston, SC 29407For Sale
 MLS ID #26028791, Liz Best. CTMLS
- $1,300,0004 bd3 ba2.1k sqft238 6th Ave, Mount Pleasant, SC 29464For Sale
 MLS ID #26024942, Melodie Smith. CTMLS
- $998,5004 bd4 ba2.5k sqft213 Shady Ln, Charleston, SC 29407For Sale
 MLS ID #26025633, Cambron Elsey. CTMLS
- $670,0004 bd2 ba1.7k sqft1421 Tara Rd, Charleston, SC 29407For SaleMLS ID #26024563, Trey Mathisen. CTMLS
- $982,7503 bd3 ba2.1k sqft209 Cynthia Ln, Charleston, SC 29407For SaleMLS ID #26022952, Winnie Rodgers. CTMLS
- $1,695,0004 bd3 ba3k sqft345 Confederate Cir, Charleston, SC 29407For SaleMLS ID #26026714, Kaelin Hall. CTMLS
- $799,0003 bd2 ba2k sqft1114 Northbridge Dr, Charleston, SC 29407For SaleMLS ID #26016377, Eric Bickel. CTMLS
- $1,099,0005 bd4 ba2.8k sqft1216 Old Towne Rd, Charleston, SC 29407New ConstructionMLS ID #26019633, Peter Kouten. CTMLS
- $749,0003 bd2 ba1.5k sqft426 Wedgewood St, Charleston, SC 29407For SaleMLS ID #26025293, Emma Falconer. CTMLS
- $1,290,0003 bd2 ba1.7k sqft317 Hawthorne St, Mount Pleasant, SC 29464For SaleMLS ID #26019075, Amanda Thomas. CTMLS
- $670,0003 bd2 ba1.4k sqft1325 Saint Clair Dr, Charleston, SC 29407For SaleMLS ID #26025721, Behren Kittrell. CTMLS
- $750,0004 bd4 ba2.7k sqft2260 Forest Lakes Blvd, Charleston, SC 29414For SaleMLS ID #26028372, Jackie Moore. CTMLS
- $1,449,0004 bd4 ba2.9k sqft729 Fort Sumter Dr, Charleston, SC 29412For SaleMLS ID #26025544, Bunker Burr. CTMLS
- $1,100,0003 bd3 ba2.1k sqft1831 Houghton Dr, Charleston, SC 29412For SaleMLS ID #26024483, Kaci Greatorex. CTMLS
- $1,259,0004 bd3 ba2.2k sqft995 Governors Rd, Mount Pleasant, SC 29464For SaleMLS ID #26025983, Rob Benware. CTMLS
- $1,125,0003 bd3 ba1.7k sqft101 Jordan Ct, Charleston, SC 29492For SaleMLS ID #26028186, Kelly Rozier. CTMLS
- $1,295,0004 bd4 ba3.1k sqft3305 Hopkinson Plantation Rd, Johns Island, SC 29455For SaleMLS ID #26023983, Jane Patneau. CTMLS
- $1,520,0004 bd4 ba2.4k sqft136 Etiwan Park St, Charleston, SC 29492For SaleMLS ID #26028463, Margaret Baird. CTMLS
- $750,0004 bd3 ba2.1k sqft27 Westside Dr, Charleston, SC 29412For SaleMLS ID #26022996, Joshua Walden. CTMLS
