DANIEL ISLAND LIVING WITH CUSTOM FEATURES, THOUGHTFUL UPGRADES & A CUL-DE-SAC LOCATION! Welcome to this charming 3-bedroom, 2.5-bath home with a dedicated office and detached 2-car garage. This home offers an impressive list of improvements, including a beautifully remodeled kitchen (2024), wood floors, fully paid-off solar panels, a Trane HVAC system approximately 2 years old, Rhino Shield exterior paint, and a roof replaced in 2016. From the custom-built cabinetry and exceptional storage solutions to the inviting living spaces, this home combines character, comfort, and functionality. On the first floor the kitchen features generous cabinetry and beautiful countertops. The adjoining breakfast area offers custom built-in cabinetry and a charming window seat with hidden storage.The welcoming living room is open to the kitchen and showcases a cozy centered fireplace. A separate dining room is enhanced by a beautiful built-in bar with additional storage, making entertaining both convenient and enjoyable. To complete the downstairs you have a powder room, laundry, and a dedicated office that offers flexibility for working from home or enjoying a flex space to make it what you desire. Upstairs, the spacious primary suite features a vaulted ceiling, walk-in closet, and private bathroom. Two additional bedrooms provide comfortable accommodations for family or guests. California Closets organizational systems in the primary and guest bedrooms, along with custom-built bathroom vanities, showcase the attention to detail throughout. The upstairs hall bathroom features a relaxing soaking tub and an electric mirror with integrated lighting and defrost capabilities. Enjoy the benefits of a tankless gas water heater, foam insulation beneath the floors, and LeafGuard gutters. Outside, you have a deck to enjoy the sunshine and bird watching. The fenced backyard offers an inviting setting with mature landscaping,established fruit trees and plants, including fig, pomegranate, banana, and blueberry. A garden shed behind the detached 2-car garage provides additional storage, and a new garage door opener adds convenience. Located on a cul-de-sac this home offers custom craftsmanship, practical improvements, and the opportunity to enjoy the Lowcountry lifestyle with nearby parks, walking trails, shopping, dining, and schools.
Active
$1,125,000
101 Jordan Ct, Charleston, SC 29492
3beds
1,728sqft
Single Family Residence
Built in 2000
7,405 Square Feet Lot
$1,081,900 Zestimate®
$651/sqft
$-- HOA
What's special
Cozy centered fireplaceBeautiful countertopsNew garage door openerLeafguard guttersVaulted ceilingCustom built-in cabinetryInviting living spaces
- 7 days
- 699
- 58
Likely to sell faster than
Zillow last checked:
Listing updated:
Listed by:
Brand Name Real Estate
Source: CTMLS,MLS#: 26028186
Facts & features
Interior
Bedrooms & bathrooms
- Bedrooms: 3
- Bathrooms: 3
- Full bathrooms: 2
- 1/2 bathrooms: 1
Rooms
- Room types: Family Room, Office, Dining Room, Family, Separate Dining, Breakfast Room
Heating
- Electric, Forced Air, Natural Gas, Solar
Cooling
- Central Air
Features
- High Ceilings, Ceiling - Smooth, Ceiling Fan(s)
- Flooring: Ceramic Tile, Wood
- Number of fireplaces: 1
- Fireplace features: Family Room, One
Interior area
- Total structure area: 1,728
- Total interior livable area: 1,728 sqft
Video & virtual tour
Property
Parking
- Total spaces: 2
- Parking features: Detached, Garage
- Garage spaces: 2
Features
- Levels: Two
- Stories: 2
- Patio & porch: Deck
- Fencing: Wood
Lot
- Size: 7,405 Square Feet
- Features: Cul-De-Sac, 0 - .5 Acre
Details
- Additional structures: Shed(s)
- Parcel number: 2750706031
Construction
Type & style
- Home type: SingleFamily
- Architectural style: Traditional
- Property subtype: Single Family Residence
Materials
- Cement Siding
- Foundation: Crawl Space
- Roof: Architectural
Condition
- New construction: No
- Year built: 2000
Utilities & green energy
- Sewer: Public Sewer
- Water: Public
Community & HOA
Community
- Features: Boat Ramp, Dock Facilities, Fitness Center, Tennis Court(s), Trash, Walk/Jog Trails, Dog Park
- Subdivision: Daniel Island
Location
- Region: Charleston
Financial & listing details
- Price per square foot: $651/sqft
- Tax assessed value: $973,000
- Annual tax amount: $3,263
- Date on market: 10/13/2026
- Listing terms: Any,Cash,Conventional,FHA,VA Loan
Estimated market value
$1,081,900
$1.03M - $1.14M
$3,654/mo
Price history
| Date | Event | Price |
|---|---|---|
| 10/13/2026 | Listed for sale | $1,125,000+246.2%$651/sqft |
Source:  CTMLS #26028186 Report a problem | ||
| 10/14/2011 | Sold | $325,000-1.5%$188/sqft |
Source: Public Record Report a problem | ||
| 7/20/2011 | Listed for sale | $329,937-5.5%$191/sqft |
Source: CENTURY 21 Properties Plus, Inc/ #1101028 Report a problem | ||
| 1/16/2011 | Listed for sale | $349,000-9.3%$202/sqft |
Source: Century 21 Properties Plus, Inc #1101028 Report a problem | ||
| 7/19/2009 | Listing removed | $384,900$223/sqft |
Source: Daniel Island Real Estate #2904819 Report a problem | ||
| 2/18/2009 | Listed for sale | $384,900+121.5%$223/sqft |
Source: Listhub #2904819 Report a problem | ||
| 3/24/2000 | Sold | $173,760+473.5%$101/sqft |
Source: Public Record Report a problem | ||
| 8/13/1999 | Sold | $30,300$18/sqft |
Source: Public Record Report a problem | ||
Public tax history
| Year | Property taxes | Tax assessment |
|---|---|---|
| 2025 | $3,263 +1.6% | $19,550 |
| 2024 | $3,213 +16.5% | $19,550 -7.4% |
| 2023 | $2,757 -6.5% | $21,110 +24.2% |
| 2022 | $2,948 -51.2% | $17,000 |
| 2021 | $6,035 +97.2% | $17,000 |
| 2020 | $3,061 +15.1% | $17,000 +17.8% |
| 2018 | $2,659 | $14,430 0% |
| 2017 | $2,659 +5.7% | $14,435 +0% |
| 2016 | $2,517 | $14,430 |
| 2015 | $2,517 | $14,430 |
| 2014 | $2,517 | $14,430 +15% |
| 2012 | -- | $12,550 +4.1% |
| 2010 | -- | $12,060 +32.8% |
| 2007 | $1,400 -38.7% | $9,080 |
| 2006 | $2,285 -2.2% | $9,080 |
| 2005 | $2,335 +47% | $9,080 +45.3% |
| 2004 | $1,588 +2.5% | $6,250 |
| 2003 | $1,550 +1.5% | $6,250 |
| 2002 | $1,527 | $6,250 |
| 2001 | -- | $6,250 |
Find assessor info on the county website
Monthly payment
Est. payment
Payment breakdown
Explore the cost of this home by adjusting the details. Changes won't be saved.Climate risks
Neighborhood: Daniel Island
Nearby schools
Schools provided by the listing agent
- Elementary: Daniel Island
- Middle: Daniel Island
- High: Philip Simmons
Source: CTMLS. This data may not be complete. We recommend contacting the local school district to confirm school assignments for this home.

Similar homes
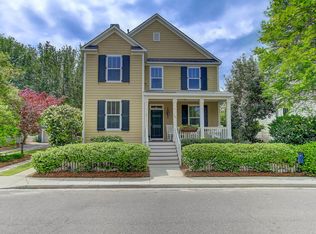
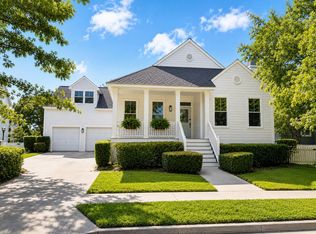
- $1,186,0003 bd2 ba1.7k sqft112 Etiwan Park St, Charleston, SC 29492For Sale
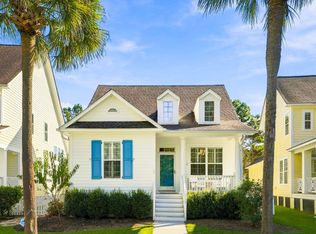
 MLS ID #26028527, Natasha Viswanathan. CTMLS
- $999,9993 bd3 ba1.7k sqft112 Cartright St, Charleston, SC 29492For Sale
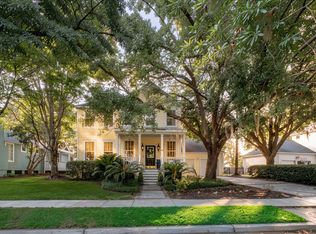 MLS ID #26018094, Mary Patterson. CTMLS
- $1,499,0004 bd4 ba2.1k sqft159 Brady St, Charleston, SC 29492For Sale
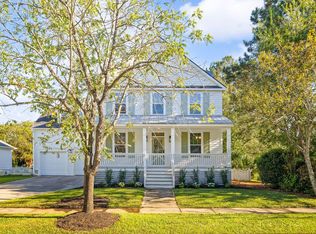 MLS ID #26028244, Kelsey Gaston. CTMLS
- $1,225,0003 bd3 ba1.8k sqft6064 Grand Council St, Charleston, SC 29492For Sale
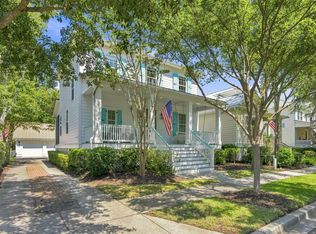 MLS ID #26024476, Kristin Abbate. CTMLS
- $1,589,0004 bd4 ba2.4k sqft136 Etiwan Park St, Charleston, SC 29492For SaleMLS ID #26028463, Margaret Baird. CTMLS
- $1,225,0003 bd3 ba2.4k sqft109 Shipwright St, Charleston, SC 29492For SaleMLS ID #26025889, Liza Gandis. CTMLS
- $1,270,0003 bd3 ba2.1k sqft1414 Hooper St, Charleston, SC 29492For SaleMLS ID #26023055, Melissa Rollins. CTMLS
- $1,024,9003 bd3 ba1.6k sqft935 Governors Cay Cir, Charleston, SC 29492For SaleMLS ID #26014617, Brad Williams. CTMLS
- $1,499,0004 bd2 ba2.1k sqft1063 Barfield St, Charleston, SC 29492For SaleMLS ID #26024976, Jill Hamilton. CTMLS
- $1,000,0004 bd3 ba2k sqft389 Maggie Rd, Mount Pleasant, SC 29464For SaleMLS ID #26028524, Paul Bermingham. CTMLS
- $1,675,0004 bd4 ba2.4k sqft6026 Grand Council St, Charleston, SC 29492For SaleMLS ID #26026786, Tricia Peterson. CTMLS
- $979,0003 bd4 ba2.1k sqft1812 Pierce St, Charleston, SC 29492For SaleMLS ID #26027201, Mikki Ramey. CTMLS
- $1,150,0003 bd3 ba2.4k sqft166 Etta Way, Charleston, SC 29492New ConstructionMLS ID #26028253, Ashley Severance. CTMLS
- $1,399,0004 bd4 ba2.4k sqft1613 Bulline St, Charleston, SC 29492For SaleMLS ID #26025335, Carey Tipple. CTMLS
- $1,250,0003 bd2 ba1.9k sqft1381 E Vagabond Ln, Mount Pleasant, SC 29464For SaleMLS ID #26028532, Ashley Magrath. CTMLS
- $639,0004 bd3 ba1.8k sqft115 Country Oaks Ln, Wando, SC 29492For SaleMLS ID #26028375, Justin Stewart. CTMLS
- $585,0003 bd2 ba1.4k sqft1225 Blakeway St Unit 806, Daniel Island, SC 29492For SaleMLS ID #26028425, Jen Rehor. CTMLS
- $1,099,0004 bd3 ba1.4k sqft20 Addison St, Charleston, SC 29403New ConstructionMLS ID #26027083, Jillian Easterlin. CTMLS
- $800,0003 bd3 ba2.4k sqft507 Sanders Farm Ln, Wando, SC 29492For SaleMLS ID #26024779, Lise Gulick. CTMLS
- $1,195,0003 bd3 ba2.4k sqft170 Etta Way, Charleston, SC 29492New ConstructionMLS ID #26026329, Ashley Severance. CTMLS
