Beautifully restored Charleston Single House in the heart of the Historic District, offering the rare combination of historic character, modern finishes, off-street parking and an enormous backyard. Restored from top to bottom within historic guidelines, the home features wide-plank oak floors, a gourmet kitchen with custom range hood and handmade tile, and a living room opening to the rear deck and green space. The primary suite includes piazza access, two closets and a spacious en-suite bath. Three additional bedrooms and two full baths complete the interior. The extraordinary rear yard offers room for a pool, garden oasis or additional structure. The home was submitted for the prestigious Carolopolis Award by the current owner, a multiple-time recipient.
Active
$1,099,000
20 Addison St, Charleston, SC 29403
4beds
1,430sqft
Single Family Residence
Built in 1900
4,356 Square Feet Lot
$-- Zestimate®
$769/sqft
$-- HOA
What's special
Room for a poolModern finishesOff-street parkingGarden oasisSpacious en-suite bathWide-plank oak floorsThree additional bedrooms
- 1 day
- 446
- 41
Zillow last checked:
Listing updated:
Listed by:
The Boulevard Company
Source: CTMLS,MLS#: 26027083
Facts & features
Interior
Bedrooms & bathrooms
- Bedrooms: 4
- Bathrooms: 3
- Full bathrooms: 3
Heating
- Central
Cooling
- Central Air
Appliances
- Laundry: Washer Hookup
Features
- Ceiling - Cathedral/Vaulted, Ceiling - Smooth, Ceiling Fan(s)
- Flooring: Wood
- Number of fireplaces: 2
- Fireplace features: Two
Interior area
- Total structure area: 1,430
- Total interior livable area: 1,430 sqft
Property
Parking
- Parking features: Off Street
Features
- Levels: Two
- Stories: 2
- Patio & porch: Deck, Wrap Around
- Fencing: Wood
Lot
- Size: 4,356 Square Feet
Construction
Type & style
- Home type: SingleFamily
- Architectural style: Charleston Single
- Property subtype: Single Family Residence
Materials
- Wood Siding
- Foundation: Crawl Space
- Roof: Metal
Condition
- New construction: Yes
- Year built: 1900
Utilities & green energy
- Sewer: Septic Tank
- Water: Public
- Utilities for property: Charleston Water Service, Dominion Energy
Community & HOA
Community
- Subdivision: Addison St
Location
- Region: Charleston
Financial & listing details
- Price per square foot: $769/sqft
- Date on market: 9/30/2026
- Listing terms: Cash,Conventional
Estimated market value
Not available
Estimated sales range
Not available
Not available
Price history
| Date | Event | Price |
|---|---|---|
| 9/30/2026 | Listed for sale | $1,099,000+136.3%$769/sqft |
Source:  CTMLS #26027083 Report a problem CTMLS #26027083 Report a problem | ||
| 1/24/2024 | Listing removed | -- |
Source: CTMLS #23002155 Report a problem | ||
| 7/8/2023 | Listing removed | $465,000$325/sqft |
Source: CTMLS #23002155 Report a problem | ||
| 7/8/2023 | Contingent | $465,000$325/sqft |
Source: CTMLS #23002155 Report a problem | ||
| 4/25/2023 | Listing removed | -- |
Source: CTMLS #23002155 Report a problem | ||
| 1/31/2023 | Listed for sale | $465,000-7%$325/sqft |
Source: CTMLS #23002155 Report a problem | ||
| 4/14/2022 | Listing removed | -- |
Source: CTMLS #21030386 Report a problem | ||
| 1/3/2022 | Price change | $500,000-9.1%$350/sqft |
Source: CTMLS #21030386 Report a problem | ||
| 11/13/2021 | Listed for sale | $550,000+1733.3%$385/sqft |
Source: CTMLS #21030386 Report a problem | ||
| 11/5/2013 | Sold | $30,000$21/sqft |
Source: CTMLS #1216563 Report a problem | ||
Public tax history
Tax history is unavailable.
Monthly payment
Est. payment
Payment breakdown
Explore the cost of this home by adjusting the details. Changes won't be saved.Climate risks
Neighborhood: East Central
Nearby schools
Schools provided by the listing agent
- Elementary: Sanders Clyde
- Middle: Simmons Pinckney
- High: Burke
Source: CTMLS. This data may not be complete. We recommend contacting the local school district to confirm school assignments for this home.

Similar homes
- $1,085,0003 bd3 ba1.5k sqft225 Congress St, Charleston, SC 29403For Sale

 MLS ID #26025413, Garrett Henson. CTMLS
 - $1,025,0004 bd4 ba1.4k sqft193 Line St, Charleston, SC 29403For Sale
 MLS ID #26025511, Lisa Reeves. CTMLS
 - $1,250,0003 bd3 ba1.5k sqft246 Rutledge Ave, Charleston, SC 29403For Sale
 MLS ID #26017492, Mary Masi. CTMLS
 - $1,025,0003 bd3 ba1.2k sqft18 Corinne St, Charleston, SC 29403For Sale
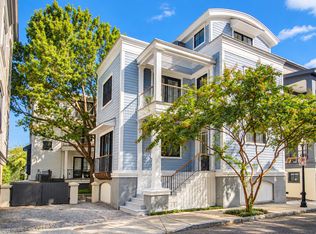 MLS ID #26026759, Scott Cheney. CTMLS
 - $1,175,0004 bd4 ba2k sqft67 Drake St, Charleston, SC 29403For SaleMLS ID #26022452, Chip Warley. CTMLS
- $939,9004 bd2 ba1.6k sqft435 Race St, Charleston, SC 29403For SaleMLS ID #26022679, Andrea Bell. CTMLS
- $625,0005 bd2 ba1.3k sqft14 Boyer Ct, Charleston, SC 29403For SaleMLS ID #26025537, Hamilton Horne. CTMLS
- $1,000,0003 bd3 ba1.5k sqft72 Hanover St, Charleston, SC 29403For SaleMLS ID #26020509, Nate Gainey. CTMLS
- $820,0004 bd2 ba1.3k sqft2 Middleton Pl, Charleston, SC 29403For SaleMLS ID #26021155, Tim Rogers. CTMLS
- $799,9003 bd2 ba1.1k sqft700 Meeting St, Charleston, SC 29403For SaleMLS ID #26023879, Ashley Svendsen. CTMLS
- $1,500,0004 bd3 ba1.6k sqft162 Spring St Unit D, Charleston, SC 29403For SaleMLS ID #26026575, Kristen Krause. CTMLS
- $1,295,0004 bd5 ba1.9k sqft829 Rutledge Ave, Charleston, SC 29403For SaleMLS ID #26004655, Alex Brener. CTMLS
- $999,0003 bd4 ba1.8k sqft83 Cooper St, Charleston, SC 29403For SaleMLS ID #26024162, Scott Baskin. CTMLS
- $1,350,0003 bd3 ba1.7k sqft4 Carolina St, Charleston, SC 29403For SaleMLS ID #26025277, Chad Woods. CTMLS
- $1,600,0004 bd3 ba1.6k sqft162 Spring St Unit E, Charleston, SC 29403For SaleMLS ID #26026499, Kristen Krause. CTMLS
- $1,175,0005 bd3 ba1.8k sqft70 Vanderhorst St, Charleston, SC 29403For SaleMLS ID #26018573, Carter Helms. CTMLS
- $1,095,0003 bd3 ba1.4k sqft30 Mary St #6, Charleston, SC 29403For SaleMLS ID #26025412, Curry Smoak. CTMLS
- $1,145,0006 bd4 ba1.9k sqft(Undisclosed Address), Charleston, SC 29403For SaleMLS ID #25033242, Suzy Kopp. CTMLS
- $1,395,0004 bd3 ba2k sqft130 Darlington Ave, Charleston, SC 29403For SaleMLS ID #26025006, Farrah Follmann. CTMLS
- $1,349,0003 bd3 ba1.6k sqft161 Gordon St, Charleston, SC 29403For SaleMLS ID #26020394, Nick Crane. CTMLS
