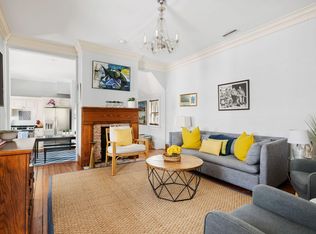
Step into timeless Charleston charm blended seamlessly with modern comfort at 162 Spring Street, Unit D. This 4-bedroom, 3-bathroom detached home offers over 1,600 square feet of beautifully appointed living space, ideal for both full-time residents and savvy investors seeking a turnkey short-term rental opportunity in the heart of downtown. Located just a few blocks from iconic King Street, this home offers unbeatable access to Charleston's top dining, shopping, and cultural destinations--while still offering a private, residential feel. Xia Bao Biscuit, Southbound, R Kitchen, Da Toscano Porchetta Shop, Daniella's, Bad Bunnies Coffee, all just steps from your front door!Inside, you'll find a spacious open floor plan that flows effortlessly from the stylish living area to a sleek, well-equipped kitchen with modern finishes and ample seating perfect for entertaining or relaxing with family. A generous primary suite is conveniently located on the main level, offering both comfort and privacy. Upstairs, three additional bedrooms and two full bathrooms provide flexibility for guests or growing families. Step outside to enjoy a classic Charleston front porch a perfect place to unwind with a glass of sweet tea or greet passing neighbors. This home is being sold fully furnished, making it truly move-in or rent-ready from day one. Whether you're seeking a centrally located residence or a high-performing income-producing property, 162 Spring Street, Unit D delivers on every level.
Active
Price cut: $50K (8/28)
$1,500,000
162 Spring St Unit D, Charleston, SC 29403
4beds
1,608sqft
Single Family Residence
Built in 2018
9,583 Square Feet Lot
$1,469,400 Zestimate®
$933/sqft
$-- HOA
What's special
Spacious open floor plan
- 91 days
- 100
- 9
Zillow last checked:
Listing updated:
Listed by:
Premier Realty
Source: CTMLS,MLS#: 26018073
Facts & features
Interior
Bedrooms & bathrooms
- Bedrooms: 4
- Bathrooms: 3
- Full bathrooms: 3
Cooling
- Central Air
Features
- Has fireplace: No
Interior area
- Total structure area: 1,608
- Total interior livable area: 1,608 sqft
Property
Parking
- Parking features: Off Street
Features
- Stories: 2
- Patio & porch: Front Porch
Lot
- Size: 9,583 Square Feet
- Features: 0 - .5 Acre
Construction
Type & style
- Home type: SingleFamily
- Architectural style: Contemporary,Traditional
- Property subtype: Single Family Residence
Materials
- Foundation: Raised
- Roof: Metal
Condition
- New construction: No
- Year built: 2018
Utilities & green energy
- Sewer: Public Sewer
- Water: Public
- Utilities for property: Charleston Water Service
Community & HOA
Community
- Subdivision: Cannonborough-Elliotborough
Location
- Region: Charleston
Financial & listing details
- Price per square foot: $933/sqft
- Date on market: 6/23/2026
- Listing terms: Any,Cash,Conventional,1031 Exchange
Estimated market value
$1,469,400
$1.40M - $1.54M
$5,601/mo
Price history
| Date | Event | Price |
|---|---|---|
| 8/28/2026 | Price change | $1,500,000-3.2%$933/sqft |
Source:  CTMLS #26018073 Report a problem CTMLS #26018073 Report a problem | ||
| 7/24/2026 | Price change | $1,550,000-3.1%$964/sqft |
Source: CTMLS #26018073 Report a problem | ||
| 6/23/2026 | Listed for sale | $1,600,000+6.7%$995/sqft |
Source: CTMLS #26018073 Report a problem | ||
| 8/14/2025 | Listing removed | $1,500,000$933/sqft |
Source: CTMLS #25010285 Report a problem | ||
| 4/14/2025 | Listed for sale | $1,500,000$933/sqft |
Source: CTMLS #25010285 Report a problem | ||
| 10/6/2024 | Listing removed | $1,500,000$933/sqft |
Source: CTMLS #24024547 Report a problem | ||
| 9/23/2024 | Listed for sale | $1,500,000$933/sqft |
Source: CTMLS #24024547 Report a problem | ||
| 5/8/2020 | Listing removed | $4,500$3/sqft |
Source: Zillow Rental Manager Report a problem | ||
| 4/17/2020 | Listed for rent | $4,500$3/sqft |
Source: Zillow Rental Manager Report a problem | ||
Public tax history
Tax history is unavailable.
Monthly payment
Est. payment
Payment breakdown
Explore the cost of this home by adjusting the details. Changes won't be saved.Climate risks
Neighborhood: Cannonborough/Elliottbororugh
Nearby schools
Schools provided by the listing agent
- Elementary: Mitchell
- Middle: Simmons Pinckney
- High: Burke
Source: CTMLS. This data may not be complete. We recommend contacting the local school district to confirm school assignments for this home.
- $1,600,0004 bd3 ba1.6k sqft162 Spring St UNIT E, Charleston, SC 29403For Sale

- $1,000,0002 bd4 ba1.3k sqft162 Spring St APT B, Charleston, SC 29403For Sale
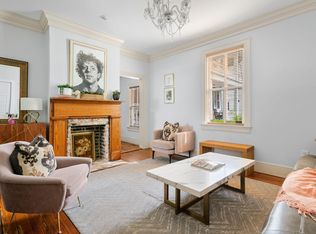
- $900,0002 bd2 ba950 sqft162 Spring St APT A, Charleston, SC 29403For Sale
- $5,000,00012 bd10 ba5.8k sqft162 Spring St #A-B, Charleston, SC 29403For Sale

Similar homes
- $1,600,0004 bd3 ba1.6k sqft162 Spring St Unit E, Charleston, SC 29403For Sale
 MLS ID #26018076, Mason Wright. CTMLS
 - $1,250,0003 bd3 ba1.5k sqft246 Rutledge Ave, Charleston, SC 29403For Sale
 MLS ID #26017492, Mary Masi. CTMLS
 - $1,495,0004 bd2 ba2k sqft563 Rutledge Ave, Charleston, SC 29403For Sale
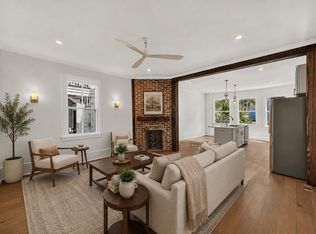 MLS ID #26025121, Mason Wright. CTMLS
 - $1,499,0005 bd3 ba2.3k sqft695 King St, Charleston, SC 29403For Sale
 MLS ID #26015937, Jay Satterfield. CTMLS
 - $1,500,0004 bd4 ba2.2k sqft1135 King St, Charleston, SC 29403For SaleMLS ID #26019823, Marshall Walker. CTMLS
- $1,395,0003 bd3 ba1.4k sqft63 Radcliffe St, Charleston, SC 29403For SaleMLS ID #26024608, Price Baker. CTMLS
- $1,650,0003 bd2 ba1.4k sqft1 Todd St, Charleston, SC 29403For SaleMLS ID #26022048, Eric Davis. CTMLS
- $1,640,0004 bd4 ba2.1k sqft881 Ashley Ave, Charleston, SC 29403For SaleMLS ID #26021555, Jordan Ford. CTMLS
- $1,395,0004 bd3 ba2k sqft130 Darlington Ave, Charleston, SC 29403For SaleMLS ID #26025006, Farrah Follmann. CTMLS
- $1,399,0003 bd3 ba2.1k sqft4 Saint Margaret St, Charleston, SC 29403For SaleMLS ID #26022575, Chamberlain Chesnut. CTMLS
- $1,500,0003 bd3 ba1.8k sqft66-B Gadsden St, Charleston, SC 29401For SaleMLS ID #26025741, Laurie Tarleton. CTMLS
- $1,750,0003 bd3 ba1.6k sqft57 Vanderhorst St, Charleston, SC 29403For SaleMLS ID #26024124, Ruthie Ravenel. CTMLS
- $1,175,0005 bd3 ba2k sqft3 Strawberry Ln, Charleston, SC 29403For SaleMLS ID #26021815, Suzy Kopp. CTMLS
- $1,325,0002 bd2 ba1.4k sqft160 Smith St, Charleston, SC 29403For SaleMLS ID #26010875, Jennie Hood Emerson. CTMLS
- $1,295,0003 bd3 ba1.8k sqft13 Smith Pl, Charleston, SC 29401For SaleMLS ID #26019148, Leslie Turner. CTMLS
- $939,9004 bd2 ba1.6k sqft435 Race St, Charleston, SC 29403For SaleMLS ID #26022679, Andrea Bell. CTMLS
- $1,069,0002 bd3 ba1.1k sqft4 President Pl, Charleston, SC 29403For SaleMLS ID #26023044, Amy Rogers. CTMLS
- $999,0003 bd4 ba1.8k sqft83 Cooper St, Charleston, SC 29403For SaleMLS ID #26024162, Scott Baskin. CTMLS
- $1,375,0005 bd3 ba2.2k sqft1 Beverly Rd, Charleston, SC 29407For SaleMLS ID #26014984, Matt Whitfield. CTMLS
- $1,000,0002 bd4 ba1.3k sqft162 Spring St APT B, Charleston, SC 29403For SaleMLS ID #26018070, Mason Wright. CTMLS
