Privately tucked away in the heart of Cannonborough-Elliotborough, 7 Carrere Court offers something increasingly hard to find in downtown Charleston: a newer construction home with a private pool, generous outdoor living, and off-street parking-all just a few blocks from King Street.Designed by Rush Dixon Architects and completed in 2022, this three-bedroom, three-and-a-half-bath residence pairs thoughtful design with an easy, livable floor plan. The light-filled main level features wide-plank European white oak floors, custom built-ins, and an open kitchen with a quartzite island, stainless steel appliances, gas range, and generous pantry storage. Outside, lush tropical landscaping surrounds a heated saltwater pool with a lounging ledge and cascading water features. With room for outdoor dining and lounging, plus a grilling deck just off the kitchen, the backyard creates a private retreat that feels remarkably removed from the energy of the city. Two bedrooms with full baths, laundry, and a balcony occupy the second floor, while the third floor is dedicated to the spacious primary suite with a walk-in closet, soaking tub, glass-enclosed shower, and French doors opening to a private rooftop deck. With multiple outdoor spaces, a fully fenced yard, and off-street parking, 7 Carrere Court offers a rare combination of privacy, convenience, and modern downtown living. The location puts neighborhood favorites including Rivayat, Sonder Wine Bar, Southbound, Kyn, and Sugar Bakeshop within short walking distance, with King Street just a few blocks away. Currently leased, professionally managed, and operating as an income-producing property, 7 Carrere Court offers a unique opportunity to benefit from immediate rental income while planning for future use as a primary residence, second home, or continued investment property. Property is tenant occupied and leased at $9,000/month through 7/31/27.
Active
$1,990,000
7 Carrere Ct, Charleston, SC 29403
3beds
2,134sqft
Single Family Residence
Built in 2022
2,178 Square Feet Lot
$1,925,300 Zestimate®
$933/sqft
$-- HOA
What's special
Private poolFully fenced yardHeated saltwater poolOff-street parkingCascading water featuresLush tropical landscapingQuartzite island
- 7 days
- 834
- 52
Likely to sell faster than
Zillow last checked:
Listing updated:
Listed by:
Corbin & Co at EXP Realty
Source: CTMLS,MLS#: 26027119
Facts & features
Interior
Bedrooms & bathrooms
- Bedrooms: 3
- Bathrooms: 4
- Full bathrooms: 3
- 1/2 bathrooms: 1
Rooms
- Room types: Living/Dining Combo, Eat-In-Kitchen, Laundry
Heating
- Electric
Cooling
- Has cooling: Yes
Appliances
- Laundry: Laundry Room
Features
- Garden Tub/Shower, Kitchen Island, Ceiling - Smooth, Ceiling Fan(s), Eat-in Kitchen
- Flooring: Wood
- Doors: Storm Door(s)
- Windows: Thermal Windows/Doors, Window Treatments
- Has fireplace: No
Interior area
- Total structure area: 2,134
- Total interior livable area: 2,134 sqft
Property
Parking
- Parking features: Off Street
Features
- Levels: Three Or More
- Stories: 3
- Patio & porch: Deck, Front Porch
- Exterior features: Balcony
- Has private pool: Yes
- Pool features: In Ground
- Fencing: Wood,Privacy
Lot
- Size: 2,178 Square Feet
- Features: 0 - .5 Acre
Construction
Type & style
- Home type: SingleFamily
- Architectural style: Contemporary
- Property subtype: Single Family Residence
Materials
- Cement Siding
- Foundation: Crawl Space
- Roof: Metal
Condition
- New construction: No
- Year built: 2022
Utilities & green energy
- Sewer: Public Sewer
- Water: Public
- Utilities for property: Charleston Water Service, Dominion Energy
Community & HOA
Community
- Features: Pool
- Subdivision: Cannonborough-Elliotborough
Location
- Region: Charleston
Financial & listing details
- Price per square foot: $933/sqft
- Date on market: 9/30/2026
- Listing terms: Lease Purchase,Any,Cash,Conventional,FHA,VA Loan
Estimated market value
$1,925,300
$1.83M - $2.02M
$7,365/mo
Price history
| Date | Event | Price |
|---|---|---|
| 9/30/2026 | Listed for sale | $1,990,000-8.5%$933/sqft |
Source:  CTMLS #26027119 Report a problem CTMLS #26027119 Report a problem | ||
| 9/9/2026 | Listing removed | $2,175,000$1,019/sqft |
Source: CTMLS #26010529 Report a problem | ||
| 8/13/2026 | Listed for rent | $9,000$4/sqft |
Source: Zillow Rentals Report a problem | ||
| 5/13/2026 | Listing removed | $9,000$4/sqft |
Source: Zillow Rentals Report a problem | ||
| 4/14/2026 | Listed for sale | $2,175,000-3.3%$1,019/sqft |
Source: CTMLS #26010529 Report a problem | ||
| 4/1/2026 | Listing removed | $2,249,000$1,054/sqft |
Source: CTMLS #25031850 Report a problem | ||
| 12/5/2025 | Listed for sale | $2,249,000+122.7%$1,054/sqft |
Source: CTMLS #25031850 Report a problem | ||
| 7/2/2025 | Listed for rent | $9,000+50%$4/sqft |
Source: Zillow Rentals Report a problem | ||
| 12/8/2022 | Sold | $1,010,000-14%$473/sqft |
Source: CTMLS #22026830 Report a problem | ||
| 10/21/2022 | Contingent | $1,175,000$551/sqft |
Source: CTMLS #22026830 Report a problem | ||
| 10/19/2022 | Price change | $1,175,000-16%$551/sqft |
Source: CTMLS #22026830 Report a problem | ||
| 10/3/2022 | Listed for sale | $1,399,000-12.5%$656/sqft |
Source: CTMLS #22025450 Report a problem | ||
| 10/3/2022 | Listing removed | -- |
Source: CTMLS #22023623 Report a problem | ||
| 9/19/2022 | Price change | $1,599,000-4.5%$749/sqft |
Source: CTMLS #22023623 Report a problem | ||
| 9/8/2022 | Listed for sale | $1,675,000+415.4%$785/sqft |
Source: CTMLS #22023623 Report a problem | ||
| 9/7/2022 | Listing removed | -- |
Source: Zillow Rental Manager Report a problem | ||
| 8/31/2022 | Price change | $6,000-7.7%$3/sqft |
Source: Zillow Rental Manager Report a problem | ||
| 8/29/2022 | Price change | $6,500-18.8%$3/sqft |
Source: Zillow Rental Manager Report a problem | ||
| 8/22/2022 | Price change | $8,000-11.1%$4/sqft |
Source: Zillow Rental Manager Report a problem | ||
| 8/21/2022 | Listed for rent | $9,000$4/sqft |
Source: Zillow Rental Manager Report a problem | ||
| 1/19/2021 | Listing removed | -- |
Source:  CTMLS Report a problem CTMLS Report a problem | ||
| 1/7/2021 | Listed for sale | $325,000$152/sqft |
Source: Birchin Lane Realty Advisors, LLC #21000438 Report a problem | ||
Public tax history
Tax history is unavailable.
Monthly payment
Est. payment
Payment breakdown
Explore the cost of this home by adjusting the details. Changes won't be saved.Climate risks
Neighborhood: Cannonborough/Elliottbororugh
Nearby schools
Schools provided by the listing agent
- Elementary: Memminger
- Middle: Simmons Pinckney
- High: Burke
Source: CTMLS. This data may not be complete. We recommend contacting the local school district to confirm school assignments for this home.
Similar homes
- $1,499,0005 bd4 ba1.8k sqft72 Ashe St #A-b, Charleston, SC 29403For Sale

 MLS ID #26027671, Sl Saad. CTMLS
 - $1,600,0004 bd3 ba1.6k sqft162 Spring St Unit E, Charleston, SC 29403For Sale
 MLS ID #26026499, Kristen Krause. CTMLS
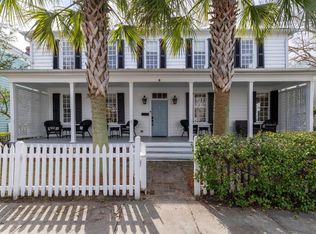
 - $1,990,0005 bd4 ba2.4k sqft91 Smith St, Charleston, SC 29401For Sale
 MLS ID #26025081, Marjorie Corbin. CTMLS
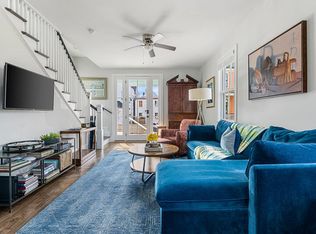
 - $1,500,0004 bd3 ba1.6k sqft162 Spring St Unit D, Charleston, SC 29403For Sale
 MLS ID #26026575, Kristen Krause. CTMLS
 - $1,250,0003 bd3 ba1.5k sqft246 Rutledge Ave, Charleston, SC 29403For SaleMLS ID #26017492, Mary Masi. CTMLS
- $995,0003 bd3 ba1.1k sqft26 Catfiddle St, Charleston, SC 29403For SaleMLS ID #26027552, Robertson Allen. CTMLS
- $1,550,0003 bd2 ba1.4k sqft1 Todd St, Charleston, SC 29403For SaleMLS ID #26022048, Eric Davis. CTMLS
- $1,699,0004 bd3 ba2.4k sqft664 Rutledge Ave, Charleston, SC 29403For SaleMLS ID #26025441, Matt Anderson. CTMLS
- $1,775,0003 bd4 ba2.6k sqft28 Gordon St, Charleston, SC 29403For SaleMLS ID #26019889, Nick Mazzilli. CTMLS
- $1,025,0003 bd3 ba1.2k sqft18 Corinne St, Charleston, SC 29403For SaleMLS ID #26026759, Scott Cheney. CTMLS
- $1,495,0004 bd2 ba2k sqft563 Rutledge Ave, Charleston, SC 29403For SaleMLS ID #26025121, Mason Wright. CTMLS
- $2,575,0005 bd5 ba3k sqft1 Percy St, Charleston, SC 29403For SaleMLS ID #26023222, Tim Schneider. CTMLS
- $2,145,0003 bd4 ba2.4k sqft18 Water St, Charleston, SC 29401For SaleMLS ID #26023446, Leslie Turner. CTMLS
- $999,0003 bd4 ba1.8k sqft83 Cooper St, Charleston, SC 29403For SaleMLS ID #26024162, Scott Baskin. CTMLS
- $1,695,0004 bd3 ba3k sqft345 Confederate Cir, Charleston, SC 29407For SaleMLS ID #26026714, Kaelin Hall. CTMLS
- $1,500,0004 bd4 ba2.2k sqft1135 King St, Charleston, SC 29403For SaleMLS ID #26019823, Marshall Walker. CTMLS
- $1,495,0004 bd2 ba2k sqft563 Rutledge Ave #A & B, Charleston, SC 29403For SaleMLS ID #26025216, Mason Wright. CTMLS
- $1,175,0004 bd4 ba2k sqft67 Drake St, Charleston, SC 29403For SaleMLS ID #26022452, Chip Warley. CTMLS
- $1,500,0003 bd3 ba1.8k sqft66-B Gadsden St, Charleston, SC 29401For SaleMLS ID #26025741, Laurie Tarleton. CTMLS
- $1,000,0003 bd3 ba1.5k sqft72 Hanover St, Charleston, SC 29403For SaleMLS ID #26020509, Nate Gainey. CTMLS
