Rare opportunity to own an income-producing duplex just steps from Hampton Park in downtown Charleston! Located at 8 N Tracy Street, this thoughtfully updated property combines historic Charleston charm, modern coastal living, and exceptional investment potential, with an active short-term rental license and a proven history of generating over $70,000 in annual rental revenue (Unit B).Offering approximately 2,500 sq. ft., 5 bedrooms, and 4.5 bathrooms across two separate residences, the property is ideal for those looking to enjoy downtown living while generating substantial rental income.The beautifully updated front residence features an open-concept living and kitchen area, shiplap ceilings, custom built-ins, thoughtful design finishes and soundproofing. The rear residence offers its own private entrance, main-level bedroom and bathroom, and a spacious, versatile upper level. Outside, enjoy a private Charleston oasis with lush landscaping, a welcoming front porch, outdoor fireplace, pet-friendly turf, outdoor shower, and cedar storage shed. A rare three-car driveway adds exceptional convenience. Just two blocks from Hampton Park, directly across from Renzo Pizza & Wine Bar, and minutes from Upper King Street's vibrant dining and shopping scene, this property offers the perfect balance of lifestyle, location, and income potential. Live in one, rent the other, or explore the possibilities of converting it into a stunning single-family residence.
Active
$1,575,000
8 N Tracy St #A & B, Charleston, SC 29403
5beds
4baths
2,500sqft
Duplex
Built in 1935
-- sqft lot
$-- Zestimate®
$630/sqft
$-- HOA
What's special
- 3 days
- 508
- 32
Zillow last checked:
Listing updated:
Listed by:
Navigate Realty
Source: CTMLS,MLS#: 26028902
Facts & features
Interior
Bedrooms & bathrooms
- Bedrooms: 5
- Bathrooms: 4.5
Heating
- Central
Cooling
- Central Air
Features
- Ceiling Fan(s)
Interior area
- Total structure area: 2,500
- Total interior livable area: 2,500 sqft
Property
Parking
- Total spaces: 2
- Parking features: 2 Car
- Garage spaces: 2
Features
- Stories: 2
Lot
- Size: 3,920 Square Feet
Details
- Zoning description: Conforming
Construction
Type & style
- Home type: MultiFamily
- Property subtype: Duplex
Materials
- Foundation: Crawl Space
- Roof: Metal
Condition
- New construction: No
- Year built: 1935
Utilities & green energy
- Sewer: Public Sewer
- Water: Public
- Utilities for property: Charleston Water Service, Dominion Energy
Community & HOA
Community
- Subdivision: North Central
Location
- Region: Charleston
Financial & listing details
- Price per square foot: $630/sqft
- Date on market: 10/22/2026
- Listing terms: Cash,Conventional
Estimated market value
Not available
Estimated sales range
Not available
Not available
Price history
| Date | Event | Price |
|---|---|---|
| 10/23/2026 | Listed for sale | $1,575,000+73.3%$630/sqft |
Source:  CTMLS #26028902 Report a problem | ||
| 5/3/2022 | Sold | $909,000$364/sqft |
Source: Agent Provided Report a problem | ||
Public tax history
Tax history is unavailable.
Monthly payment
Est. payment
Payment breakdown
Explore the cost of this home by adjusting the details. Changes won't be saved.Climate risks
Neighborhood: North Central
Nearby schools
Schools provided by the listing agent
- Elementary: James Simons
- Middle: Simmons Pinckney
- High: Burke
Source: CTMLS. This data may not be complete. We recommend contacting the local school district to confirm school assignments for this home.

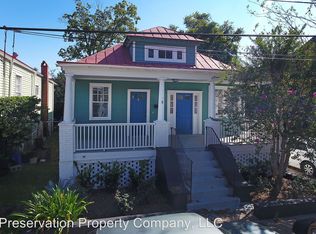
Similar homes
- $1,395,0004 bd2 ba2k sqft563 Rutledge Ave, Charleston, SC 29403For Sale

 MLS ID #26028313, Marjorie Corbin. CTMLS
- $1,495,0003 bd3 ba2k sqft103 Fishburne St, Charleston, SC 29403For Sale
 MLS ID #26028775, Andrea Rogers. CTMLS
- $1,600,0004 bd2 ba2.7k sqft324 Sumter St, Charleston, SC 29403For Sale
 MLS ID #26024995, Nat Wallen. CTMLS
- $1,090,0004 bd4 ba1.8k sqft9 Aiken St #A & B, Charleston, SC 29403For Sale
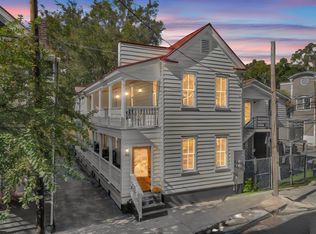 MLS ID #26029038, Nick Crane. CTMLS
- $1,699,0004 bd3 ba2.4k sqft664 Rutledge Ave, Charleston, SC 29403For SaleMLS ID #26025441, Matt Anderson. CTMLS
- $1,499,0005 bd4 ba1.8k sqft72 Ashe St #A-b, Charleston, SC 29403For SaleMLS ID #26027671, Sl Saad. CTMLS
- $1,200,0006 bd4 ba3k sqft561 Rutledge Ave #A-b, Charleston, SC 29403For SaleMLS ID #26027245, Bobbie Rose. CTMLS
- $1,600,0006 bd3 ba2.1k sqft4 Murphy Ct #Ab, Charleston, SC 29403For SaleMLS ID #26011697, Jp Patel. CTMLS
- $1,500,0004 bd4 ba2.2k sqft1135 King St, Charleston, SC 29403For SaleMLS ID #26019823, Marshall Walker. CTMLS
- $1,325,0004 bd3 ba2.2k sqft56 Dereef Ct, Charleston, SC 29403For SaleMLS ID #26028748, Charles Constant. CTMLS
- $1,590,0004 bd2 ba2.9k sqft79 America St, Charleston, SC 29403For SaleMLS ID #26023284, Lawton Courtnall. CTMLS
- $1,278,0002 bd3 ba1.9k sqft559 Rutledge Ave, Charleston, SC 29403For SaleMLS ID #26028224, Leslie Turner. CTMLS
- $900,0006 bd4 ba2.1k sqft113 America St #A-b, Charleston, SC 29403For SaleMLS ID #26028616, Shana Swain. CTMLS
- $1,340,0005 bd3 ba2.3k sqft695 King St, Charleston, SC 29403For SaleMLS ID #26015937, Jay Satterfield. CTMLS
- $1,600,0004 bd3 ba1.6k sqft162 Spring St Unit E, Charleston, SC 29403For SaleMLS ID #26026499, Kristen Krause. CTMLS
- $1,595,0003 bd3 ba1.7k sqft2 Gadsden St APT B, Charleston, SC 29401For SaleMLS ID #26028935, Price Baker. CTMLS
- $1,675,0003 bd3 ba1.5k sqft11 Catfiddle St, Charleston, SC 29403For SaleMLS ID #26029076, Currie Mccullough. CTMLS
- $1,640,0004 bd4 ba2.1k sqft881 Ashley Ave, Charleston, SC 29403For SaleMLS ID #26021555, Jordan Ford. CTMLS
- $1,300,0004 bd1 ba2.8k sqft169 Line St, Charleston, SC 29403For SaleMLS ID #26021537, Kevan Chisolm. CTMLS
- $1,925,0004 bd3 ba2.4k sqft212 Congress St, Charleston, SC 29403For SaleMLS ID #26023939, Hattie Fields. CTMLS
