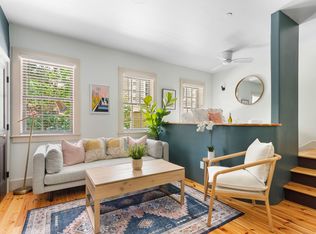
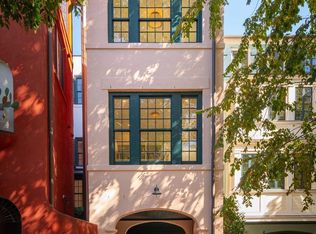
Architect-Designed New Construction in Historic Downtown Charleston *An exceptional opportunity to own a thoughtfully designed new residence in Charleston's historic Catfiddle neighborhood. Designed by acclaimed architect Julia Martin, this proposed 3-bedroom, 2.5-bath home has received Board of Architectural Review (BAR) approval, with construction anticipated to begin soon. Blending timeless Charleston architectural character with modern sophistication, the plans envision light-filled interiors, high ceilings, elegant finishes, and an open, inviting floor plan ideal for everyday living and entertaining. Notable features include: Rooftop Terrace with reading room, open floorpan and kitchen island for seamless entertaining space as well as an adjacent dining room for elegant entertaining.
Active
$1,675,000
11 Catfiddle St, Charleston, SC 29403
3beds
1,500sqft
Single Family Residence
Built in 2027
1,306 Square Feet Lot
$1,644,000 Zestimate®
$1,117/sqft
$-- HOA
What's special
Timeless charleston architectural characterElegant finishesLight-filled interiorsOpen inviting floor planHigh ceilings
- 20 days
- 1,330
- 136
Likely to sell faster than
Zillow last checked:
Listing updated:
Listed by:
William Raveis Real Estate
Source: CTMLS,MLS#: 26029076
Facts & features
Interior
Bedrooms & bathrooms
- Bedrooms: 3
- Bathrooms: 3
- Full bathrooms: 2
- 1/2 bathrooms: 1
Features
- Has fireplace: No
Interior area
- Total structure area: 1,500
- Total interior livable area: 1,500 sqft
Property
Features
- Stories: 3
- Entry location: Ground Level
Lot
- Size: 1,306 Square Feet
Details
- Parcel number: 4600704223
Construction
Type & style
- Home type: SingleFamily
- Architectural style: Contemporary
- Property subtype: Single Family Residence
Condition
- Year built: 2027
Utilities & green energy
- Sewer: Public Sewer
- Water: Public
Community & HOA
Community
- Subdivision: City of Charleston
Location
- Region: Charleston
Financial & listing details
- Price per square foot: $1,117/sqft
- Tax assessed value: $310,000
- Annual tax amount: $673
- Date on market: 10/23/2026
- Listing terms: Cash
Estimated market value
$1,644,000
$1.56M - $1.73M
$4,569/mo
Price history
| Date | Event | Price |
|---|---|---|
| 10/23/2026 | Listed for sale | $1,675,000+396.3%$1,117/sqft |
Source:  CTMLS #26029076 Report a problem | ||
| 2/17/2026 | Sold | $337,500-3.6%$225/sqft |
Source: Public Record Report a problem | ||
| 8/24/2024 | Listing removed | $350,000$233/sqft |
Source: CTMLS #24003459 Report a problem | ||
| 6/8/2024 | Price change | $350,000-6.7%$233/sqft |
Source: CTMLS #24003459 Report a problem | ||
| 2/10/2024 | Listed for sale | $375,000$250/sqft |
Source: CTMLS #24003459 Report a problem | ||
Public tax history
| Year | Property taxes | Tax assessment |
|---|---|---|
| 2025 | $673 +14.7% | $2,380 +15% |
| 2024 | $587 +3.6% | $2,070 |
| 2023 | $567 +3.6% | $2,070 |
| 2022 | $547 +1.3% | $2,070 |
| 2021 | $540 +0.7% | $2,070 |
| 2020 | $536 | $2,070 +15% |
| 2019 | $536 | $1,800 |
Find assessor info on the county website
Monthly payment
Est. payment
Payment breakdown
Explore the cost of this home by adjusting the details. Changes won't be saved.Climate risks
Neighborhood: Cannonborough/Elliottbororugh
Nearby schools
Schools provided by the listing agent
- Elementary: Mitchell
- Middle: James Simons
- High: Burke
Source: CTMLS. This data may not be complete. We recommend contacting the local school district to confirm school assignments for this home.
Similar homes
- $1,495,0003 bd3 ba2k sqft103 Fishburne St, Charleston, SC 29403For Sale

 MLS ID #26028775, Andrea Rogers. CTMLS
- $1,675,0004 bd3 ba2.1k sqft128 Sans Souci St, Charleston, SC 29403For Sale
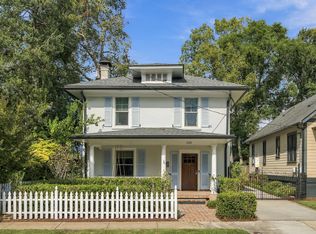 MLS ID #26029903, Beverly Burris. CTMLS
- $1,550,0003 bd2 ba1.4k sqft1 Todd St, Charleston, SC 29403For Sale
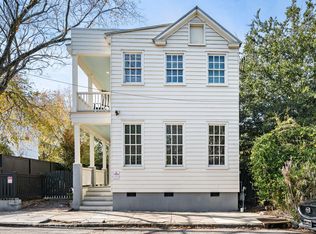 MLS ID #26022048, Eric Davis. CTMLS
- $1,400,0004 bd3 ba1.6k sqft162 Spring St Unit E, Charleston, SC 29403For Sale
 MLS ID #26026499, Kristen Krause. CTMLS
- $1,500,0003 bd3 ba1.9k sqft7 Brewster Ct, Charleston, SC 29403For SaleMLS ID #26027915, Rob Bohart. CTMLS
- $1,350,0004 bd3 ba1.6k sqft162 Spring St Unit D, Charleston, SC 29403For SaleMLS ID #26026575, Kristen Krause. CTMLS
- $1,499,0005 bd4 ba1.8k sqft72 Ashe St #A-b, Charleston, SC 29403For SaleMLS ID #26027671, Sl Saad. CTMLS
- $1,325,0004 bd3 ba2.2k sqft56 Dereef Ct, Charleston, SC 29403For SaleMLS ID #26028748, Charles Constant. CTMLS
- $1,990,0003 bd4 ba2.1k sqft7 Carrere Ct, Charleston, SC 29403For SaleMLS ID #26027119, Isabel Macleod. CTMLS
- $1,640,0004 bd4 ba2.1k sqft881 Ashley Ave, Charleston, SC 29403For SaleMLS ID #26021555, Jordan Ford. CTMLS
- $1,575,0004 bd5 ba1.9k sqft174 Fishburne St, Charleston, SC 29403New ConstructionMLS ID #26023439, Jasmine Spano. CTMLS
- $1,230,0003 bd3 ba1.7k sqft4 Carolina St, Charleston, SC 29403For SaleMLS ID #26025277, Chad Woods. CTMLS
- $1,278,0002 bd3 ba1.9k sqft559 Rutledge Ave, Charleston, SC 29403For SaleMLS ID #26028224, Leslie Turner. CTMLS
- $1,275,0003 bd2 ba1.7k sqft105 Magnolia Ave, Charleston, SC 29403For SaleMLS ID #26029978, Keon Masters. CTMLS
- $1,085,0003 bd3 ba1.5k sqft225 Congress St, Charleston, SC 29403For SaleMLS ID #26025413, Garrett Henson. CTMLS
- $2,495,0003 bd4 ba2.1k sqft65 Carolina St, Charleston, SC 29403For SaleMLS ID #26027394, Mary Lou Wertz. CTMLS
- $1,595,0003 bd3 ba1.7k sqft2 Gadsden St APT B, Charleston, SC 29401For SaleMLS ID #26028935, Price Baker. CTMLS
- $1,300,0003 bd4 ba1.9k sqft2 Henrietta St, Charleston, SC 29403For SaleMLS ID #26015652, Chip Warley. CTMLS
- $1,300,0003 bd3 ba1.6k sqft161 Gordon St, Charleston, SC 29403For SaleMLS ID #26020394, Nick Crane. CTMLS
