162 Spring St-Unit E- Welcome to this 2 story, 2018 yr built, private stand alone home offering 4 bedroom,3 bath, 1608 SF, Commerical Zoned detached dwelling for Short Term Rental or private home set in a private position in the HPR compound and ideal for full-time residents and savvy investors alike, seeking a turnkey short-term rental opportunity in the heart of downtown. Located just a few blocks from iconic King Street, this home offers unbeatable access to Charleston's dining, shopping, and cultural destinations, while still retaining a quiet, residential setting. Inside, you'll find a spacious open floor plan that flows effortlessly from the stylish living area to a sleek, well-equipped kitchen with modern finishes and ample seating, perfect for entertaining or relaxing with family.A generous primary suite and bathroom is conveniently located on the main level, offering both comfort and privacy. Upstairs, three additional bedrooms and two full bathrooms provide flexibility for guests or growing families. This home offers 2 off street parking spaces and side yard and is being sold fully furnished, making it truly move-in or rent-ready from day one. Whether you're seeking a centrally located residence or a high-performing income-producing property, 162 Spring Street, Unit E is a smart investment.
Active
$1,600,000
162 Spring St Unit E, Charleston, SC 29403
4beds
1,608sqft
Single Family Residence
Built in 2018
9,583 Square Feet Lot
$1,544,700 Zestimate®
$995/sqft
$-- HOA
What's special
Ample seatingSpacious open floor planSide yard
- 2 days
- 154
- 0
Likely to sell faster than
Zillow last checked:
Listing updated:
Listed by:
REMAX Executive
Source: CTMLS,MLS#: 26026499
Facts & features
Interior
Bedrooms & bathrooms
- Bedrooms: 4
- Bathrooms: 3
- Full bathrooms: 3
Rooms
- Room types: Living/Dining Combo, Eat-In-Kitchen, Laundry
Heating
- Central
Cooling
- Central Air
Appliances
- Laundry: Washer Hookup, Electric Dryer Hookup, Laundry Room
Features
- High Ceilings, See Remarks, Eat-in Kitchen
- Flooring: Wood, Luxury Vinyl
- Windows: Window Treatments
- Has fireplace: No
Interior area
- Total structure area: 1,608
- Total interior livable area: 1,608 sqft
Property
Parking
- Parking features: Off Street
Features
- Levels: Two
- Stories: 2
- Entry location: Ground Level
- Patio & porch: Covered
- Exterior features: Other
Lot
- Size: 9,583 Square Feet
- Features: Level
Details
- Special conditions: Flood Insurance
Construction
Type & style
- Home type: SingleFamily
- Architectural style: Condo Regime,Traditional
- Property subtype: Single Family Residence
Materials
- Cement Siding, Wood Siding
- Foundation: Raised
- Roof: Metal
Condition
- New construction: No
- Year built: 2018
Utilities & green energy
- Sewer: Public Sewer
- Water: Public
- Utilities for property: Charleston Water Service, Dominion Energy
Community & HOA
Community
- Subdivision: Cannonborough-Elliotborough
Location
- Region: Charleston
Financial & listing details
- Price per square foot: $995/sqft
- Date on market: 9/23/2026
- Listing terms: Any,Cash,Conventional
Estimated market value
$1,544,700
$1.47M - $1.62M
$5,754/mo
Price history
| Date | Event | Price |
|---|---|---|
| 9/23/2026 | Listed for sale | $1,600,000$995/sqft |
Source:  CTMLS #26026499 Report a problem CTMLS #26026499 Report a problem | ||
| 9/23/2026 | Listing removed | $1,600,000$995/sqft |
Source: CTMLS #26018076 Report a problem | ||
| 8/28/2026 | Price change | $1,600,000-3%$995/sqft |
Source: CTMLS #26018076 Report a problem | ||
| 7/24/2026 | Price change | $1,650,000-2.9%$1,026/sqft |
Source: CTMLS #26018076 Report a problem | ||
| 6/23/2026 | Listed for sale | $1,700,000$1,057/sqft |
Source: CTMLS #26018076 Report a problem | ||
Public tax history
Tax history is unavailable.
Monthly payment
Est. payment
Payment breakdown
Explore the cost of this home by adjusting the details. Changes won't be saved.Climate risks
Neighborhood: Cannonborough/Elliottbororugh
Nearby schools
Schools provided by the listing agent
- Elementary: Mitchell
- Middle: Simmons Pinckney
- High: Burke
Source: CTMLS. This data may not be complete. We recommend contacting the local school district to confirm school assignments for this home.

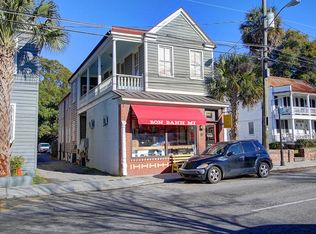
Similar homes
- $1,500,0004 bd3 ba1.6k sqft162 Spring St Unit D, Charleston, SC 29403For Sale
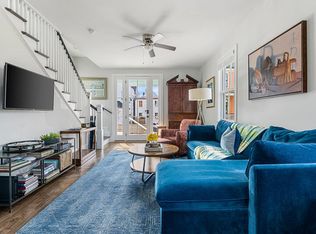
 MLS ID #26026575, Kristen Krause. CTMLS
 - $1,250,0003 bd3 ba1.5k sqft246 Rutledge Ave, Charleston, SC 29403For Sale
 MLS ID #26017492, Mary Masi. CTMLS
 - $1,025,0003 bd3 ba1.2k sqft18 Corinne St, Charleston, SC 29403For Sale
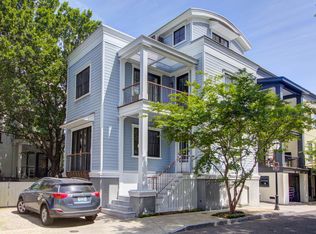 MLS ID #26026759, Scott Cheney. CTMLS
 - $1,495,0004 bd2 ba2k sqft563 Rutledge Ave, Charleston, SC 29403For Sale
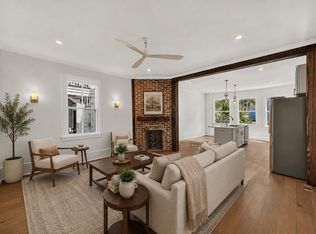 MLS ID #26025121, Mason Wright. CTMLS
 - $1,640,0004 bd4 ba2.1k sqft881 Ashley Ave, Charleston, SC 29403For SaleMLS ID #26021555, Jordan Ford. CTMLS
- $1,650,0003 bd2 ba1.4k sqft1 Todd St, Charleston, SC 29403For SaleMLS ID #26022048, Eric Davis. CTMLS
- $1,750,0003 bd3 ba1.6k sqft57 Vanderhorst St, Charleston, SC 29403For SaleMLS ID #26024124, Ruthie Ravenel. CTMLS
- $1,495,0003 bd3 ba2k sqft192 Ashley Ave APT G, Charleston, SC 29403For SaleMLS ID #26023765, Chris Anderson. CTMLS
- $1,495,0004 bd2 ba2k sqft563 Rutledge Ave #A & B, Charleston, SC 29403For SaleMLS ID #26025216, Mason Wright. CTMLS
- $1,499,0005 bd3 ba2.3k sqft695 King St, Charleston, SC 29403For SaleMLS ID #26015937, Jay Satterfield. CTMLS
- $1,500,0004 bd4 ba2.2k sqft1135 King St, Charleston, SC 29403For SaleMLS ID #26019823, Marshall Walker. CTMLS
- $1,395,0004 bd3 ba2k sqft130 Darlington Ave, Charleston, SC 29403For SaleMLS ID #26025006, Farrah Follmann. CTMLS
- $1,399,0003 bd3 ba2.1k sqft4 Saint Margaret St, Charleston, SC 29403For SaleMLS ID #26022575, Chamberlain Chesnut. CTMLS
- $1,025,0004 bd4 ba1.4k sqft193 Line St, Charleston, SC 29403For SaleMLS ID #26025511, Lisa Reeves. CTMLS
- $1,600,0006 bd3 ba2.1k sqft4 Murphy Ct #Ab, Charleston, SC 29403For SaleMLS ID #26011697, Jp Patel. CTMLS
- $1,500,0003 bd3 ba1.8k sqft66-B Gadsden St, Charleston, SC 29401For SaleMLS ID #26025741, Laurie Tarleton. CTMLS
- $1,175,0005 bd3 ba2k sqft3 Strawberry Ln, Charleston, SC 29403For SaleMLS ID #26021815, Suzy Kopp. CTMLS
- $1,199,0003 bd3 ba1.4k sqft2 Gadsden St APT D, Charleston, SC 29401For SaleMLS ID #26026693, Mikki Ramey. CTMLS
- $1,850,0003 bd3 ba922 sqft67 Spring St #A, Charleston, SC 29403For SaleMLS ID #25030360, Jonathan Holt. CTMLS
- $1,325,0002 bd2 ba1.4k sqft160 Smith St, Charleston, SC 29403For SaleMLS ID #26010875, Jennie Hood Emerson. CTMLS
