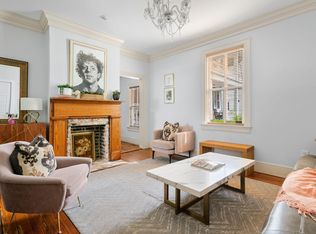
Turnkey Charleston Condo, steps away from everything! There's a reason Cannonborough-Elliotborough keeps showing up on every ''best of Charleston'' list. It's the rare downtown pocket where you can roll out of bed, walk to a Michelin-mentioned dinner, and still find a parking spot waiting for you when you get home. Unit B at 162 Spring Street puts you right in the middle of it.This is a fully-furnished, fully-licensed short-term rental with plenty of 2026 already on the book--or let it serve as the downtown basecamp you've been searching for.The interior is where Unit B makes its case. 1,325 square feet of light-filled, thoughtfully finished living space, with [#] bedrooms and an open kitchen-dining-living layout that lives larger than the footprint suggests. Hardwood floors, clean modern finishes, and curated furnishings throughout--all conveying with the sale. It photographs beautifully and it shows even better in person. The nieghborhood speaks for itself. Coffee and pastries a few doors down, Vern's, Malagón, Chubby Fish, and Xiao Bao within an easy stroll, and King Street's shops and nightlife minutes away on foot. MUSC and the College of Charleston are around the corner, which keeps demand steady whether you're booking nightly stays or eyeing a longer-term tenant. Add dedicated off-street parking--a genuine unicorn this close to the action--a low-maintenance exterior, and no HOA, and you've got downtown Charleston ownership without the usual downtown headaches. Walkable, rentable, and built to perform. Come see Unit B before it's gone.
Active
$1,000,000
162 Spring St APT B, Charleston, SC 29403
2beds
1,325sqft
Condominium
Built in 1880
-- sqft lot
$975,200 Zestimate®
$755/sqft
$-- HOA
What's special
Curated furnishings throughoutDedicated off-street parkingClean modern finishesOpen kitchen-dining-living layoutHardwood floorsLow-maintenance exterior
- 91 days
- 118
- 1
Zillow last checked:
Listing updated:
Listed by:
Premier Realty
Source: CTMLS,MLS#: 26018070
Facts & features
Interior
Bedrooms & bathrooms
- Bedrooms: 2
- Bathrooms: 4
- Full bathrooms: 2
- 1/2 bathrooms: 2
Cooling
- Central Air
Features
- Flooring: Wood
- Has fireplace: No
Interior area
- Total structure area: 1,325
- Total interior livable area: 1,325 sqft
Property
Parking
- Parking features: Off Street
Features
- Levels: One
- Stories: 1
Lot
- Size: 9,583 Square Feet
- Features: 0 - .5 Acre
Construction
Type & style
- Home type: Condo
- Property subtype: Condominium
- Attached to another structure: Yes
Materials
- Wood Siding
- Foundation: Crawl Space
Condition
- New construction: No
- Year built: 1880
Utilities & green energy
- Sewer: Public Sewer
- Water: Public
Community & HOA
Community
- Subdivision: Cannonborough-Elliotborough
Location
- Region: Charleston
Financial & listing details
- Price per square foot: $755/sqft
- Date on market: 6/23/2026
- Listing terms: Any,Cash,1031 Exchange
Estimated market value
$975,200
$926,000 - $1.02M
Not available
Price history
| Date | Event | Price |
|---|---|---|
| 6/23/2026 | Listed for sale | $1,000,000+166.7%$755/sqft |
Source:  CTMLS #26018070 Report a problem CTMLS #26018070 Report a problem | ||
| 8/23/2014 | Listing removed | $375,000$283/sqft |
Source: CCBG #1410889 Report a problem | ||
| 4/24/2014 | Listed for sale | $375,000+7.2%$283/sqft |
Source: CCBG #1410889 Report a problem | ||
| 4/11/2008 | Listing removed | $349,900$264/sqft |
Source: Keller Williams Realty Report a problem | ||
| 3/15/2008 | Listed for sale | $349,900$264/sqft |
Source: Keller Williams Realty Report a problem | ||
Public tax history
Tax history is unavailable.
Monthly payment
Est. payment
Payment breakdown
Explore the cost of this home by adjusting the details. Changes won't be saved.Climate risks
Neighborhood: Cannonborough/Elliottbororugh
Nearby schools
Schools provided by the listing agent
- Elementary: Mitchell
- Middle: Simmons Pinckney
- High: Burke
Source: CTMLS. This data may not be complete. We recommend contacting the local school district to confirm school assignments for this home.
- $1,600,0004 bd3 ba1.6k sqft162 Spring St UNIT E, Charleston, SC 29403For Sale

- $1,500,0004 bd3 ba1.6k sqft162 Spring St UNIT D, Charleston, SC 29403For Sale

- $900,0002 bd2 ba950 sqft162 Spring St APT A, Charleston, SC 29403For Sale
- $5,000,00012 bd10 ba5.8k sqft162 Spring St #A-B, Charleston, SC 29403For Sale

Similar homes
- $900,0002 bd2 ba950 sqft162 Spring St APT A, Charleston, SC 29403For Sale
 MLS ID #26018063, Mason Wright. CTMLS
 - $1,250,0003 bd3 ba1.5k sqft246 Rutledge Ave, Charleston, SC 29403For Sale
 MLS ID #26017492, Mary Masi. CTMLS
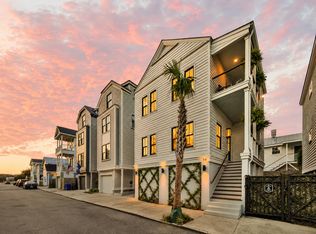
 - $1,000,0003 bd3 ba1.5k sqft72 Hanover St, Charleston, SC 29403For Sale
 MLS ID #26020509, Nate Gainey. CTMLS
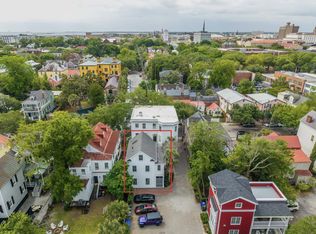
 - $1,095,0003 bd3 ba1.4k sqft30 Mary St #6, Charleston, SC 29403For Sale
 MLS ID #26025412, Curry Smoak. CTMLS
 - $1,069,0002 bd3 ba1.1k sqft4 President Pl, Charleston, SC 29403For SaleMLS ID #26023044, Amy Rogers. CTMLS
- $919,9002 bd1 ba1.3k sqft8 Pitt St APT B, Charleston, SC 29401For SaleMLS ID #26025379, Carter Rowson. CTMLS
- $875,0002 bd2 ba1.5k sqft3 Judith St, Charleston, SC 29403For SaleMLS ID #26018471, Courtney Delfino. CTMLS
- $939,9004 bd2 ba1.6k sqft435 Race St, Charleston, SC 29403For SaleMLS ID #26022679, Andrea Bell. CTMLS
- $950,0002 bd1 ba1k sqft20 Limehouse St APT C, Charleston, SC 29401For SaleMLS ID #26025061, Cassie Defrees. CTMLS
- $1,175,0003 bd3 ba1.1k sqft26 Catfiddle St, Charleston, SC 29403For SaleMLS ID #26010215, Robertson Allen. CTMLS
- $999,0003 bd3 ba1.8k sqft808 Sheldon Rd, Charleston, SC 29407For SaleMLS ID #26024160, Danner Benfield. CTMLS
- $1,500,0004 bd3 ba1.6k sqft162 Spring St Unit D, Charleston, SC 29403For SaleMLS ID #26018073, Mason Wright. CTMLS
- $699,9902 bd2 ba1.1k sqft19 Ashton St, Charleston, SC 29403New ConstructionMLS ID #26011378, Tift Mitchell. CTMLS
- $1,395,0003 bd3 ba1.4k sqft63 Radcliffe St, Charleston, SC 29403For SaleMLS ID #26024608, Price Baker. CTMLS
- $749,0002 bd3 ba992 sqft1 Ducs Ct, Charleston, SC 29403For SaleMLS ID #26017787, Martha Freshley. CTMLS
- $889,0002 bd2 ba1k sqft214 Calhoun St APT 7, Charleston, SC 29401For SaleMLS ID #26005109, Jocelyn Kotary. CTMLS
- $1,095,0002 bd2 ba1.1k sqft9 1/2 Halsey St, Charleston, SC 29401For SaleMLS ID #26006869, Brad Van Liew. CTMLS
- $950,0002 bd3 ba1.1k sqft5 Trapman St #2, Charleston, SC 29401For SaleMLS ID #26006116, Brian Beatty. CTMLS
- $1,325,0002 bd2 ba1.4k sqft160 Smith St, Charleston, SC 29403For SaleMLS ID #26010875, Jennie Hood Emerson. CTMLS
- $732,5003 bd2 ba1.1k sqft80 Nassau St, Charleston, SC 29403For SaleMLS ID #26014740, Adele Mcnair. CTMLS
