Fully furnished Short Term Rental, well under $1million downtown Charleston! Welcome to 162 Spring Street, Unit A, where location, charm, and flexibility converge in one of Charleston's most walkable and dynamic neighborhoods. Just a short stroll from King Street's world-renowned restaurants, boutiques, and nightlife, this fully-furnished, turnkey property offers the perfect mix of historic appeal and modern comfort--with the rare bonus of off-street parking.Whether you're looking for a pied-à-terre, a profitable licensed short-term rental (STR), or a stylish primary residence, Unit A delivers unmatched versatility in a coveted downtown setting. Skip the car--dine at local hotspots like Xiao Bao, R Kitchen, Southbound, and more. Or grab coffee from neighborhood favorites just around the corner. The best of Charleston is literally at your doorstep. Inside, you'll find 950 square feet of bright, open living space designed for easy living and entertaining. Two generous bedrooms offer ample privacy, while the open-concept layout connects kitchen, dining, and living areas with a welcoming flow. Large windows let the natural light pour in, highlighting hardwood floors and tasteful furnishings throughout all of which convey with the sale. This unit also boasts a fully permitted and active short-term rental license, along with a strong rental history and professional management in place. The dedicated off-street parking space is a true rarity for this location, offering convenience and peace of mind. With a low-maintenance exterior and no HOA, this property makes ownership easy and enjoyable.
Active
$900,000
162 Spring St APT A, Charleston, SC 29403
2beds
950sqft
Condominium
Built in 1880
-- sqft lot
$862,800 Zestimate®
$947/sqft
$-- HOA
What's special
Fully furnishedTasteful furnishingsOff-street parkingDedicated off-street parking spaceHistoric appealTurnkey propertyModern comfort
- 91 days
- 120
- 6
Zillow last checked:
Listing updated:
Listed by:
Premier Realty
Source: CTMLS,MLS#: 26018063
Facts & features
Interior
Bedrooms & bathrooms
- Bedrooms: 2
- Bathrooms: 2
- Full bathrooms: 2
Heating
- Electric
Features
- Has fireplace: No
Interior area
- Total structure area: 950
- Total interior livable area: 950 sqft
Property
Parking
- Parking features: Off Street
Features
- Levels: One
- Stories: 1
Lot
- Size: 9,583 Square Feet
Construction
Type & style
- Home type: Condo
- Property subtype: Condominium
- Attached to another structure: Yes
Materials
- Roof: Metal
Condition
- New construction: No
- Year built: 1880
Utilities & green energy
- Sewer: Public Sewer
- Water: Public
- Utilities for property: Charleston Water Service
Community & HOA
Community
- Subdivision: Cannonborough-Elliotborough
Location
- Region: Charleston
Financial & listing details
- Price per square foot: $947/sqft
- Date on market: 6/23/2026
- Listing terms: Any,Cash,Conventional,1031 Exchange
Estimated market value
$862,800
$820,000 - $906,000
$3,453/mo
Price history
| Date | Event | Price |
|---|---|---|
| 6/23/2026 | Listed for sale | $900,000-9.9%$947/sqft |
Source:  CTMLS #26018063 Report a problem CTMLS #26018063 Report a problem | ||
| 8/14/2025 | Listing removed | $999,000$1,052/sqft |
Source: CTMLS #25010284 Report a problem | ||
| 4/14/2025 | Listed for sale | $999,000-0.1%$1,052/sqft |
Source: CTMLS #25010284 Report a problem | ||
| 9/30/2024 | Listing removed | $1,000,000$1,053/sqft |
Source: CTMLS #24024431 Report a problem | ||
| 9/20/2024 | Listed for sale | $1,000,000-35.5%$1,053/sqft |
Source: CTMLS #24024431 Report a problem | ||
| 7/1/2016 | Listing removed | $1,550,000$1,632/sqft |
Source: CCBG Real Estate Group #16002536 Report a problem | ||
| 5/3/2016 | Price change | $1,550,000+36%$1,632/sqft |
Source: CCBG Real Estate Group #16002536 Report a problem | ||
| 4/1/2016 | Price change | $1,140,000-4.2%$1,200/sqft |
Source: CCBG Real Estate Group #16002536 Report a problem | ||
| 3/25/2016 | Price change | $1,190,000-0.4%$1,253/sqft |
Source: CCBG Real Estate Group #16002536 Report a problem | ||
| 2/1/2016 | Listed for sale | $1,195,000+298.5%$1,258/sqft |
Source: CCBG Real Estate Group #16002536 Report a problem | ||
| 4/5/2008 | Listing removed | $299,900$316/sqft |
Source: Keller Williams Realty #2740832 Report a problem | ||
| 3/15/2008 | Listed for sale | $299,900$316/sqft |
Source: Keller Williams Realty #2740832 Report a problem | ||
Public tax history
Tax history is unavailable.
Monthly payment
Est. payment
Payment breakdown
Explore the cost of this home by adjusting the details. Changes won't be saved.Climate risks
Neighborhood: Cannonborough/Elliottbororugh
Nearby schools
Schools provided by the listing agent
- Elementary: Mitchell
- Middle: Simmons Pinckney
- High: Burke
Source: CTMLS. This data may not be complete. We recommend contacting the local school district to confirm school assignments for this home.
- $1,600,0004 bd3 ba1.6k sqft162 Spring St UNIT E, Charleston, SC 29403For Sale

- $1,500,0004 bd3 ba1.6k sqft162 Spring St UNIT D, Charleston, SC 29403For Sale

- $1,000,0002 bd4 ba1.3k sqft162 Spring St APT B, Charleston, SC 29403For Sale
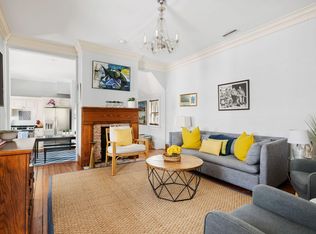
- $5,000,00012 bd10 ba5.8k sqft162 Spring St #A-B, Charleston, SC 29403For Sale

Similar homes
- $1,000,0002 bd4 ba1.3k sqft162 Spring St APT B, Charleston, SC 29403For Sale
 MLS ID #26018070, Mason Wright. CTMLS
 - $919,9002 bd1 ba1.3k sqft8 Pitt St APT B, Charleston, SC 29401For Sale
 MLS ID #26025379, Carter Rowson. CTMLS
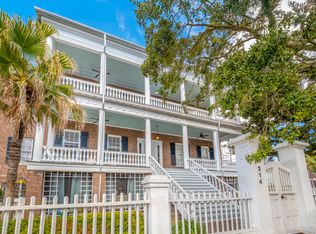
 - $889,0002 bd2 ba1k sqft214 Calhoun St APT 7, Charleston, SC 29401For Sale
 MLS ID #26005109, Jocelyn Kotary. CTMLS
 - $1,025,0004 bd4 ba1.4k sqft193 Line St, Charleston, SC 29403For Sale
 MLS ID #26025511, Lisa Reeves. CTMLS
 - $950,0002 bd1 ba1k sqft20 Limehouse St APT C, Charleston, SC 29401For SaleMLS ID #26025061, Cassie Defrees. CTMLS
- $899,9902 bd2 ba971 sqft301 Broad St APT 1, Charleston, SC 29401For SaleMLS ID #26014133, Luke Powell. CTMLS
- $699,9902 bd2 ba1.1k sqft19 Ashton St, Charleston, SC 29403New ConstructionMLS ID #26011378, Tift Mitchell. CTMLS
- $749,0002 bd3 ba992 sqft1 Ducs Ct, Charleston, SC 29403For SaleMLS ID #26017787, Martha Freshley. CTMLS
- $1,069,0002 bd3 ba1.1k sqft4 President Pl, Charleston, SC 29403For SaleMLS ID #26023044, Amy Rogers. CTMLS
- $732,5003 bd2 ba1.1k sqft80 Nassau St, Charleston, SC 29403For SaleMLS ID #26014740, Adele Mcnair. CTMLS
- $975,0002 bd2 ba1k sqft3 Savage St, Charleston, SC 29401For SaleMLS ID #26024741, Ruthie Ravenel. CTMLS
- $1,095,0003 bd3 ba1.4k sqft30 Mary St #6, Charleston, SC 29403For SaleMLS ID #26025412, Curry Smoak. CTMLS
- $830,0004 bd2 ba1.3k sqft2 Middleton Pl, Charleston, SC 29403For SaleMLS ID #26021155, Tim Rogers. CTMLS
- $498,0003 bd1 ba889 sqft3 1/2 Kracke St APT C, Charleston, SC 29403For SaleMLS ID #26008757, Johnny Crosby. CTMLS
- $999,9002 bd2 ba1k sqft35 Society St Unit E, Charleston, SC 29401For SaleMLS ID #26017875, Tyler Fisher. CTMLS
- $715,0003 bd2 ba1.1k sqft33 Sheppard St, Charleston, SC 29403For SaleMLS ID #26013476, Jacqueline Maxwell. CTMLS
- $1,175,0003 bd3 ba1.1k sqft26 Catfiddle St, Charleston, SC 29403For SaleMLS ID #26010215, Robertson Allen. CTMLS
- $950,0002 bd3 ba1.1k sqft5 Trapman St #2, Charleston, SC 29401For SaleMLS ID #26006116, Brian Beatty. CTMLS
- $1,325,0002 bd2 ba1.4k sqft160 Smith St, Charleston, SC 29403For SaleMLS ID #26010875, Jennie Hood Emerson. CTMLS
- $750,0001 bd1 ba765 sqft20 Limehouse St APT D, Charleston, SC 29401For SaleMLS ID #26025064, Cassie Defrees. CTMLS
